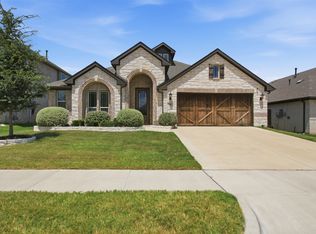
SELLER TO PAY 10K TOWARDS RATE BUYDOWN OR BUYER'S CLOSING COSTS WITH ACCEPTABLE OFFER! PLUS PREFERRED LENDER WILL GIVE $5K LENDER CREDIT! TRANSFERABLE STRUCTURAL WARRANTY FROM BUILDER FOR 5 MORE YEARS! Nestled at the end of a quiet street on an oversized lot with no rear neighbors, this stunning brick & stone home offers privacy, space, and a highly functional floorplan. A swing driveway leads to both a two-car garage and a separate third-car garage with direct driveway access—perfect for a workshop, home gym, hobby space, or additional storage. Step inside to a grand, wide entryway accented by rich dark wood floors, soaring ceilings, & an abundance of natural light from walls of windows throughout the home. The open concept layout is ideal for everyday living and entertaining. The beautifully appointed kitchen features white cabinetry, pot & pan drawers, a dedicated trash drawer, built-in oven & microwave, electric cooktop, ample prep space, & refrigerator. The spacious dining area, large enough for a full size table, is surrounded by bay windows & overlooks the backyard. The inviting living room is anchored by a stone wood-burning fireplace, creating a warm & welcoming gathering space. The oversized primary suite offers a peaceful retreat with bay windows and plenty of room for a sitting area. The luxurious primary bath includes split vanities, a separate shower, garden tub, linen closet, & an expansive walk-in closet. Downstairs you'll also find two secondary bedrooms plus a private study with French doors, perfect for working from home. Upstairs, a large bonus room with a closet provides flexible space for a game room, media room, playroom, or even fourth bedroom. Outside, enjoy the large private backyard with a stone retaining wall & tall wood fence. There is also access to the third car garage from the backyard. You could easily extend the concrete drive & use the third garage to house your favorite toys! Feeds to Burleson ISD! MOVE-IN READY!
Pending
Price cut: $4K (8/4)
$494,900
1953 Silver Falls Dr, Burleson, TX 76028
4beds
2,840sqft
Single Family Residence
Built in 2021
10,105 Square Feet Lot
$490,700 Zestimate®
$174/sqft
$42/mo HOA
What's special
Grand wide entrywayRich dark wood floorsQuiet streetSoaring ceilingsPot and pan drawersElectric cooktopBuilt-in oven and microwave
- 71 days
- 367
- 14
Likely to sell faster than
Zillow last checked:
Listing updated:
Listed by:
Breanna Burkett 0638295 817-329-9005,
Coldwell Banker Realty 817-329-9005
Source: NTREIS,MLS#: 21299303
Facts & features
Interior
Bedrooms & bathrooms
- Bedrooms: 4
- Bathrooms: 3
- Full bathrooms: 2
- 1/2 bathrooms: 1
Primary bedroom
- Level: First
- Dimensions: 16 x 20
Bedroom
- Level: First
- Dimensions: 11 x 11
Bedroom
- Level: First
- Dimensions: 11 x 11
Bedroom
- Level: Second
- Dimensions: 19 x 14
Breakfast room nook
- Level: First
- Dimensions: 17 x 13
Kitchen
- Features: Breakfast Bar, Eat-in Kitchen, Granite Counters, Kitchen Island, Walk-In Pantry
- Level: First
- Dimensions: 17 x 13
Living room
- Features: Fireplace
- Level: First
- Dimensions: 19 x 20
Office
- Level: First
- Dimensions: 11 x 11
Heating
- Central, Electric
Cooling
- Central Air, Electric
Appliances
- Included: Dishwasher, Electric Cooktop, Electric Oven, Electric Water Heater, Disposal, Microwave, Refrigerator
- Laundry: Washer Hookup, Electric Dryer Hookup, Laundry in Utility Room
Features
- Decorative/Designer Lighting Fixtures, Eat-in Kitchen, Granite Counters, High Speed Internet, Kitchen Island, Open Floorplan, Cable TV, Vaulted Ceiling(s)
- Flooring: Carpet, Ceramic Tile, Wood
- Windows: Bay Window(s), Window Coverings
- Has basement: No
- Number of fireplaces: 1
- Fireplace features: Wood Burning
Interior area
- Total interior livable area: 2,840 sqft
Video & virtual tour
Property
Parking
- Total spaces: 3
- Parking features: Garage, Golf Cart Garage, Garage Door Opener, Oversized
- Attached garage spaces: 3
Features
- Levels: One and One Half
- Patio & porch: Covered
- Exterior features: Lighting, Rain Gutters
- Pool features: None
- Fencing: Wood
Lot
- Size: 10,105 Square Feet
- Features: Back Yard, Cul-De-Sac, Interior Lot, Lawn, Landscaped, Subdivision, Sprinkler System, Few Trees
Details
- Parcel number: 126450703090
Construction
Type & style
- Home type: SingleFamily
- Architectural style: Traditional,Detached
- Property subtype: Single Family Residence
Materials
- Brick, Rock, Stone
- Foundation: Slab
- Roof: Composition
Condition
- Resale
- Year built: 2021
Utilities & green energy
- Sewer: Public Sewer
- Water: Public
- Utilities for property: Sewer Available, Water Available, Cable Available
Community & HOA
Community
- Features: Sidewalks
- Security: Smoke Detector(s)
- Subdivision: Pinnacle Estates Ph 1
HOA
- Has HOA: Yes
- Services included: Association Management
- HOA fee: $500 annually
- HOA name: Goodwin
- HOA phone: 866-292-0471
Location
- Region: Burleson
Financial & listing details
- Price per square foot: $174/sqft
- Tax assessed value: $505,661
- Annual tax amount: $11,965
- Date on market: 6/19/2026
- Cumulative days on market: 64 days
- Listing terms: Cash,Conventional,FHA,VA Loan
Estimated market value
$490,700
$466,000 - $515,000
$3,093/mo
Price history
| Date | Event | Price |
|---|---|---|
| 8/18/2026 | Pending sale | $494,900$174/sqft |
Source: NTREIS #21299303 Report a problem | ||
| 8/11/2026 | Contingent | $494,900$174/sqft |
Source: NTREIS #21299303 Report a problem | ||
| 8/4/2026 | Price change | $494,900-0.8%$174/sqft |
Source: NTREIS #21299303 Report a problem | ||
| 7/7/2026 | Price change | $498,900-0.2%$176/sqft |
Source: NTREIS #21299303 Report a problem | ||
| 6/19/2026 | Listed for sale | $499,900+8.4%$176/sqft |
Source: NTREIS #21299303 Report a problem | ||
| 4/6/2023 | Listing removed | -- |
Source: NTREIS #14576686 Report a problem | ||
| 3/13/2022 | Listing removed | $460,990-4%$162/sqft |
Source: NTREIS #14576686 Report a problem | ||
| 11/1/2021 | Sold | -- |
Source: NTREIS #14587111 Report a problem | ||
| 8/24/2021 | Price change | $479,990-4%$169/sqft |
Source: NTREIS #14587111 Report a problem | ||
| 7/27/2021 | Price change | $499,990+3.5%$176/sqft |
Source: NTREIS #14587111 Report a problem | ||
| 5/27/2021 | Listed for sale | $482,990+4.8%$170/sqft |
Source: NTREIS #14587111 Report a problem | ||
| 5/25/2021 | Listing removed | $460,990$162/sqft |
Source: NTREIS #14576686 Report a problem | ||
| 5/13/2021 | Listed for sale | $460,990$162/sqft |
Source: NTREIS #14576686 Report a problem | ||
Public tax history
| Year | Property taxes | Tax assessment |
|---|---|---|
| 2025 | $9,926 -2.3% | $505,661 |
| 2024 | $10,163 +0.4% | $505,661 |
| 2023 | $10,122 -10.8% | $505,661 +6.2% |
| 2022 | $11,347 +891.7% | $476,304 +982.5% |
| 2021 | $1,144 +9.5% | $44,000 +14.3% |
| 2020 | $1,045 | $38,500 |
| 2019 | $1,045 -48.1% | $38,500 -45% |
| 2018 | $2,014 | $70,000 |
Find assessor info on the county website
Monthly payment
Est. payment
Payment breakdown
Explore the cost of this home by adjusting the details. Changes won't be saved.Climate risks
Neighborhood: 76028
Nearby schools
Schools provided by the listing agent
- Elementary: Stribling
- Middle: Kerr
- High: Burleson Centennial
- District: Burleson ISD
Source: NTREIS. This data may not be complete. We recommend contacting the local school district to confirm school assignments for this home.

Similar homes
- $440,0005 bd3 ba2.4k sqft1209 Rushmore Dr, Burleson, TX 76028For Sale
 MLS ID #21364570, Lisa Ellis. NTREIS
 - $649,9994 bd3 ba3.2k sqft1025 Claystone Rdg, Burleson, TX 76028For Sale
 MLS ID #21369037, Karan Wethington. NTREIS
 - $465,0004 bd2 ba2.4k sqft540 Ramon St, Burleson, TX 76028For Sale
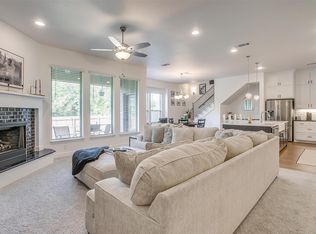
 MLS ID #21325186, Brenda Shelton. NTREIS
 - $469,9004 bd4 ba3.2k sqft517 Ramon St, Burleson, TX 76028For Sale
 MLS ID #21206734, Derek Westley. NTREIS
