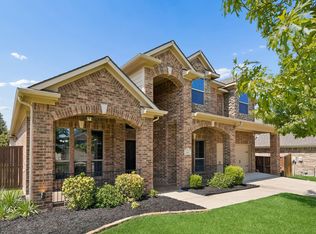
Rarely does a homesite like this become available. Freshly priced and ready for its next owners, this premium corner-lot home offers one of the most desirable settings in Lakes of River Trails East. This exceptional home backs to peaceful ponds, mature trees, scenic walking trails, and expansive green space, offering a private, park-like setting that's increasingly difficult to find. Wake up to tranquil water views and unwind each evening from the covered second-story balcony while enjoying beautiful sunsets and the sounds of nature. Inside, a dramatic entry welcomes you into an open, light-filled floor plan where expansive windows frame the picturesque views. The spacious family room is anchored by a stunning floor-to-ceiling stone fireplace and flows into the chef's kitchen featuring rich custom cabinetry, granite countertops, a center island, abundant prep space, walk-in pantry, and generous storage. The private first-floor primary suite offers a relaxing retreat with serene backyard views, dual vanities, a soaking tub, separate shower, and an oversized walk-in closet. Upstairs you'll find three spacious secondary bedrooms, a full bath, and an expansive game room complete with a wet bar—perfect for movie nights, entertaining, a home office, or fitness space. Additional highlights include luxury vinyl plank flooring, a three-car garage, walk-out attic with extensive decked storage, generous room sizes, and abundant natural light throughout. Ideally located in award-winning HEB ISD with quick access to DFW International Airport, Downtown Fort Worth, Highways 121, 183, 820, and I-30, plus shopping, dining, parks, and major employers like Bell Textron. Combining an exceptional homesite, versatile floor plan, and unbeatable location, this is a rare opportunity to own one of the most scenic properties in the neighborhood. Schedule your private showing today.
For sale
Price cut: $300 (7/30)
$559,500
9300 Wood Duck Dr, Fort Worth, TX 76118
4beds
3,115sqft
:
Get pre-qualified$4,174/mo
Single Family Residence
Built in 2009
7,187 Square Feet Lot
$550,300 Zestimate®
$180/sqft
$58/mo HOA
What's special
Floor-to-ceiling stone fireplaceCovered second-story balconySpacious flexible floor planGrand entryThree generously sized bedroomsGenerous room sizesSpacious ensuite bath
- 38 days |
- 2,501 |
- 120 |
Likely to sell faster than
Zillow last checked:
Listing updated:
Listed by:
Sophie Diaz 0495997 817-952-9000,
Sophie Tel Diaz Real Estate 817-952-9000,
Heather Price 0735429 817-228-3372,
Sophie Tel Diaz Real Estate
Source: NTREIS,MLS#: 21318170
Facts & features
Interior
Bedrooms & bathrooms
- Bedrooms: 4
- Bathrooms: 4
- Full bathrooms: 2
- 1/2 bathrooms: 2
Primary bedroom
- Features: Ceiling Fan(s), Dual Sinks, En Suite Bathroom, Garden Tub/Roman Tub, Linen Closet, Separate Shower, Walk-In Closet(s)
- Level: First
- Dimensions: 19 x 14
Bedroom
- Features: Ceiling Fan(s), Walk-In Closet(s)
- Level: Second
- Dimensions: 19 x 11
Bedroom
- Features: Ceiling Fan(s), Walk-In Closet(s)
- Level: Second
- Dimensions: 14 x 11
Bedroom
- Features: Ceiling Fan(s), Walk-In Closet(s)
- Level: Second
- Dimensions: 15 x 11
Primary bathroom
- Features: Built-in Features, Dual Sinks, En Suite Bathroom, Garden Tub/Roman Tub, Linen Closet, Solid Surface Counters, Separate Shower
- Level: First
- Dimensions: 14 x 12
Breakfast room nook
- Level: First
- Dimensions: 11 x 7
Dining room
- Level: First
- Dimensions: 11 x 14
Other
- Features: Built-in Features
- Level: Second
- Dimensions: 11 x 5
Game room
- Features: Built-in Features, Ceiling Fan(s), Other
- Level: Second
- Dimensions: 23 x 15
Half bath
- Features: Granite Counters
- Level: First
- Dimensions: 7 x 5
Half bath
- Level: Second
- Dimensions: 5 x 5
Kitchen
- Features: Breakfast Bar, Built-in Features, Eat-in Kitchen, Granite Counters, Kitchen Island, Pantry
- Level: First
- Dimensions: 21 x 12
Living room
- Features: Ceiling Fan(s), Fireplace
- Level: First
- Dimensions: 21 x 11
Utility room
- Features: Utility Room
- Level: First
- Dimensions: 11 x 7
Heating
- Central, Electric, Fireplace(s), Zoned
Cooling
- Central Air, Ceiling Fan(s), Electric, Zoned
Appliances
- Included: Dishwasher, Electric Cooktop, Electric Oven, Electric Water Heater, Disposal, Microwave, Vented Exhaust Fan
Features
- Wet Bar, Built-in Features, Chandelier, Decorative/Designer Lighting Fixtures, Double Vanity, Eat-in Kitchen, Granite Counters, High Speed Internet, Kitchen Island, Open Floorplan, Pantry, Cable TV, Walk-In Closet(s)
- Flooring: Luxury Vinyl Plank, Tile
- Windows: Window Coverings
- Has basement: No
- Number of fireplaces: 1
- Fireplace features: Family Room, Living Room, Stone, Wood Burning
Interior area
- Total interior livable area: 3,115 sqft
Property
Parking
- Total spaces: 3
- Parking features: Door-Multi, Door-Single, Driveway, Epoxy Flooring, Garage Faces Front, Garage
- Attached garage spaces: 3
Features
- Levels: Two
- Stories: 2
- Patio & porch: Rear Porch, Front Porch, Balcony, Covered
- Exterior features: Balcony
- Pool features: None
- Fencing: Back Yard,Fenced,Wood,Wrought Iron
- Has view: Yes
- View description: Park/Greenbelt, Water
- Has water view: Yes
- Waterfront features: Canal Access
Lot
- Size: 7,187 Square Feet
- Features: Backs to Greenbelt/Park, Greenbelt, Landscaped, Sprinkler System
Details
- Parcel number: 41476123
Construction
Type & style
- Home type: SingleFamily
- Architectural style: Traditional,Detached
- Property subtype: Single Family Residence
Materials
- Brick, Rock, Stone
- Foundation: Slab
- Roof: Composition
Condition
- Year built: 2009
Utilities & green energy
- Sewer: Public Sewer
- Water: Public
- Utilities for property: Electricity Available, Phone Available, Sewer Available, Water Available, Cable Available
Community & HOA
Community
- Features: Curbs, Sidewalks
- Subdivision: Trinity Lakes Residential
HOA
- Has HOA: Yes
- Services included: Association Management, Maintenance Grounds
- HOA fee: $175 quarterly
- HOA name: Goodwin & Co
- HOA phone: 512-502-7500
Location
- Region: Fort Worth
Financial & listing details
- Price per square foot: $180/sqft
- Tax assessed value: $548,991
- Annual tax amount: $11,537
- Date on market: 7/1/2026
- Cumulative days on market: 104 days
- Listing terms: Cash,Conventional,VA Loan
Estimated market value
$550,300
$523,000 - $578,000
$5,173/mo
Price history
| Date | Event | Price |
|---|---|---|
| 7/30/2026 | Price change | $559,500-0.1%$180/sqft |
Source: NTREIS #21318170 Report a problem | ||
| 7/24/2026 | Price change | $559,8000%$180/sqft |
Source: NTREIS #21318170 Report a problem | ||
| 7/1/2026 | Listed for sale | $559,900-1.8%$180/sqft |
Source: NTREIS #21318170 Report a problem | ||
| 6/16/2026 | Listing removed | $569,900$183/sqft |
Source: NTREIS #21231731 Report a problem | ||
| 6/3/2026 | Price change | $569,900-0.7%$183/sqft |
Source: NTREIS #21231731 Report a problem | ||
| 5/14/2026 | Price change | $573,900-0.2%$184/sqft |
Source: NTREIS #21231731 Report a problem | ||
| 5/2/2026 | Price change | $574,9000%$185/sqft |
Source: NTREIS #21231731 Report a problem | ||
| 4/10/2026 | Listed for sale | $575,000$185/sqft |
Source: NTREIS #21231731 Report a problem | ||
Public tax history
| Year | Property taxes | Tax assessment |
|---|---|---|
| 2025 | $5,050 -14.9% | $548,991 |
| 2024 | $5,933 -11.5% | $548,991 +3.4% |
| 2023 | $6,706 -13.1% | $531,131 +15.7% |
| 2022 | $7,719 +4.7% | $458,989 +27.5% |
| 2021 | $7,371 -2.3% | $360,000 |
| 2020 | $7,541 -0.9% | $360,000 |
| 2019 | $7,610 -21.5% | $360,000 -0.7% |
| 2018 | $9,689 +7.5% | $362,629 +8.5% |
| 2017 | $9,010 +1.1% | $334,228 +4.9% |
| 2016 | $8,909 +4.6% | $318,518 +8.2% |
| 2015 | $8,515 | $294,500 |
| 2014 | $8,515 | $294,500 +7.6% |
| 2013 | -- | $273,700 -4.1% |
| 2012 | -- | $285,500 -6% |
| 2011 | -- | $303,600 +64.4% |
| 2010 | -- | $184,700 |
Find assessor info on the county website
Monthly payment
Est. payment
Payment breakdown
Explore the cost of this home by adjusting the details. Changes won't be saved.Climate risks
Neighborhood: 76118
Nearby schools
GreatSchools rating
- 7/10Trinity Lakes Elementary SchoolGrades: PK-6Distance: 0.5 mi
- 6/10Hurst Junior High SchoolGrades: 7-9Distance: 1.2 mi
- 7/10Bell High SchoolGrades: 10-12Distance: 3 mi
Schools provided by the listing agent
- Elementary: Trinity Lakes
- Middle: Hurst
- High: Bell
- District: Hurst-Euless-Bedford ISD
Source: NTREIS. This data may not be complete. We recommend contacting the local school district to confirm school assignments for this home.
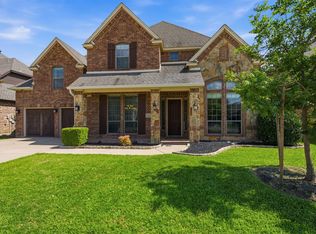
- $--4 bd4 ba3.9k sqft9312 Wood Duck Dr, Fort Worth, TX 76118Sold
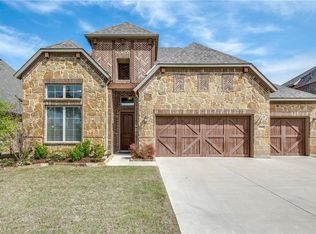
- $581,2003 bd2 ba3.5k sqft9316 Wood Duck Dr, Fort Worth, TX 76118Off Market
- $573,0004 bd3 ba3.4k sqft9305 Wood Duck Dr, Fort Worth, TX 76118Off Market
- $550,6004 bd3 ba3.3k sqft9309 Wood Duck Dr, Fort Worth, TX 76118Off Market
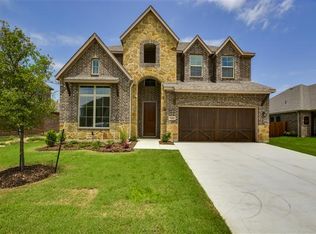
- $486,4004 bd3 ba2.8k sqft9301 Wood Duck Dr, Fort Worth, TX 76118Off Market
- $432,1004 bd2 ba2.1k sqft9313 Wood Duck Dr, Fort Worth, TX 76118Off Market
- $521,7003 bd2 ba3k sqft9320 Wood Duck Dr, Fort Worth, TX 76118Off Market
- $428,6004 bd2 ba2.1k sqft9317 Wood Duck Dr, Fort Worth, TX 76118Off Market
A local agent can set up tours, give advice and negotiate with sellers.
Similar homes
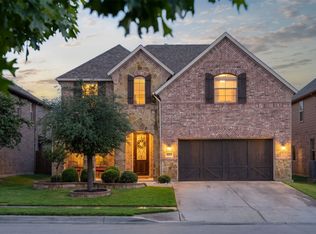
- $569,9004 bd4 ba3.3k sqft8337 Sandhill Crane Dr, Fort Worth, TX 76118For Sale
 MLS ID #21342657, Valerie Nguyen-Tran. NTREIS
 - $575,0004 bd3 ba3.4k sqft8401 Sandhill Crane Dr, Fort Worth, TX 76118For Sale
 MLS ID #21279387, Lana Cline. NTREIS
 - $579,9004 bd4 ba3.9k sqft12909 Grandstand Way, Fort Worth, TX 76244For Sale
 MLS ID #21335062, Bernadine Neff Anderson. NTREIS
 - $545,0004 bd3 ba3k sqft344 Falstaff Dr, Roanoke, TX 76262For Sale
 MLS ID #21350777, Aimee Hendrix. NTREIS
 - $585,0003 bd4 ba2.8k sqft4016 Red Lynx Ln, Arlington, TX 76005For SaleMLS ID #21315660, Shaun Haynes. NTREIS
- $599,9994 bd4 ba3k sqft7216 E Nirvana Cir, North Richland Hills, TX 76182For SaleMLS ID #21340490, Jeffrey Curtis. NTREIS
- $545,0004 bd3 ba2.8k sqft12001 Logans Way, Fort Worth, TX 76244For SaleMLS ID #21344289, Angelo Puma. NTREIS
- $539,0004 bd4 ba3.3k sqft11809 Indian Pony Way, Fort Worth, TX 76244For SaleMLS ID #21336120, Terrance Phillips. NTREIS
- $589,9005 bd4 ba3.5k sqft9616 Barksdale Dr, Fort Worth, TX 76244For Sale By Owner
- $550,0004 bd2 ba2.3k sqft7901 Chaddington Dr, North Richland Hills, TX 76182For SaleMLS ID #21215674, Nancy Lukken. NTREIS
- $525,0003 bd2 ba1.9k sqft5801 Arbor Rd, North Richland Hills, TX 76180For SaleMLS ID #21313002, Tricia Spurrier. NTREIS
- $599,0004 bd3 ba3.2k sqft6844 San Luis Trl, Fort Worth, TX 76131For SaleMLS ID #21322703, Kevin Allen Henry. NTREIS
- $600,0005 bd4 ba3.4k sqft2005 Old York Dr, Keller, TX 76248For SaleMLS ID #21320562, Courtney Morris. NTREIS
- $645,0004 bd4 ba3.2k sqft15169 Wild Duck Way, Roanoke, TX 76262For SaleMLS ID #21350098, Angela Tillery. NTREIS
- $560,0004 bd3 ba2.9k sqft1921 Middleton Dr, Mansfield, TX 76063For SaleMLS ID #21138456, Christina Danner. NTREIS
- $540,0004 bd4 ba3k sqft1007 Dover Heights Trl, Mansfield, TX 76063For SaleMLS ID #21319751, Christian Padilla. NTREIS
- $567,0004 bd4 ba2.8k sqft4944 Dominion Blvd, Irving, TX 75038For SaleMLS ID #21293805, Jason Corpuz. NTREIS
- $509,7004 bd3 ba3k sqft6409 Vintage Lake Dr, Arlington, TX 76016For SaleMLS ID #21312553, Kelvin Buckner. NTREIS
- $549,9995 bd3 ba2.7k sqft4008 Las Colina Dr, Fort Worth, TX 76179For SaleMLS ID #21307433, Deanna Hill. NTREIS
- $530,0005 bd4 ba3.5k sqft8025 Ponwar Dr, Fort Worth, TX 76131For SaleMLS ID #21241759, Elizabeth Tormoehlen. NTREIS
