Welcome to one of the most exceptional homes in Trinity Lakes. With a dedicated media room and an additional bonus room, this flexible floor plan offers the potential for up to 6 bedrooms, making it ideal for growing families, multigenerational living, or those needing extra space for guests, hobbies, or work from home needs. Positioned on a premium lot backing to neighborhood green space with tranquil pond views, this custom 4-bedroom, 3.5-bath home with a dedicated office and media room offers nearly 4,000 square feet of thoughtfully designed living space. From the moment you step inside, you'll notice the difference. Hand-scraped hardwood floors, plush Berber carpet, extensive crown molding, 5-inch baseboards, and custom architectural details create a level of craftsmanship rarely found. The stunning floor-to-ceiling stone fireplace serves as the centerpiece of the main living area, while abundant natural light highlights the home's impressive finishes. The chef's kitchen features granite countertops, custom wood cabinetry, double ovens, and generous prep and storage space. A spacious laundry room with a built-in sink adds convenience, while every bathroom is finished with elegant marble countertops and upgraded jetted whirlpool bathtubs that provide a spa like retreat. The private primary suite downstairs offers a luxurious escape, and the flexible floor plan provides room for everyone with dedicated spaces for work, entertainment, and relaxation. Additional features include a full sprinkler system, full gutters, and an electric vehicle charging station. With its custom upgrades, premium location, and unmatched level of finish, this home offers a caliber of quality seldom seen in Trinity Lakes. Served by highly regarded HEB ISD schools, this is a truly one-of-a-kind opportunity.
Sold
Price Unknown
9312 Wood Duck Dr, Fort Worth, TX 76118
4beds
3,941sqft
Single Family Residence
Built in 2010
7,623 Square Feet Lot
$592,400 Zestimate®
$--/sqft
$6,245 Estimated rent
Home value
$592,400
$557,000 - $634,000
$6,245/mo
Zestimate® history
Owner options
List your home for rent
$6,245/mo
Rent Zestimate®
Find your next renter with Zillow Rental Manager. Plus, with online applications, you can quickly screen prospective tenants – for free.
$6,245/mo
Rent Zestimate®
Refinance and save
$176/mo
Est. payment
Refinancing to a lower rate could help reduce your monthly payments and save thousands over the life of the loan.
$176/mo
Est. payment
Explore your selling options
Work with a Zillow partner agent
Leverage their expertise and Zillow's premium Showcase listings to get your home seen by more buyers.
Get startedList with your own agent
Get your home in front of millions of buyers by listing it on Zillow.
Learn how to do itSell it yourself
Take full control of how buyers see your home on Zillow by listing For Sale by Owner (FSBO).
List your homeWhat's special
Plush berber carpetDedicated officeHand-scraped hardwood floorsAbundant natural lightBonus roomGranite countertopsStunning floor-to-ceiling stone fireplace
Zillow last checked:
Listing updated:
Listed by:
Holly Winn 0728432,
Brooks & Morgan Real Estate 817-832-1328
Bought with:
Abdelmaseeh Rizk, 0763144
Fathom Realty LLC
Source: NTREIS,MLS#: 21298763
Facts & features
Interior
Bedrooms & bathrooms
- Bedrooms: 4
- Bathrooms: 4
- Full bathrooms: 3
- 1/2 bathrooms: 1
Primary bedroom
- Features: Closet Cabinetry, Ceiling Fan(s), En Suite Bathroom, Walk-In Closet(s)
- Level: First
- Dimensions: 17 x 21
Bedroom
- Features: Ceiling Fan(s), Walk-In Closet(s)
- Level: Second
- Dimensions: 16 x 11
Primary bathroom
- Features: Built-in Features, Closet Cabinetry, Dual Sinks, En Suite Bathroom, Garden Tub/Roman Tub, Jetted Tub, Linen Closet, Stone Counters, Sink
- Level: First
- Dimensions: 12 x 13
Bonus room
- Level: Second
- Dimensions: 15 x 14
Dining room
- Level: First
- Dimensions: 13 x 11
Dining room
- Level: First
- Dimensions: 11 x 13
Other
- Features: Built-in Features, Granite Counters, Stone Counters
- Level: Second
- Dimensions: 7 x 8
Other
- Features: Built-in Features, Dual Sinks, Granite Counters, Garden Tub/Roman Tub, Jack and Jill Bath, Jetted Tub, Stone Counters
- Level: Second
- Dimensions: 6 x 8
Half bath
- Features: Granite Counters
- Level: First
- Dimensions: 8 x 4
Kitchen
- Features: Breakfast Bar, Built-in Features, Eat-in Kitchen, Granite Counters, Kitchen Island, Pantry, Stone Counters, Walk-In Pantry
- Level: First
- Dimensions: 13 x 14
Laundry
- Features: Built-in Features, Utility Sink
- Level: First
- Dimensions: 9 x 8
Living room
- Features: Ceiling Fan(s), Fireplace
- Level: First
- Dimensions: 23 x 27
Media room
- Features: Ceiling Fan(s)
- Level: Second
- Dimensions: 16 x 15
Office
- Features: Ceiling Fan(s)
- Level: First
- Dimensions: 11 x 14
Heating
- Central, Electric, Fireplace(s)
Cooling
- Central Air, Ceiling Fan(s), Electric
Appliances
- Included: Double Oven, Dishwasher, Electric Cooktop, Electric Oven, Electric Range, Electric Water Heater, Disposal, Microwave
- Laundry: Washer Hookup, Dryer Hookup, ElectricDryer Hookup, Laundry in Utility Room
Features
- Built-in Features, Chandelier, Decorative/Designer Lighting Fixtures, Eat-in Kitchen, Granite Counters, High Speed Internet, Kitchen Island, Open Floorplan, Pantry, Natural Woodwork, Walk-In Closet(s)
- Flooring: Ceramic Tile, Hardwood, Tile, Wood
- Windows: Window Coverings
- Has basement: No
- Number of fireplaces: 1
- Fireplace features: Decorative, Family Room, Great Room, Living Room, Stone, Wood Burning
Interior area
- Total interior livable area: 3,941 sqft
Property
Parking
- Total spaces: 2
- Parking features: Additional Parking, Covered, Driveway, Electric Vehicle Charging Station(s), Garage
- Attached garage spaces: 2
Features
- Levels: Two
- Stories: 2
- Patio & porch: Awning(s), Rear Porch, Front Porch, Patio, Balcony, Covered, Deck
- Exterior features: Awning(s), Balcony, Deck, Lighting, Private Yard, Rain Gutters
- Pool features: None
- Fencing: Back Yard,Fenced,Wood,Wrought Iron
- Has view: Yes
- View description: Park/Greenbelt, Water
- Has water view: Yes
Lot
- Size: 7,623 Square Feet
- Features: Backs to Greenbelt/Park, Greenbelt, Interior Lot, Landscaped, Level, Sprinkler System, Few Trees
Details
- Parcel number: 41476115
- Other equipment: Home Theater
Construction
Type & style
- Home type: SingleFamily
- Architectural style: Detached
- Property subtype: Single Family Residence
Materials
- Brick
- Foundation: Slab
Condition
- Year built: 2010
Utilities & green energy
- Sewer: Public Sewer
- Water: Public
- Utilities for property: Sewer Available, Water Available
Community & HOA
Community
- Features: Lake, Sidewalks, Trails/Paths
- Security: Security System Leased, Carbon Monoxide Detector(s), Smoke Detector(s), Security Lights
- Subdivision: Trinity Lakes Residential
HOA
- Has HOA: Yes
- Services included: Association Management, Maintenance Grounds
- HOA fee: $176 quarterly
- HOA name: Goodwin & Company
- HOA phone: 855-289-6007
Location
- Region: Fort Worth
Financial & listing details
- Tax assessed value: $517,000
- Annual tax amount: $11,317
- Date on market: 6/18/2026
- Listing terms: Cash,Conventional,FHA,VA Loan
- Exclusions: fridge in kitchen, washer, dryer, shelves in garage
Price history
| Date | Event | Price |
|---|---|---|
| 7/17/2026 | Sold | -- |
Source: NTREIS #21298763 Report a problem | ||
| 6/27/2026 | Pending sale | $610,000$155/sqft |
Source: NTREIS #21298763 Report a problem | ||
| 6/19/2026 | Contingent | $610,000$155/sqft |
Source: NTREIS #21298763 Report a problem | ||
| 6/18/2026 | Listed for sale | $610,000$155/sqft |
Source: NTREIS #21298763 Report a problem | ||
Public tax history
| Year | Property taxes | Tax assessment |
|---|---|---|
| 2025 | $8,761 -5.1% | $517,000 -6% |
| 2024 | $9,235 +10.1% | $550,000 -3.3% |
| 2023 | $8,385 -11.6% | $569,001 +16.6% |
| 2022 | $9,480 +5.1% | $488,062 +22.9% |
| 2021 | $9,017 -2.2% | $397,000 |
| 2020 | $9,221 +2.3% | $397,000 -2% |
| 2019 | $9,010 +7% | $405,000 +15.7% |
| 2018 | $8,420 -0.9% | $350,000 |
| 2017 | $8,493 -6.8% | $350,000 -6.3% |
| 2016 | $9,115 +5.2% | $373,358 +13.6% |
| 2015 | $8,667 | $328,700 |
| 2014 | $8,667 | $328,700 +7.9% |
| 2013 | -- | $304,600 -4.7% |
| 2012 | -- | $319,700 -6.1% |
| 2011 | -- | $340,600 +873.1% |
| 2010 | -- | $35,000 |
Find assessor info on the county website
Neighborhood: 76118
Nearby homes
- $577,7003 bd2 ba3.5k sqft9316 Wood Duck Dr, Fort Worth, TX 76118Off Market
- $559,5004 bd4 ba3.1k sqft9300 Wood Duck Dr, Fort Worth, TX 76118For Sale

- $521,7003 bd2 ba3k sqft9320 Wood Duck Dr, Fort Worth, TX 76118Off Market
- $547,3004 bd3 ba3.3k sqft9309 Wood Duck Dr, Fort Worth, TX 76118Off Market
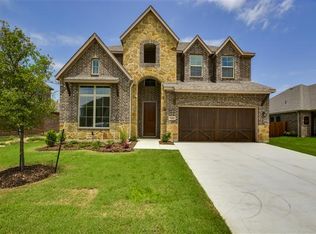
- $429,1004 bd2 ba2.1k sqft9313 Wood Duck Dr, Fort Worth, TX 76118Off Market
- $486,4003 bd2 ba2.7k sqft9324 Wood Duck Dr, Fort Worth, TX 76118Off Market
- $425,8004 bd2 ba2.1k sqft9317 Wood Duck Dr, Fort Worth, TX 76118Off Market
- $568,9004 bd3 ba3.4k sqft9305 Wood Duck Dr, Fort Worth, TX 76118Off Market
Nearby schools
GreatSchools rating
- 7/10Trinity Lakes Elementary SchoolGrades: PK-6Distance: 0.5 mi
- 6/10Hurst Junior High SchoolGrades: 7-9Distance: 1.2 mi
- 7/10Bell High SchoolGrades: 10-12Distance: 3 mi
Schools provided by the listing agent
- Elementary: Trinity Lakes
- Middle: Hurst
- High: Bell
- District: Hurst-Euless-Bedford ISD
Source: NTREIS. This data may not be complete. We recommend contacting the local school district to confirm school assignments for this home.
Get a cash offer in 3 minutes
Find out how much your home could sell for in as little as 3 minutes with a no-obligation cash offer.
Estimated market value
$592,400
Get a cash offer in 3 minutes
Find out how much your home could sell for in as little as 3 minutes with a no-obligation cash offer.
Estimated market value
$592,400
- Texas
- Tarrant County
- Fort Worth
- 76118
- 9312 Wood Duck Dr
Nearby cities
Nearby neighborhoods
Nearby zip codes
Other Fort Worth Topics
