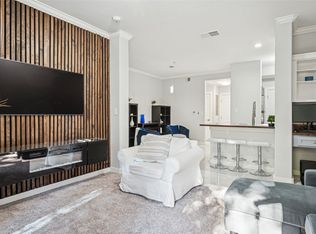
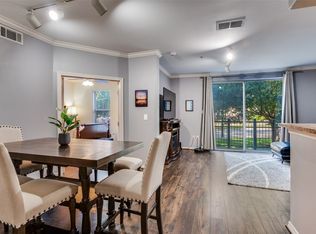
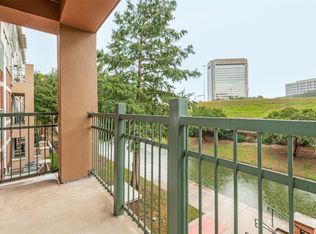
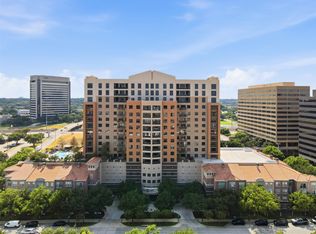
Move-In Ready - Las Colinas 2 bedroom Condo- 24 hour concierge - Elevated and Oversized private balcony. Now offered at $645,000 - Professionally appraised at $645,000. This stunning condo showcases spectacular sunrises and panoramic vistas of Lake Carolyn through expansive floor-to-ceiling windows that fills the space with natural light. The open-concept design blends living, dining and kitchen areas, ideal for both refined entertaining and effortless everyday living.
The updated condo features upscale materials, premium appliances and generous counter space complimented by beautiful quartzite countertops.
The spacious primary suite offers a large walk-in closet providing exceptional storage and organization. This residence offers unmatched accessibility for both BUSINESS and LEISURE travel.
Enjoy resort-style amenities, secure access, 2 assigned parking spots, 2 large on-site storage units, state-of-the art fitness center, rooftop pool, business conference center and 10 minutes to Dallas Fort Worth International Airport.
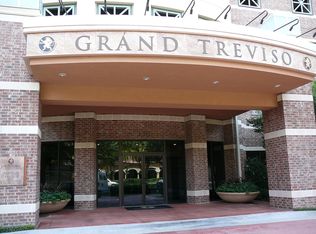
The Grand Treviso is ideally positioned near the iconic Ritz-Carlton Las Colinas, The Byron Nelson Club, Golf and Tennis enthusiasts will appreciate the proximity to The Las Colinas Country Club, A variety of dining options, Gondola rides at Lake Carolyn, The Toyota Music Factory for entertainment and just steps away from your residence is the Mandalay Canal where you can enjoy a stroll or a jog, the route winds around the beautiful Lake Carolyn creating a nearly 3 mile loop for enjoying the outdoors. This is high-rise living at its finest!
Ask how available seller concessions can help make your purchase even more attractive! Plus $5,000 agent bonus with reasonable offer -Contact listing agent for details.
For sale
Price cut: $20K (9/16)
$645,000
330 Las Colinas Blvd Unit 1302, Irving, TX 75039
2beds
1,787sqft
Condominium
Built in 2001
-- sqft lot
$620,900 Zestimate®
$361/sqft
$1,599/mo HOA
What's special
Premium appliancesBeautiful quartzite countertopsRooftop poolGenerous counter spaceSpacious primary suite
- 212 days
- 172
- 6
Zillow last checked:
Listing updated:
Listed by:
Myra Baginski 0674753 214-918-1765,
Dave Perry Miller Real Estate 214-369-6000
Source: NTREIS,MLS#: 21219772
Facts & features
Interior
Bedrooms & bathrooms
- Bedrooms: 2
- Bathrooms: 2
- Full bathrooms: 2
Primary bedroom
- Features: Closet Cabinetry, Ceiling Fan(s), Dual Sinks, En Suite Bathroom, Linen Closet, Walk-In Closet(s)
- Level: First
- Dimensions: 21 x 14
Bedroom
- Features: Ceiling Fan(s)
- Level: First
- Dimensions: 15 x 12
Primary bathroom
- Features: Built-in Features, Closet Cabinetry, Dual Sinks, En Suite Bathroom, Linen Closet, Stone Counters
- Level: First
- Dimensions: 21 x 13
Dining room
- Level: First
- Dimensions: 15 x 13
Dining room
- Level: First
- Dimensions: 13 x 12
Other
- Features: Built-in Features, Stone Counters
- Level: First
- Dimensions: 10 x 5
Kitchen
- Features: Breakfast Bar, Built-in Features, Butler's Pantry, Granite Counters, Pantry, Walk-In Pantry
- Level: First
- Dimensions: 11 x 10
Living room
- Features: Fireplace
- Level: First
- Dimensions: 20 x 15
Heating
- Central, Electric
Cooling
- Central Air, Ceiling Fan(s), Electric
Appliances
- Included: Double Oven, Dishwasher, Electric Range, Electric Water Heater, Disposal, Microwave, Refrigerator
Features
- Decorative/Designer Lighting Fixtures, Granite Counters, High Speed Internet, Open Floorplan, Pantry, Cable TV, Walk-In Closet(s), Wired for Sound
- Flooring: Hardwood
- Has basement: No
- Number of fireplaces: 1
- Fireplace features: Electric
Interior area
- Total interior livable area: 1,787 sqft
Video & virtual tour
Property
Parking
- Total spaces: 2
- Parking features: Assigned
- Attached garage spaces: 2
Features
- Levels: One
- Stories: 1
- Patio & porch: Balcony
- Exterior features: Built-in Barbecue, Balcony, Barbecue, Outdoor Grill
- Pool features: In Ground, Pool, Pool/Spa Combo
Lot
- Size: 3.22 Acres
Details
- Parcel number: 32C49680000001302
Construction
Type & style
- Home type: Condo
- Architectural style: Traditional
- Property subtype: Condominium
- Attached to another structure: Yes
Materials
- Metal Siding, Concrete
- Foundation: Pillar/Post/Pier
- Roof: Slate,Tile
Condition
- Resale
- Year built: 2001
Utilities & green energy
- Sewer: Public Sewer
- Water: Public
- Utilities for property: Sewer Available, Water Available, Cable Available
Community & HOA
Community
- Subdivision: Grand Treviso Condos
HOA
- Has HOA: Yes
- Services included: All Facilities, Association Management, Maintenance Grounds, Sewer, Trash
- HOA fee: $1,599 monthly
- HOA name: Grand Treviso Hoa
- HOA phone: 214-496-0200
Location
- Region: Irving
Financial & listing details
- Price per square foot: $361/sqft
- Tax assessed value: $509,300
- Annual tax amount: $10,894
- Date on market: 3/27/2026
- Cumulative days on market: 213 days
- Listing terms: Cash,Conventional
Estimated market value
$620,900
$590,000 - $652,000
$3,442/mo
Price history
| Date | Event | Price |
|---|---|---|
| 9/16/2026 | Price change | $645,000-3%$361/sqft |
Source: NTREIS #21219772 Report a problem | ||
| 3/27/2026 | Listed for sale | $665,000+52.9%$372/sqft |
Source: NTREIS #21219772 Report a problem | ||
| 3/24/2021 | Listing removed | -- |
Source: Owner Report a problem | ||
| 5/21/2019 | Listing removed | $435,000$243/sqft |
Source: Owner Report a problem | ||
| 5/15/2019 | Listed for sale | $435,000$243/sqft |
Source: Owner Report a problem | ||
Public tax history
| Year | Property taxes | Tax assessment |
|---|---|---|
| 2025 | $3,482 +11.8% | $509,300 |
| 2024 | $3,114 +10.8% | $509,300 +26.7% |
| 2023 | $2,809 -6% | $402,080 |
| 2022 | $2,987 -8.7% | $402,080 -1.9% |
| 2021 | $3,271 -1.8% | $410,000 |
| 2020 | $3,331 -43.3% | $410,000 -13.4% |
| 2019 | $5,875 +16.8% | $473,560 +17.8% |
| 2018 | $5,028 -38.3% | $402,080 +32.4% |
| 2017 | $8,148 +9.2% | $303,790 +9.7% |
| 2016 | $7,462 +10.8% | $276,990 +6.9% |
| 2015 | $6,737 | $259,120 +3.6% |
| 2014 | $6,737 | $250,180 |
| 2013 | -- | -- |
| 2012 | -- | -- |
| 2011 | -- | -- |
| 2010 | -- | -- |
| 2009 | -- | -- |
| 2008 | -- | -- |
| 2007 | -- | -- |
| 2005 | -- | -- |
Find assessor info on the county website
Monthly payment
Est. payment
Payment breakdown
Explore the cost of this home by adjusting the details. Changes won't be saved.Climate risks
Neighborhood: Las Colinas
Nearby schools
Schools provided by the listing agent
- Elementary: Farine
- Middle: Travis
- High: Macarthur
- District: Irving ISD
Source: NTREIS. This data may not be complete. We recommend contacting the local school district to confirm school assignments for this home.
Similar homes
- $750,0003 bd3 ba2k sqft330 Las Colinas Blvd #1420, Irving, TX 75039For Sale
 MLS ID #21350534, Laura Barnett. NTREIS
 - $535,0003 bd2 ba1.7k sqft330 Las Colinas Blvd APT 1304, Irving, TX 75039For Sale
 MLS ID #21325896, Greys Fuster. NTREIS
 - $450,0002 bd2 ba1.4k sqft330 Las Colinas Blvd #1216, Irving, TX 75039For Sale
 MLS ID #21375441, Janice Gentry. NTREIS
 - $412,0002 bd2 ba1.4k sqft330 Las Colinas Blvd #924, Irving, TX 75039For Sale
 MLS ID #21391487, Delvin Hopkins. NTREIS
