Experience elevated living in this one-owner, 3-bedroom, 2-bath residence featuring an open-concept floor plan and expansive views of Lake Carolyn and the Las Colinas skyline from your private balcony. Thoughtfully maintained, this home offers granite countertops, hardwood flooring, tile throughout the main living areas, and an inviting layout that's perfect for both everyday living and entertaining.
Located in the heart of Las Colinas, you'll enjoy unbeatable convenience just minutes from DFW International Airport and Dallas Love Field, making. Enjoy easy access to Toyota Music Factory for live entertainment, concerts, dining, and nightlife, as well as the restaurants and waterfront patios at Water Street. The new Wells Fargo campus is just moments away, making this an exceptional option for professionals seeking a short commute.
Whether you're looking for a full-time residence or a lock-and-leave lifestyle, this home offers the perfect combination of comfort, convenience, and one of the most desirable locations in Las Colinas. Enjoy expansive views and easy access to everything that makes this vibrant community one of DFW's premier destinations.
For sale
$535,000
330 Las Colinas Blvd APT 1304, Irving, TX 75039
3beds
1,711sqft
Condominium, Multi Family
Built in 2001
-- sqft lot
$515,400 Zestimate®
$313/sqft
$1,531/mo HOA
What's special
Hardwood flooringOpen-concept floor planExpansive viewsGranite countertops
- 99 days
- 138
- 4
Zillow last checked:
Listing updated:
Listed by:
Greys Fuster 0799762,
Sanguino Group 469-254-1708,
Gerald Sanguino 0728474 469-254-1708,
Sanguino Group
Source: NTREIS,MLS#: 21325896
Facts & features
Interior
Bedrooms & bathrooms
- Bedrooms: 3
- Bathrooms: 2
- Full bathrooms: 2
Primary bedroom
- Features: Ceiling Fan(s)
- Level: First
- Dimensions: 14 x 13
Family room
- Features: Built-in Features
- Level: First
- Dimensions: 19 x 15
Kitchen
- Features: Built-in Features, Granite Counters
- Level: First
- Dimensions: 18 x 11
Heating
- Electric
Cooling
- Electric
Appliances
- Included: Dryer, Dishwasher, Electric Cooktop, Electric Oven, Electric Water Heater, Disposal
- Laundry: Laundry in Utility Room
Features
- Built-in Features, Decorative/Designer Lighting Fixtures, Double Vanity, Granite Counters, Open Floorplan, Pantry, Cable TV, Walk-In Closet(s)
- Flooring: Tile
- Has basement: No
- Has fireplace: No
Interior area
- Total interior livable area: 1,711 sqft
Video & virtual tour
Property
Parking
- Total spaces: 2
- Parking features: Assigned, Concrete, Covered, Electric Gate, Gated
- Attached garage spaces: 2
Features
- Levels: One
- Stories: 1
- Pool features: None, Community
Lot
- Size: 3.22 Acres
Details
- Parcel number: 32C49680000001304
Construction
Type & style
- Home type: Condo
- Architectural style: Mediterranean,High Rise
- Property subtype: Condominium, Multi Family
- Attached to another structure: Yes
Materials
- Brick, Concrete, Stucco, Wood Siding
Condition
- Year built: 2001
Utilities & green energy
- Sewer: Public Sewer
- Water: Public
- Utilities for property: Electricity Available, Sewer Available, Water Available, Cable Available
Community & HOA
Community
- Features: Concierge, Clubhouse, Curbs, Elevator, Fitness Center, Gated, Laundry Facilities, Pool, Trails/Paths, Sidewalks
- Subdivision: Grand Treviso Condos
HOA
- Has HOA: Yes
- Amenities included: Concierge
- Services included: All Facilities, Association Management, Maintenance Grounds, Maintenance Structure
- HOA fee: $1,531 monthly
- HOA name: Worth Ross Management
- HOA phone: 214-496-0200
Location
- Region: Irving
Financial & listing details
- Price per square foot: $313/sqft
- Tax assessed value: $487,640
- Annual tax amount: $10,431
- Date on market: 7/9/2026
- Listing terms: Cash,Conventional,FHA,VA Loan
Estimated market value
$515,400
$490,000 - $541,000
$3,263/mo
Price history
| Date | Event | Price |
|---|---|---|
| 7/9/2026 | Listed for sale | $535,000$313/sqft |
Source: NTREIS #21325896 Report a problem | ||
Public tax history
| Year | Property taxes | Tax assessment |
|---|---|---|
| 2025 | $5,477 +0.1% | $487,640 |
| 2024 | $5,472 +12.8% | $487,640 +14% |
| 2023 | $4,852 -2.9% | $427,750 |
| 2022 | $4,999 +2.7% | $427,750 +6.4% |
| 2021 | $4,868 -1.9% | $402,090 |
| 2020 | $4,962 -0.5% | $402,090 |
| 2019 | $4,989 +3.6% | $402,090 +4.4% |
| 2018 | $4,815 -38.3% | $384,980 +32.4% |
| 2017 | $7,802 +9.2% | $290,870 +9.7% |
| 2016 | $7,144 +10.8% | $265,210 +6.9% |
| 2015 | $6,451 | $248,100 +3.6% |
| 2014 | $6,451 | $239,540 |
| 2013 | -- | -- |
| 2012 | -- | -- |
| 2011 | -- | -- |
| 2010 | -- | -- |
| 2009 | -- | -- |
| 2008 | -- | -- |
| 2007 | -- | -- |
| 2005 | -- | -- |
Find assessor info on the county website
Monthly payment
Est. payment
Payment breakdown
Explore the cost of this home by adjusting the details. Changes won't be saved.Climate risks
Neighborhood: Las Colinas
Nearby schools
Schools provided by the listing agent
- Elementary: Farine
- Middle: Travis
- High: Macarthur
- District: Irving ISD
Source: NTREIS. This data may not be complete. We recommend contacting the local school district to confirm school assignments for this home.



Similar homes
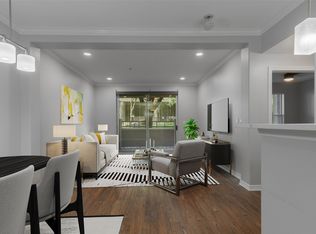
- $450,0002 bd2 ba1.4k sqft330 Las Colinas Blvd #1216, Irving, TX 75039For Sale
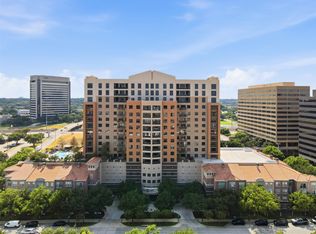 MLS ID #21375441, Janice Gentry. NTREIS
 - $412,0002 bd2 ba1.4k sqft330 Las Colinas Blvd #924, Irving, TX 75039For Sale
 MLS ID #21391487, Delvin Hopkins. NTREIS
 - $645,0002 bd2 ba1.7k sqft330 Las Colinas Blvd Unit 1302, Irving, TX 75039For Sale
 MLS ID #21219772, Myra Baginski. NTREIS
 - $750,0003 bd3 ba2k sqft330 Las Colinas Blvd #1420, Irving, TX 75039For Sale
 MLS ID #21350534, Laura Barnett. NTREIS
