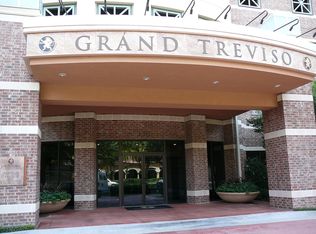
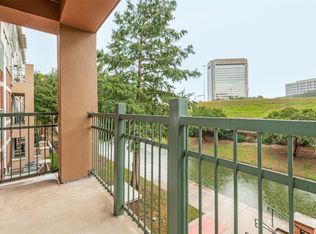
Unlock affordability with seller concessions to lower closing costs or interest rate buy down on this beautifully maintained 2-bedroom, 2-bath condo in the prestigious Grand Treviso high-rise located right along the scenic Mandalay Canal in the heart of Las Colinas. This sixth-floor unit offers a rare combination of affordability and prime location, featuring an expansive balcony stretching from the living area to the primary suite—perfect for enjoying morning coffee or evening sunsets with a canal view.
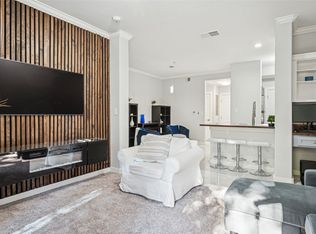
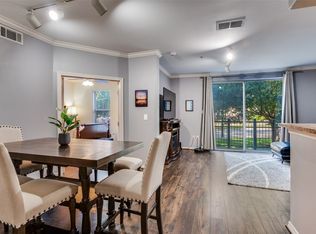
Inside, the condo has been freshly painted and showcases all hard surface flooring, including gleaming hardwoods in the bedrooms and hallway. The kitchen and bathrooms feature granite countertops, complementing the neutral tones and upscale finishes throughout. With a move-in-ready condition, this unit is ideal for those seeking low-maintenance luxury living with unbeatable access to amenities and transportation.
Residents enjoy resort-style amenities including a 24-7 concierge, rooftop pool, fully-equipped fitness center, executive conference room, business center, and a stylish coffee lounge. Two assigned parking spaces (431 & 432) are included for added convenience.
Monthly dues for the Grand Treviso HOA are calculated at $0.75 per square foot, and there is an additional annual fee of approximately $500 to the Las Colinas Association, typically due each May.
Located just 15 minutes from DFW International Airport, this condo offers immediate access to the best of Las Colinas living—steps from canal-side walking trails, gondola rides, restaurants, and entertainment venues. Nearby attractions include Toyota Music Factory, Lake Carolyn, The Pavilion at Toyota Music Factory, and Water Street, known for its upscale eateries, boutiques, and lakeside patios. Whether you're commuting to Dallas, enjoying the outdoors, or working remotely from the on-site business center, this home places you at the center of it all.
For sale
Price cut: $20K (7/1)
$375,000
330 Las Colinas Blvd #614, Irving, TX 75039
2beds
1,422sqft
Condominium, Multi Family
Built in 2001
-- sqft lot
$369,400 Zestimate®
$264/sqft
$1,278/mo HOA
What's special
Freshly paintedAll hard surface flooringMove-in-ready conditionRooftop poolCanal view
- 278 days
- 360
- 11
Zillow last checked:
Listing updated:
Listed by:
Billy Vaselo Happy 0658634 817-946-9789,
Keller Williams Realty 817-329-8850,
Christie Happy 0667528 817-372-9957,
Keller Williams Realty
Source: NTREIS,MLS#: 21124630
Facts & features
Interior
Bedrooms & bathrooms
- Bedrooms: 2
- Bathrooms: 2
- Full bathrooms: 2
Primary bedroom
- Features: Garden Tub/Roman Tub, Walk-In Closet(s)
- Level: First
- Dimensions: 17 x 17
Bedroom
- Level: First
- Dimensions: 12 x 10
Dining room
- Level: First
- Dimensions: 13 x 13
Kitchen
- Features: Breakfast Bar, Built-in Features, Stone Counters
- Level: First
- Dimensions: 11 x 10
Library
- Level: First
- Dimensions: 13 x 13
Living room
- Level: First
- Dimensions: 14 x 12
Heating
- Central, Electric
Cooling
- Central Air, Electric
Appliances
- Included: Dishwasher, Electric Range, Disposal, Microwave
Features
- High Speed Internet
- Flooring: Ceramic Tile, Wood
- Has basement: No
- Has fireplace: No
Interior area
- Total interior livable area: 1,422 sqft
Video & virtual tour
Property
Parking
- Total spaces: 2
- Parking features: Assigned, Underground, Garage, Garage Door Opener
- Attached garage spaces: 2
Features
- Levels: One
- Stories: 1
- Patio & porch: Deck, Balcony, Covered
- Exterior features: Balcony
- Has private pool: Yes
- Pool features: Outdoor Pool, Pool, Private, Community
- Spa features: Community
- Fencing: Gate
- On waterfront: Yes
- Waterfront features: Canal Access
Lot
- Size: 3.22 Acres
Details
- Parcel number: 32C49680000000614
Construction
Type & style
- Home type: Condo
- Architectural style: Mediterranean,High Rise
- Property subtype: Condominium, Multi Family
Materials
- Brick, Concrete, Stucco
- Foundation: Slab
- Roof: Concrete,Slate,Tile
Condition
- Year built: 2001
Utilities & green energy
- Sewer: Public Sewer
- Water: Public
- Utilities for property: Sewer Available, Water Available
Community & HOA
Community
- Features: Concierge, Clubhouse, Elevator, Fitness Center, Laundry Facilities, Other, Pool, Curbs, Sidewalks
- Security: Security System, Carbon Monoxide Detector(s), Fire Alarm, Fire Sprinkler System, Smoke Detector(s)
- Subdivision: Grand Treviso Condos
HOA
- Has HOA: Yes
- Amenities included: Concierge
- Services included: All Facilities, Association Management, Insurance, Maintenance Grounds, Maintenance Structure, Pest Control, Trash
- HOA fee: $1,278 monthly
- HOA name: Worth Ross
- HOA phone: 214-496-0200
Location
- Region: Irving
Financial & listing details
- Price per square foot: $264/sqft
- Tax assessed value: $419,490
- Annual tax amount: $8,969
- Date on market: 12/4/2025
- Cumulative days on market: 279 days
- Listing terms: Cash,Conventional,FHA,VA Loan
Estimated market value
$369,400
$351,000 - $388,000
$2,719/mo
Price history
| Date | Event | Price |
|---|---|---|
| 7/1/2026 | Price change | $375,000-5.1%$264/sqft |
Source: NTREIS #21124630 Report a problem | ||
| 4/7/2026 | Price change | $395,000-1.3%$278/sqft |
Source: NTREIS #21124630 Report a problem | ||
| 1/8/2026 | Price change | $400,000-3.6%$281/sqft |
Source: NTREIS #21124630 Report a problem | ||
| 12/4/2025 | Listed for sale | $415,000$292/sqft |
Source: NTREIS #21124630 Report a problem | ||
| 10/22/2025 | Listing removed | $415,000$292/sqft |
Source: NTREIS #20826660 Report a problem | ||
| 6/5/2025 | Price change | $415,000-2.4%$292/sqft |
Source: NTREIS #20826660 Report a problem | ||
| 1/25/2025 | Listed for sale | $425,000+54.6%$299/sqft |
Source: NTREIS #20826660 Report a problem | ||
| 10/14/2016 | Listing removed | $274,900$193/sqft |
Source: Kinder Reese Real Estate #13367102 Report a problem | ||
| 8/9/2016 | Pending sale | $274,900$193/sqft |
Source: Kinder Reese Real Estate #13367102 Report a problem | ||
| 7/4/2016 | Price change | $274,900-11.3%$193/sqft |
Source: Kinder Reese Real Estate #13367102 Report a problem | ||
| 5/14/2016 | Listed for sale | $310,000+21.8%$218/sqft |
Source: Kinder Reese Real Estate #13367102 Report a problem | ||
| 4/29/2013 | Sold | -- |
Source: Agent Provided Report a problem | ||
| 11/15/2012 | Listed for sale | $254,500$179/sqft |
Source: Briggs Freeman Sotheby's International Realty #11864503 Report a problem | ||
Public tax history
| Year | Property taxes | Tax assessment |
|---|---|---|
| 2025 | $4,712 +19.3% | $419,490 |
| 2024 | $3,950 +8.8% | $419,490 +18% |
| 2023 | $3,629 -2.9% | $355,500 |
| 2022 | $3,739 +2.7% | $355,500 +6.4% |
| 2021 | $3,641 -1.9% | $334,170 |
| 2020 | $3,711 +1.7% | $334,170 |
| 2019 | $3,650 +9.1% | $334,170 +9.3% |
| 2018 | $3,345 -50.3% | $305,730 +13.2% |
| 2017 | $6,730 +0.4% | $270,180 +8.6% |
| 2016 | $6,704 +9.4% | $248,850 +6.1% |
| 2015 | $6,129 | $234,630 +3.1% |
| 2014 | $6,129 | $227,600 |
| 2013 | -- | -- |
| 2012 | -- | -- |
| 2011 | -- | -- |
| 2010 | -- | -- |
| 2009 | -- | -- |
| 2008 | -- | -- |
| 2007 | -- | -- |
| 2005 | -- | -- |
Find assessor info on the county website
Monthly payment
Est. payment
Payment breakdown
Explore the cost of this home by adjusting the details. Changes won't be saved.Climate risks
Neighborhood: Las Colinas
Nearby schools
Schools provided by the listing agent
- Elementary: Farine
- Middle: Travis
- High: Macarthur
- District: Irving ISD
Source: NTREIS. This data may not be complete. We recommend contacting the local school district to confirm school assignments for this home.
Similar homes
- $489,0002 bd2 ba1.6k sqft330 Las Colinas Blvd #602, Irving, TX 75039For Sale
 MLS ID #21272018, Gerald Sanguino. NTREIS
 - $535,0003 bd2 ba1.7k sqft330 Las Colinas Blvd APT 1304, Irving, TX 75039For Sale
 MLS ID #21325896, Greys Fuster. NTREIS
 - $299,0001 bd1 ba984 sqft330 Las Colinas Blvd #920, Irving, TX 75039For Sale
 MLS ID #21299680, Gerald Sanguino. NTREIS
 - $215,0001 bd1 ba805 sqft330 Las Colinas Blvd #338, Irving, TX 75039For Sale
 MLS ID #21370587, Jake Langford. NTREIS
