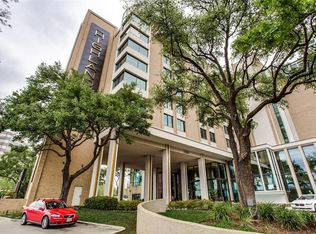
Experience elevated urban living in this sophisticated residence at The Highland, just steps from SMU and moments from the Park Cities. Designed for both comfort and style, this condo offers a true lock-and-leave lifestyle paired with access to five-star, hotel-level amenities.
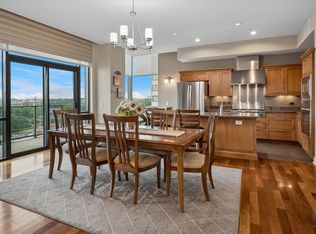
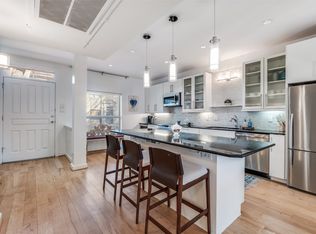
The open living space is filled with natural light, highlighted by floor-to-ceiling windows and clean, modern finishes that feel both inviting and refined. The chef-style kitchen is built for anyone who loves to cook and entertain. It features a beautiful quartz island with waterfall sides, high-end appliances, and an open layout that connects right to the living room.
Motorized shades enhance both privacy and convenience, while the dedicated laundry room with full-size stacked connections adds a level of function rarely found in urban condos.
Step onto your private balcony and enjoy a quiet extension of your living space—an ideal setting for morning coffee or winding down with the view of a resort-style pool.
The primary suite offers a true retreat, complete with a spa-inspired bath featuring a soaking tub, glass-enclosed shower, dual vanities, and generous closet space.
Living at The Highland means more than just a home—it’s a lifestyle. Residents enjoy 24-hour concierge and secured access, valet service, a resort-style pool, fitness center, and the rare privilege of in-residence dining with 24-hour room service. Enjoy on-site access to the Spa at The Highlands and award-winning dining just an elevator ride away, all while maintaining the privacy of your own residence.
Additional features include assigned secure 2 parking spaces and a dedicated storage unit—adding both convenience and value.
Perfectly positioned near Mockingbird Station, NorthPark Center, and Katy Trail, with quick access to major highways, this residence offers the ideal balance of luxury, location, and ease.
For sale
Price cut: $15K (9/16)
$534,900
5656 N Central Expy Unit 406, Dallas, TX 75206
1beds
1,348sqft
Condominium
Built in 2005
-- sqft lot
$517,400 Zestimate®
$397/sqft
$1,241/mo HOA
What's special
Floor-to-ceiling windowsResort-style poolClean modern finishesGenerous closet spaceChef-style kitchenDual vanitiesHigh-end appliances
- 149 days
- 302
- 16
Zillow last checked:
Listing updated:
Listed by:
Ryan Howard 0559533 512-709-4739,
Keller Williams Realty DPR 972-732-6000,
Rheanna Avila 0603776 214-929-7697,
Keller Williams Realty DPR
Source: NTREIS,MLS#: 21269871
Facts & features
Interior
Bedrooms & bathrooms
- Bedrooms: 1
- Bathrooms: 2
- Full bathrooms: 1
- 1/2 bathrooms: 1
Primary bedroom
- Features: Dual Sinks, En Suite Bathroom, Walk-In Closet(s)
- Level: First
- Dimensions: 0 x 0
Living room
- Level: First
- Dimensions: 0 x 0
Heating
- Central
Cooling
- Central Air
Appliances
- Included: Built-In Refrigerator, Dishwasher, Disposal, Gas Range, Microwave
- Laundry: Stacked
Features
- Decorative/Designer Lighting Fixtures, High Speed Internet, Open Floorplan, Pantry, Walk-In Closet(s)
- Has basement: No
- Has fireplace: No
Interior area
- Total interior livable area: 1,348 sqft
Video & virtual tour
Property
Parking
- Total spaces: 2
- Parking features: Assigned, Common, Covered, Underground, Valet
- Attached garage spaces: 2
Features
- Levels: One
- Stories: 1
- Patio & porch: Terrace
- Pool features: Pool
- On waterfront: Yes
Lot
- Size: 3.91 Acres
Details
- Parcel number: 00C45080000000406
Construction
Type & style
- Home type: Condo
- Property subtype: Condominium
- Attached to another structure: Yes
Condition
- Resale
- Year built: 2005
Utilities & green energy
- Sewer: Public Sewer
- Water: Public
- Utilities for property: Sewer Available, Water Available
Community & HOA
Community
- Subdivision: The Residences At Highlands
HOA
- Has HOA: Yes
- Amenities included: Concierge
- Services included: All Facilities, Association Management, Gas, Maintenance Grounds, Maintenance Structure, Sewer, Security, Trash, Utilities, Water
- HOA fee: $1,241 monthly
- HOA name: First Service Residential
- HOA phone: 214-821-4300
Location
- Region: Dallas
Financial & listing details
- Price per square foot: $397/sqft
- Tax assessed value: $458,320
- Annual tax amount: $10,205
- Date on market: 5/21/2026
- Cumulative days on market: 149 days
- Listing terms: Cash,Conventional
- Exclusions: Curtains
Estimated market value
$517,400
$492,000 - $543,000
$4,320/mo
Price history
| Date | Event | Price |
|---|---|---|
| 9/16/2026 | Price change | $534,900-2.7%$397/sqft |
Source: NTREIS #21269871 Report a problem | ||
| 8/31/2026 | Price change | $549,9000%$408/sqft |
Source: NTREIS #21269871 Report a problem | ||
| 7/29/2026 | Price change | $550,000+0%$408/sqft |
Source: NTREIS #21269871 Report a problem | ||
| 5/21/2026 | Listed for sale | $549,900+10.2%$408/sqft |
Source: NTREIS #21269871 Report a problem | ||
| 10/31/2023 | Sold | -- |
Source: NTREIS #20359124 Report a problem | ||
| 10/22/2023 | Pending sale | $499,000$370/sqft |
Source: NTREIS #20359124 Report a problem | ||
| 10/10/2023 | Contingent | $499,000$370/sqft |
Source: NTREIS #20359124 Report a problem | ||
| 8/15/2023 | Price change | $499,000-3.1%$370/sqft |
Source: NTREIS #20359124 Report a problem | ||
| 7/31/2023 | Price change | $515,000-2.8%$382/sqft |
Source: NTREIS #20359124 Report a problem | ||
| 7/14/2023 | Price change | $530,000-0.9%$393/sqft |
Source: NTREIS #20359124 Report a problem | ||
| 6/30/2023 | Listed for sale | $535,000+47.8%$397/sqft |
Source: NTREIS #20359124 Report a problem | ||
| 3/24/2021 | Listing removed | -- |
Source: Owner Report a problem | ||
| 7/21/2020 | Sold | -- |
Source: Agent Provided Report a problem | ||
| 7/7/2020 | Pending sale | $362,000$269/sqft |
Source: Owner Report a problem | ||
| 4/25/2020 | Listed for sale | $362,000+16.8%$269/sqft |
Source: Owner Report a problem | ||
| 1/15/2014 | Listing removed | $309,900$230/sqft |
Source: Allie Beth Allman & Assoc. #12071113 Report a problem | ||
| 1/6/2014 | Price change | $309,900+3.3%$230/sqft |
Source: Allie Beth Allman & Assoc. #12071113 Report a problem | ||
| 10/18/2013 | Listed for sale | $299,900$222/sqft |
Source: Allie Beth Allman & Assoc. #12041157 Report a problem | ||
| 9/1/2013 | Listing removed | $299,900$222/sqft |
Source: Allie Beth Allman & Assoc. #11881628 Report a problem | ||
| 7/10/2012 | Listed for sale | $299,900+6%$222/sqft |
Source: Allie Beth Allman & Assoc. #11800200 Report a problem | ||
| 5/6/2012 | Listing removed | $283,000$210/sqft |
Source: Allie Beth Allman & Assoc. #11602683 Report a problem | ||
| 6/2/2011 | Listed for sale | $283,000$210/sqft |
Source: Allie Beth Allman & Assoc. #11602683 Report a problem | ||
Public tax history
| Year | Property taxes | Tax assessment |
|---|---|---|
| 2025 | $10,664 -0.4% | $458,320 |
| 2024 | $10,702 +18.4% | $458,320 +21.4% |
| 2023 | $9,039 -1.2% | $377,440 +7.7% |
| 2022 | $9,149 -4.7% | $350,480 |
| 2021 | $9,596 -2.7% | $350,480 |
| 2020 | $9,859 -9.4% | $350,480 -8.8% |
| 2019 | $10,886 -3.8% | $384,180 |
| 2018 | $11,315 +20.3% | $384,180 +15.2% |
| 2017 | $9,406 0% | $333,630 |
| 2016 | $9,406 +9.1% | $333,630 +10% |
| 2015 | $8,623 | $303,300 |
| 2014 | $8,623 | $303,300 |
| 2013 | -- | -- |
| 2012 | -- | -- |
| 2011 | -- | -- |
| 2010 | -- | -- |
| 2009 | -- | -- |
| 2008 | -- | -- |
| 2007 | -- | -- |
Find assessor info on the county website
Monthly payment
Est. payment
Payment breakdown
Explore the cost of this home by adjusting the details. Changes won't be saved.Climate risks
Neighborhood: Glencoe Park
Nearby schools
Schools provided by the listing agent
- Elementary: Mockingbird
- Middle: Long
- High: Woodrow Wilson
- District: Dallas ISD
Source: NTREIS. This data may not be complete. We recommend contacting the local school district to confirm school assignments for this home.


Similar homes
- $525,0002 bd3 ba1.8k sqft4211 Rawlins St Unit 530, Dallas, TX 75219For Sale
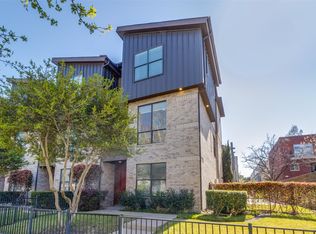 MLS ID #21402727, Amy Galley. NTREIS
 - $510,0002 bd3 ba1.7k sqft6100 Hudson St #2, Dallas, TX 75206For Sale
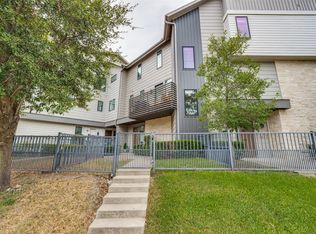 MLS ID #21368527, Jonathan Bustos. NTREIS
 - $450,0002 bd3 ba1.6k sqft5710 McCommas Blvd Unit 101, Dallas, TX 75206For Sale
 MLS ID #21312626, Mysti Newberry Stewart. NTREIS
 - $529,9002 bd3 ba1.5k sqft7404 W Northwest Hwy APT 3, Dallas, TX 75225For Sale
 MLS ID #21382926, Malcolm Ross. NTREIS
