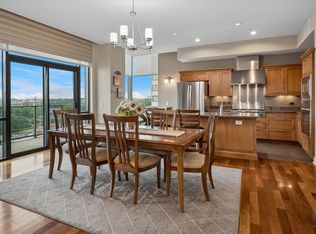
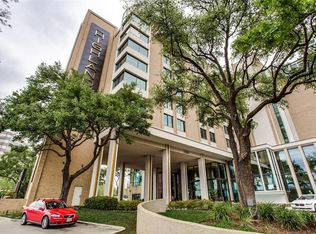
Experience luxury high rise living in this stunning ground-floor villa, part of The Highland Residences, offering fabulous hotel amenities. This tailor made two bedroom home with office features a modern, elegant design boasting quarter sawn oak floors. The spacious layout flows seamlessly into a private, beautifully landscaped courtyard offering over 623 sqft. Relax in the sublime primary suite featuring a serene bath with soaking tub, large shower and closet. A thoughtful layout with ensuite bedrooms on separate sides of the house and expansive closets. In addition, a generous study, perfect for use as a media room or third bedroom. Enjoy the convenience of hotel services including room service from The Reserve Lounge & Bar, a fitness center, pool, 24 hour concierge and valet all within your serene, garden-like retreat. Through the private gate, experience access to the Katy Trail to Mockingbird Bridge. Two designated parking spaces, with additional storage space. A perfect blend of privacy & luxury awaits you in the heart of Dallas.
For sale
$995,000
5656 N Central Expy Unit 103, Dallas, TX 75206
2beds
2,364sqft
Condominium
Built in 2005
-- sqft lot
$-- Zestimate®
$421/sqft
$2,308/mo HOA
What's special
Private gateQuarter sawn oak floorsExpansive closetsModern elegant designSerene garden-like retreatAdditional storage spaceSublime primary suite
- 22 days
- 383
- 23
Zillow last checked:
Listing updated:
Listed by:
Catherine Osborne 0730074 214-733-9727,
Allie Beth Allman & Assoc. 214-521-7355
Source: NTREIS,MLS#: 21395039
Facts & features
Interior
Bedrooms & bathrooms
- Bedrooms: 2
- Bathrooms: 3
- Full bathrooms: 2
- 1/2 bathrooms: 1
Primary bedroom
- Features: Dual Sinks, En Suite Bathroom, Garden Tub/Roman Tub, Sitting Area in Primary, Separate Shower, Walk-In Closet(s)
- Level: First
- Dimensions: 16 x 14
Bedroom
- Features: En Suite Bathroom, Walk-In Closet(s)
- Level: First
- Dimensions: 14 x 13
Primary bathroom
- Features: Built-in Features, Dual Sinks, En Suite Bathroom, Garden Tub/Roman Tub, Stone Counters, Sitting Area in Primary, Sink, Separate Shower, Walk-In Shower
- Level: First
- Dimensions: 0 x 0
Bonus room
- Level: First
- Dimensions: 8 x 8
Other
- Features: Built-in Features, En Suite Bathroom, Stone Counters, Separate Shower
- Level: First
- Dimensions: 0 x 0
Half bath
- Level: First
- Dimensions: 0 x 0
Kitchen
- Features: Breakfast Bar, Built-in Features, Eat-in Kitchen, Kitchen Island, Stone Counters
- Level: First
- Dimensions: 15 x 19
Living room
- Level: First
- Dimensions: 19 x 17
Office
- Level: First
- Dimensions: 13 x 14
Utility room
- Features: Built-in Features, Utility Room
- Level: First
- Dimensions: 7 x 8
Heating
- Central, Electric
Cooling
- Central Air, Electric
Appliances
- Included: Dishwasher, Disposal, Gas Range, Microwave, Range, Refrigerator, Some Commercial Grade, Vented Exhaust Fan
- Laundry: Laundry in Utility Room
Features
- Built-in Features, Central Vacuum, Double Vanity, Eat-in Kitchen, High Speed Internet, In-Law Floorplan, Kitchen Island, Open Floorplan, Cable TV, Walk-In Closet(s), Wired for Sound
- Flooring: Hardwood, Tile
- Windows: Window Coverings
- Has basement: No
- Has fireplace: No
Interior area
- Total interior livable area: 2,364 sqft
Video & virtual tour
Property
Parking
- Total spaces: 2
- Parking features: Additional Parking, Assigned, Covered, Garage, Gated, Parking Lot, On Street, Storage
- Attached garage spaces: 2
Features
- Levels: One
- Stories: 1
- Patio & porch: Patio
- Exterior features: Private Yard
- Pool features: Above Ground, Cabana, Outdoor Pool, Pool, Community
- Fencing: Brick,Fenced,Gate
Lot
- Features: Corner Lot, Landscaped, Sprinkler System, Few Trees
Details
- Parcel number: #00C45080000000103
Construction
Type & style
- Home type: Condo
- Architectural style: Contemporary/Modern
- Property subtype: Condominium
- Attached to another structure: Yes
Materials
- Brick, Concrete, Steel Siding
- Foundation: Other
- Roof: Tar/Gravel
Condition
- Resale
- Year built: 2005
Utilities & green energy
- Sewer: Public Sewer
- Water: Public
- Utilities for property: Electricity Available, Electricity Connected, Sewer Available, Water Available, Cable Available
Community & HOA
Community
- Features: Concierge, Elevator, Fitness Center, Gated, Other, Park, Pool, Restaurant, Sidewalks, Trails/Paths, Curbs
- Security: Security System, Fire Alarm, Smoke Detector(s)
- Subdivision: M Central Residences Condo
HOA
- Has HOA: Yes
- Amenities included: Concierge, Maintenance Front Yard
- Services included: All Facilities, Association Management, Gas, Insurance, Maintenance Grounds, Maintenance Structure, Sewer, Security, Water
- HOA fee: $2,308 monthly
- HOA name: Please Ask Agent
- HOA phone: 214-821-4300
Location
- Region: Dallas
Financial & listing details
- Price per square foot: $421/sqft
- Tax assessed value: $814,840
- Annual tax amount: $18,959
- Date on market: 9/24/2026
- Cumulative days on market: 23 days
- Listing terms: Cash,Conventional,Other
Estimated market value
Not available
Estimated sales range
Not available
Not available
Price history
| Date | Event | Price |
|---|---|---|
| 9/24/2026 | Listed for sale | $995,000+81.2%$421/sqft |
Source: NTREIS #21395039 Report a problem | ||
| 1/28/2020 | Listing removed | $549,000$232/sqft |
Source: Compass RE Texas, LLC. #14243355 Report a problem | ||
| 1/22/2020 | Pending sale | $549,000$232/sqft |
Source: Compass RE Texas, LLC. #14243355 Report a problem | ||
| 1/8/2020 | Price change | $549,000-4.5%$232/sqft |
Source: Compass RE Texas, LLC. #14243355 Report a problem | ||
| 12/20/2019 | Listed for sale | $575,000-14.8%$243/sqft |
Source: Compass RE Texas, LLC. #14243355 Report a problem | ||
| 10/5/2018 | Listing removed | $675,000$286/sqft |
Source: Compass RE Texas, LLC. #13772603 Report a problem | ||
| 8/13/2018 | Pending sale | $675,000$286/sqft |
Source: Compass RE Texas, LLC. #13772603 Report a problem | ||
| 2/7/2018 | Price change | $675,000-10%$286/sqft |
Source: Compass #13772603 Report a problem | ||
| 12/6/2017 | Listed for sale | $750,000-18%$317/sqft |
Source: Briggs Freeman Sotheby's International Realty #26066 Report a problem | ||
| 9/30/2016 | Listing removed | $915,000$387/sqft |
Source: Briggs Freeman Sotheby's International Realty #26066 Report a problem | ||
| 9/23/2016 | Listed for sale | $915,000-6.6%$387/sqft |
Source: Briggs Freeman Sotheby's International Realty #26066 Report a problem | ||
| 9/11/2015 | Listed for sale | $980,000$415/sqft |
Source: Briggs Freeman Sotheby's International Realty #13234646 Report a problem | ||
Public tax history
| Year | Property taxes | Tax assessment |
|---|---|---|
| 2025 | $18,959 +0.4% | $814,840 |
| 2024 | $18,887 +17% | $814,840 +20.9% |
| 2023 | $16,136 +18.4% | $673,810 +29% |
| 2022 | $13,630 -4.7% | $522,140 |
| 2021 | $14,296 -2.7% | $522,140 |
| 2020 | $14,687 +104.2% | $522,140 +4.2% |
| 2019 | $7,193 -57.9% | $501,150 -13.5% |
| 2018 | $17,066 +233.6% | $579,440 +219.3% |
| 2017 | $5,116 0% | $181,470 |
| 2016 | $5,116 -0.8% | $181,470 |
| 2015 | $5,159 | $181,470 |
| 2014 | $5,159 | $181,470 |
| 2013 | -- | -- |
| 2012 | -- | -- |
| 2011 | -- | -- |
| 2010 | -- | -- |
| 2009 | -- | -- |
| 2008 | -- | -- |
| 2007 | -- | -- |
Find assessor info on the county website
Monthly payment
Est. payment
Payment breakdown
Explore the cost of this home by adjusting the details. Changes won't be saved.Climate risks
Neighborhood: Glencoe Park
Nearby schools
Schools provided by the listing agent
- Elementary: Mockingbird
- Middle: Long
- High: Woodrow Wilson
- District: Dallas ISD
Source: NTREIS. This data may not be complete. We recommend contacting the local school district to confirm school assignments for this home.


Similar homes
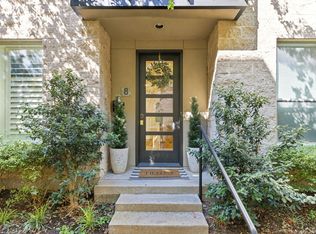
- $829,0002 bd3 ba2.3k sqft4312 McKinney Ave APT 8, Dallas, TX 75205For Sale
 MLS ID #21413505, Kathleen Hays. NTREIS
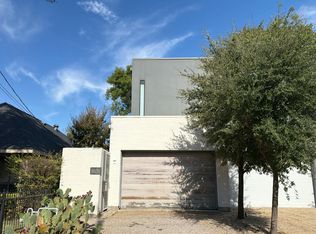
 - $--3 bd4 ba2.8k sqft5025 Mission Ave, Dallas, TX 75206Auction
 Auction.com 2
 - $875,0002 bd3 ba1.6k sqft5605 Winton St, Dallas, TX 75206For Sale
 MLS ID #21412878, Bryce Linder. NTREIS
 - $990,0003 bd3 ba2.3k sqft5530 Anita St, Dallas, TX 75206For Sale
 MLS ID #21381082, Robert Kucharski. NTREIS
