Welcome home to this charming three story condo in one of the most sought after neighborhoods in Dallas! This home offers tall ceilings and a thoughtfully designed layout for a perfect blend of luxury and functionality, creating a truly exceptional living experience. The open-concept living and dining areas are designed for both relaxation and entertainment. The kitchen is a true chef’s delight, outfitted with brand-new stainless steel appliances. Complementing this, the newly installed light natural hardwood floors adds a touch of warmth and sophistication, seamlessly tying together the modern aesthetic with a timeless elegance. Enjoy private relaxation in the oversized primary bedroom with ensuite bath, equipped with a jetted tub and separate shower. Take a step outside to enjoy a breath of fresh air on one of the two private balconies! Refrigerator included in the sale. it is the responsibility of both the buyer and their agent to verify any and all information provided herein.
Sold
Price Unknown
4312 McKinney Ave APT 8, Dallas, TX 75205
2beds
2,394sqft
Condominium
Built in 2001
-- sqft lot
$706,100 Zestimate®
$--/sqft
$5,282 Estimated rent
Home value
$706,100
$650,000 - $770,000
$5,282/mo
Zestimate® history
Owner options
List your home for rent
$5,282/mo
Rent Zestimate®
Find your next renter with Zillow Rental Manager. Plus, with online applications, you can quickly screen prospective tenants – for free.
$5,282/mo
Rent Zestimate®
Refinance and save
$400/mo
Est. payment
Refinancing to a lower rate could help reduce your monthly payments and save thousands over the life of the loan.
$400/mo
Est. payment
Explore your selling options
Work with a Zillow partner agent
Leverage their expertise and Zillow's premium Showcase listings to get your home seen by more buyers.
Get startedList with your own agent
Get your home in front of millions of buyers by listing it on Zillow.
Learn how to do itSell it yourself
Take full control of how buyers see your home on Zillow by listing For Sale by Owner (FSBO).
List your homeWhat's special
Zillow last checked:
Listing updated:
Listed by:
Natalie Soto 0664296 214-295-4888,
VIP Realty 214-295-4888
Bought with:
Jamie Buck
Dave Perry Miller Real Estate
Eugene Gonzalez, 0727051
Dave Perry Miller Real Estate
Source: NTREIS,MLS#: 20692897
Facts & features
Interior
Bedrooms & bathrooms
- Bedrooms: 2
- Bathrooms: 3
- Full bathrooms: 2
- 1/2 bathrooms: 1
Primary bedroom
- Features: Jetted Tub, Separate Shower, Walk-In Closet(s)
- Level: Third
- Dimensions: 21 x 14
Dining room
- Level: Second
- Dimensions: 14 x 13
Kitchen
- Features: Built-in Features, Stone Counters
- Level: Second
- Dimensions: 12 x 10
Living room
- Level: Second
- Dimensions: 18 x 17
Appliances
- Included: Dishwasher, Gas Cooktop, Disposal
Features
- Decorative/Designer Lighting Fixtures, Granite Counters, Multiple Staircases, Pantry, Cable TV, Walk-In Closet(s)
- Has basement: No
- Has fireplace: No
Interior area
- Total interior livable area: 2,394 sqft
Property
Parking
- Total spaces: 4
- Parking features: Garage
- Attached garage spaces: 2
- Carport spaces: 2
- Covered spaces: 4
Features
- Levels: Three Or More
- Stories: 3
- Pool features: None
Lot
- Size: 0.8 Acres
Details
- Parcel number: 00C06530000200008
Construction
Type & style
- Home type: Condo
- Property subtype: Condominium
- Attached to another structure: Yes
Materials
- Brick
Condition
- Year built: 2001
Utilities & green energy
- Sewer: Public Sewer
- Water: Public
- Utilities for property: Electricity Available, Sewer Available, Water Available, Cable Available
Community & HOA
Community
- Subdivision: Brighton Lofts South Condo
HOA
- Has HOA: Yes
- Services included: Maintenance Grounds, Maintenance Structure, Sewer, Trash, Water
- HOA fee: $400 monthly
- HOA name: Proper HOA
- HOA phone: 214-378-1112
Location
- Region: Dallas
Financial & listing details
- Tax assessed value: $658,350
- Annual tax amount: $13,608
- Date on market: 8/3/2024
- Cumulative days on market: 4 days
- Exclusions: washer/dryer
- Electric utility on property: Yes
Price history
| Date | Event | Price |
|---|---|---|
| 9/5/2024 | Sold | -- |
Source: NTREIS #20692897 Report a problem | ||
| 8/7/2024 | Contingent | $665,000$278/sqft |
Source: NTREIS #20692897 Report a problem | ||
| 8/3/2024 | Listed for sale | $665,000$278/sqft |
Source: NTREIS #20692897 Report a problem | ||
Public tax history
| Year | Property taxes | Tax assessment |
|---|---|---|
| 2025 | $10,991 +20.5% | $658,350 +11% |
| 2024 | $9,119 +8.3% | $593,000 |
| 2023 | $8,424 | $593,000 |
Find assessor info on the county website
Neighborhood: 75205
Nearby homes
- $697,3002 bd3 ba2.4k sqft4312 McKinney Ave APT 6, Dallas, TX 75205Off Market

- $694,4002 bd3 ba2.3k sqft4312 McKinney Ave APT 7, Dallas, TX 75205Off Market

- $666,4002 bd3 ba2.3k sqft4312 McKinney Ave APT 9, Dallas, TX 75205Off Market
- $--2 bd3 ba2.2k sqft4312 McKinney Ave APT 11, Dallas, TX 75205Sold
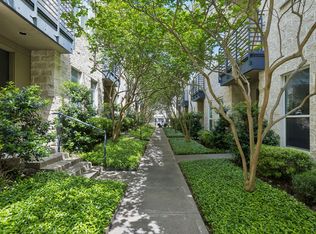
- $--3 bd4 ba2.9k sqft4312 McKinney Ave APT 16, Dallas, TX 75205Sold
- $574,6002 bd2 ba2.2k sqft4312 McKinney Ave #1, Dallas, TX 75205Off Market
- $7,0002 bd4 ba2.1k sqft4312 McKinney Ave APT 4, Dallas, TX 75205For Rent
- $--2 bd3 ba2.3k sqft4312 McKinney Ave APT 10, Dallas, TX 75205Sold
Nearby schools
GreatSchools rating
- 4/10Ben Milam Elementary SchoolGrades: PK-5Distance: 0.1 mi
- 6/10Alex W Spence Talented/Gifted AcademyGrades: 6-8Distance: 0.8 mi
- 3/10North Dallas High SchoolGrades: 9-12Distance: 0.7 mi
Schools provided by the listing agent
- Elementary: Milam
- Middle: Spence
- High: North Dallas
- District: Dallas ISD
Source: NTREIS. This data may not be complete. We recommend contacting the local school district to confirm school assignments for this home.
Get a cash offer in 3 minutes
Find out how much your home could sell for in as little as 3 minutes with a no-obligation cash offer.
Estimated market value
$706,100
Get a cash offer in 3 minutes
Find out how much your home could sell for in as little as 3 minutes with a no-obligation cash offer.
Estimated market value
$706,100
- Texas
- Dallas County
- Dallas
- 75205
- 4312 McKinney Ave Apartment 8
