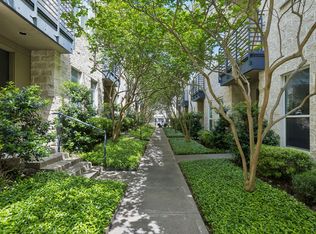
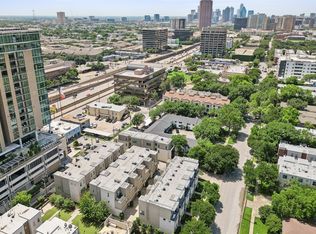
Nestled in the heart of Dallas' sought-after Knox-Henderson neighborhood, this three-story condo offers an exceptional combination of location, comfort, and convenience. Featuring 2 bedrooms, 2.5 bathrooms, and an open-concept floor plan, the home is designed for both everyday living and entertaining. Just steps from the Katy Trail, Knox Street's popular shopping and dining, and Highland Park, this location is hard to beat. Hardwood floors, plantation shutters, and soaring ceilings create a warm, inviting atmosphere throughout. The dining area is perfect for hosting family and friends, while the updated kitchen features stainless steel appliances and custom-painted cabinetry. The third-floor primary suite serves as a private retreat with a sitting area, custom walk-in closet system, and a spacious bath featuring quartz countertops and a spa-style shower. A first-floor secondary bedroom with an ensuite bath provides flexibility for guests, roommates, or a home office. Don't miss an exceptional opportunity to enjoy the best of Dallas living! Photos coming Friday, June 12th.
Apartment for rent
$4,000/mo
Fees may apply
4312 McKinney Ave, APT 7, Dallas, TX 75205
2beds
2,394sqft
Price may not include required fees and charges. Price shown reflects the lease term provided. Learn more|
Apartment
Available now
No pets
Central air
In unit laundry
Attached garage parking
What's special
Open-concept floor planHardwood floorsStainless steel appliancesSoaring ceilingsCustom walk-in closet systemCustom-painted cabinetryPlantation shutters
- 32 days |
- -- |
- -- |
Zillow last checked:
Listing updated:
Travel times

Let’s turn your rent into credit progress
Build credit history with every on-time payment and get credit for the payment you’re already making.
Facts & features
Interior
Bedrooms & bathrooms
- Bedrooms: 2
- Bathrooms: 3
- Full bathrooms: 3
Cooling
- Central Air
Appliances
- Included: Dishwasher, Dryer, Freezer, Oven, Refrigerator, Washer
- Laundry: In Unit
Features
- Walk In Closet
- Flooring: Hardwood, Tile
Interior area
- Total interior livable area: 2,394 sqft
Property
Parking
- Parking features: Attached
- Has attached garage: Yes
- Details: Contact manager
Features
- Exterior features: Walk In Closet
Details
- Parcel number: 00C06530000200007
Construction
Type & style
- Home type: Apartment
- Property subtype: Apartment
Building
Management
- Pets allowed: No
Community & HOA
Location
- Region: Dallas
Financial & listing details
- Lease term: 1 Year
Price history
| Date | Event | Price |
|---|---|---|
| 6/10/2026 | Listed for rent | $4,000$2/sqft |
Source: Zillow Rentals Report a problem | ||
| 7/29/2022 | Sold | -- |
Source: NTREIS #20105425 Report a problem | ||
| 7/14/2022 | Pending sale | $589,000$246/sqft |
Source: NTREIS #20105425 Report a problem | ||
| 7/10/2022 | Contingent | $589,000$246/sqft |
Source: NTREIS #20105425 Report a problem | ||
| 7/7/2022 | Listed for sale | $589,000$246/sqft |
Source: NTREIS #20105425 Report a problem | ||
Neighborhood: 75205
Nearby schools
GreatSchools rating
- 4/10Ben Milam Elementary SchoolGrades: PK-5Distance: 0.1 mi
- 6/10Alex W Spence Talented/Gifted AcademyGrades: 6-8Distance: 0.8 mi
- 3/10North Dallas High SchoolGrades: 9-12Distance: 0.7 mi
Nearby cities
Nearby neighborhoods
Nearby zip codes
Nearby rental buildings
- Camden Greenville
- 4600 Ross
- Brady
- The Brownstones
- Lenox Lake Highlands
- Lexington Apartment Homes
- Carillon Apartments
- Cityplace Heights
- The Monterey by Windsor
- The Hampton on Jupiter
- The Southwestern
- Berkshire Auburn
- The Flynn at Live Oak
- American Beauty Mill Lofts
- Camden Farmers Market
- The Woods Of Five Mile Creek
- Shoreview Flats
- Daxton
- Westmoor Apartment Homes
- Cedar at the Branch