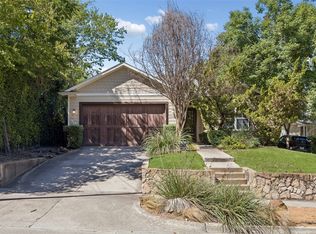
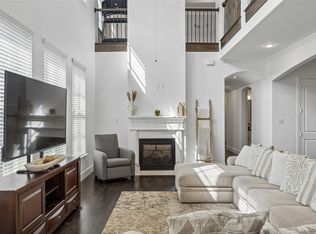
WALKABLE LOWER GREENVILLE LIVING + A LARGE PRIVATE BACKYARD! Enjoy the best of Dallas city living without giving up space, privacy or a true single-family home. Just blocks from Greenville Avenue, this 3-bedroom home puts popular restaurants, coffee shops, nightlife and neighborhood favorites like Terilli’s, Goodwin’s and Stan’s Blue Note right at your fingertips. Inside, the home features a bright, functional floor plan with hardwood floors, oversized windows and a striking stone fireplace. A PRIVATE STUDY with extensive custom built-ins is ideal for a home office, library or flex space. The kitchen offers granite countertops, a Sub-Zero refrigerator, abundant cabinetry and an open connection to the main living area. Upstairs, the spacious primary suite includes tray ceilings, dual vanities, a jetted soaking tub, separate shower and large walk-in closet. All three bedrooms and the laundry are conveniently located upstairs. Outside, the LARGE BACKYARD offers a mature shade tree, storage shed and plenty of room to entertain, garden, play or unwind. Thoughtfully maintained with major improvements including roof (2020), fence (2024) and multiple HVAC updates from 2022–2023. Minutes from Downtown, Uptown, Knox-Henderson, Highland Park, SMU and White Rock Lake. A rare opportunity to own a spacious home with a private backyard in one of East Dallas’ most walkable and sought-after neighborhoods. Schedule your private showing and experience the Lower Greenville lifestyle for yourself.
For sale
Price cut: $50K (10/3)
$1,049,000
5727 Vickery Blvd, Dallas, TX 75206
3beds
2,481sqft
Single Family Residence
Built in 2002
7,013 Square Feet Lot
$1,028,600 Zestimate®
$423/sqft
$-- HOA
What's special
Striking stone fireplaceOversized windowsStorage shedHardwood floorsBright functional floor planGranite countertopsLarge walk-in closet
- 86 days
- 674
- 36
Zillow last checked:
Listing updated:
Listed by:
Philip Hobson 0513111 2145578065,
Berkshire HathawayHS PenFed TX 214-257-1111,
Shelby Guild 0661233 214-557-8065,
Berkshire HathawayHS PenFed TX
Source: NTREIS,MLS#: 21334626
Facts & features
Interior
Bedrooms & bathrooms
- Bedrooms: 3
- Bathrooms: 3
- Full bathrooms: 2
- 1/2 bathrooms: 1
Primary bedroom
- Features: Ceiling Fan(s)
- Level: Second
- Dimensions: 15 x 16
Bedroom
- Features: Ceiling Fan(s), En Suite Bathroom, Split Bedrooms
- Level: Second
- Dimensions: 12 x 13
Bedroom
- Features: Ceiling Fan(s), En Suite Bathroom, Split Bedrooms
- Level: Second
- Dimensions: 12 x 14
Primary bathroom
- Features: Dual Sinks, En Suite Bathroom, Jetted Tub, Solid Surface Counters, Separate Shower
- Level: Second
- Dimensions: 10 x 10
Breakfast room nook
- Features: Breakfast Bar
- Level: First
- Dimensions: 9 x 13
Dining room
- Level: First
- Dimensions: 14 x 12
Half bath
- Features: Granite Counters
- Level: First
- Dimensions: 5 x 5
Kitchen
- Features: Built-in Features, Pantry, Stone Counters
- Level: First
- Dimensions: 10 x 13
Laundry
- Level: Second
- Dimensions: 6 x 8
Living room
- Features: Ceiling Fan(s), Fireplace
- Level: First
- Dimensions: 18 x 17
Office
- Features: Built-in Features
- Level: First
- Dimensions: 12 x 11
Heating
- Central, Natural Gas
Cooling
- Electric
Appliances
- Included: Some Gas Appliances, Built-In Gas Range, Built-In Refrigerator, Dishwasher, Disposal, Gas Oven, Gas Range, Microwave, Plumbed For Gas
- Laundry: In Hall
Features
- Decorative/Designer Lighting Fixtures, High Speed Internet, Cable TV, Walk-In Closet(s)
- Flooring: Carpet, Concrete, Travertine, Wood
- Windows: Shutters, Window Coverings
- Has basement: No
- Number of fireplaces: 1
- Fireplace features: Living Room
Interior area
- Total interior livable area: 2,481 sqft
Video & virtual tour
Property
Parking
- Total spaces: 2
- Parking features: Door-Single, Garage, Garage Door Opener
- Attached garage spaces: 2
Features
- Levels: Two
- Stories: 2
- Patio & porch: Rear Porch
- Pool features: None
- Fencing: Wood
Lot
- Size: 7,013 Square Feet
Details
- Parcel number: 00000185719000000
- Other equipment: Irrigation Equipment
Construction
Type & style
- Home type: SingleFamily
- Architectural style: Traditional,Detached
- Property subtype: Single Family Residence
Materials
- Brick, Rock, Stone, Wood Siding
- Foundation: Slab
- Roof: Shingle
Condition
- Resale
- Year built: 2002
Utilities & green energy
- Sewer: Public Sewer
- Water: Public
- Utilities for property: Electricity Available, Natural Gas Available, Sewer Available, Separate Meters, Water Available, Cable Available
Community & HOA
Community
- Features: Curbs, Sidewalks
- Security: Security System Owned
- Subdivision: Delmar Heights
HOA
- Has HOA: No
Location
- Region: Dallas
Financial & listing details
- Price per square foot: $423/sqft
- Tax assessed value: $890,940
- Annual tax amount: $19,839
- Date on market: 7/23/2026
- Cumulative days on market: 87 days
- Listing terms: Cash,Conventional
- Exclusions: NONE.
Estimated market value
$1,028,600
$977,000 - $1.08M
$5,088/mo
Price history
| Date | Event | Price |
|---|---|---|
| 10/3/2026 | Price change | $1,049,000-4.5%$423/sqft |
Source: NTREIS #21334626 Report a problem | ||
| 9/13/2026 | Price change | $1,099,000-4.4%$443/sqft |
Source: NTREIS #21334626 Report a problem | ||
| 8/15/2026 | Price change | $1,149,000-2.2%$463/sqft |
Source: NTREIS #21334626 Report a problem | ||
| 7/23/2026 | Listed for sale | $1,175,000+147.4%$474/sqft |
Source: NTREIS #21334626 Report a problem | ||
| 1/9/2014 | Listing removed | $474,900$191/sqft |
Source: Dave Perry Miller & Associates - An Ebby Halliday Company #12055071 Report a problem | ||
| 11/16/2013 | Listed for sale | $474,900+13.1%$191/sqft |
Source: Dave Perry Miller & Associates - An Ebby Halliday Company #12055071 Report a problem | ||
| 10/12/2011 | Listing removed | $419,900$169/sqft |
Source: Ellen Terry Realtors � An Ebby Halliday Company #11631424 Report a problem | ||
| 7/22/2011 | Listed for sale | $419,900$169/sqft |
Source: Active Website #11631424 Report a problem | ||
| 5/30/2002 | Sold | -- |
Source: Agent Provided Report a problem | ||
Public tax history
| Year | Property taxes | Tax assessment |
|---|---|---|
| 2025 | $14,404 +7.4% | $890,940 |
| 2024 | $13,416 +7.9% | $890,940 +4.8% |
| 2023 | $12,432 -4% | $849,950 +34.7% |
| 2022 | $12,946 +1.2% | $631,000 +7.6% |
| 2021 | $12,794 -2.8% | $586,330 |
| 2020 | $13,161 +0.5% | $586,330 +1.2% |
| 2019 | $13,096 -0.2% | $579,120 -4.4% |
| 2018 | $13,129 +15.6% | $605,920 +19.5% |
| 2017 | $11,358 +7% | $506,990 |
| 2016 | $10,612 +8.3% | $506,990 +17.5% |
| 2015 | $9,802 | $431,450 -2.5% |
| 2014 | $9,802 | $442,730 |
| 2013 | -- | -- |
| 2012 | -- | -- |
| 2011 | -- | -- |
| 2010 | -- | -- |
| 2009 | -- | -- |
| 2008 | -- | -- |
| 2007 | -- | -- |
| 2005 | -- | -- |
| 2004 | -- | -- |
| 2003 | -- | -- |
| 2002 | -- | -- |
| 2001 | -- | -- |
Find assessor info on the county website
Monthly payment
Est. payment
Payment breakdown
Explore the cost of this home by adjusting the details. Changes won't be saved.Climate risks
Neighborhood: Lower Greenville
Nearby schools
Schools provided by the listing agent
- Elementary: Geneva Heights
- Middle: Long,Woodrow Wilson
- High: Woodrow Wilson
- District: Dallas ISD
Source: NTREIS. This data may not be complete. We recommend contacting the local school district to confirm school assignments for this home.
Similar homes
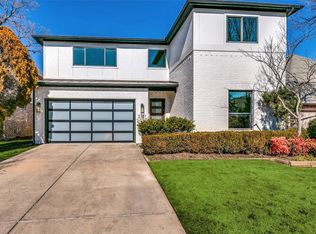
- $989,0003 bd3 ba2.5k sqft5122 Vickery Blvd, Dallas, TX 75206For Sale
 MLS ID #21369346, Ashley Beane. NTREIS
 - $1,099,0004 bd3 ba3.2k sqft9424 Monteleon Ct, Dallas, TX 75220For Sale
 MLS ID #21404453, Melissa Jennings. NTREIS
 - $700,0004 bd2 ba1.9k sqft8707 Daytonia Ave, Dallas, TX 75218For Sale
 MLS ID #21393090, April Taylor. NTREIS
 - $890,0003 bd4 ba3.1k sqft1022 Shadyside Ln, Dallas, TX 75223For Sale
 MLS ID #21322185, Hailey Kim. NTREIS
