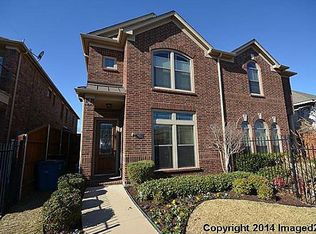
Experience the best of city living in this beautifully maintained 2008 home, ideally located in the heart of Dallas, just moments from the vibrant Design District, Uptown and West Village. Offering approximately 3110 sq ft of thoughtfully designed living space, this home features an open floor plan and no HOA. Beautiful wood flooring extends throughout the home, creating a warm and sophisticated feels. The spacious main living area flows seamlessly into a gourmet kitchen featuring quartz countertops, a large center island, and a gas range making it perfect for everyday living and entertaining. All three bedrooms are conveniently located upstairs, providing privacy and separation from the main living areas. A detached rear entry garage provides convenience and functionality. Enjoy easy access to Dallas's finest dining, shopping, entertainment, and nightlife. With its prime location, spacious layout, gourmet kitchen, wood flooring, and no HOA, this home offers a wonderful opportunity to enjoy convenient and sophisticated Dallas living.
For sale
$680,000
2407 Knight St, Dallas, TX 75219
3beds
3,110sqft
Townhouse, Single Family Residence
Built in 2008
7,927 Square Feet Lot
$660,400 Zestimate®
$219/sqft
$-- HOA
What's special
Open floor planQuartz countertopsLarge center islandGourmet kitchenGas rangeDetached rear entry garage
- 25 days
- 323
- 22
Zillow last checked:
Listing updated:
Listed by:
Lisa Dong 0561804 972-369-5194,
Universal Realty, Inc 972-369-5194,
Connie Nguyen 0757762 469-682-0355,
Universal Realty, Inc
Source: NTREIS,MLS#: 21389242
Facts & features
Interior
Bedrooms & bathrooms
- Bedrooms: 3
- Bathrooms: 3
- Full bathrooms: 2
- 1/2 bathrooms: 1
Primary bedroom
- Features: Built-in Features, Dual Sinks, Separate Shower, Walk-In Closet(s)
- Level: Second
- Dimensions: 18 x 14
Bedroom
- Features: Walk-In Closet(s)
- Level: Second
- Dimensions: 14 x 12
Bedroom
- Features: Walk-In Closet(s)
- Level: Second
- Dimensions: 15 x 11
Breakfast room nook
- Features: Eat-in Kitchen
- Level: First
- Dimensions: 12 x 10
Dining room
- Level: First
- Dimensions: 18 x 19
Game room
- Level: Second
- Dimensions: 17 x 16
Kitchen
- Features: Breakfast Bar, Built-in Features, Eat-in Kitchen, Granite Counters, Kitchen Island, Walk-In Pantry
- Level: First
- Dimensions: 13 x 20
Living room
- Level: First
- Dimensions: 18 x 17
Heating
- Central, Natural Gas
Cooling
- Central Air, Ceiling Fan(s), Electric
Appliances
- Included: Dishwasher, Disposal, Gas Range, Microwave, Refrigerator, Vented Exhaust Fan
- Laundry: Washer Hookup, Electric Dryer Hookup, Laundry in Utility Room
Features
- Decorative/Designer Lighting Fixtures, Double Vanity, Eat-in Kitchen, Granite Counters, High Speed Internet, Kitchen Island, Open Floorplan, Pantry, Cable TV, Walk-In Closet(s)
- Flooring: Tile, Wood
- Windows: Window Coverings
- Has basement: No
- Has fireplace: No
Interior area
- Total interior livable area: 3,110 sqft
Video & virtual tour
Property
Parking
- Total spaces: 2
- Parking features: Door-Single, Garage, Garage Door Opener, Garage Faces Rear
- Garage spaces: 2
Features
- Levels: Two
- Stories: 2
- Pool features: None
Lot
- Size: 7,927 Square Feet
Details
- Parcel number: 00000209785000000
Construction
Type & style
- Home type: Townhouse
- Architectural style: Traditional,Detached
- Property subtype: Townhouse, Single Family Residence
- Attached to another structure: Yes
Materials
- Brick
- Foundation: Slab
- Roof: Composition
Condition
- Year built: 2008
Utilities & green energy
- Sewer: Public Sewer
- Water: Public
- Utilities for property: Electricity Connected, Overhead Utilities, Sewer Available, Water Available, Cable Available
Community & HOA
Community
- Features: Curbs
- Subdivision: Clifton Place 02
HOA
- Has HOA: No
Location
- Region: Dallas
Financial & listing details
- Price per square foot: $219/sqft
- Tax assessed value: $674,490
- Annual tax amount: $15,019
- Date on market: 9/17/2026
- Cumulative days on market: 26 days
- Listing terms: Cash,Conventional,1031 Exchange,FHA,VA Loan
Estimated market value
$660,400
$627,000 - $693,000
$4,026/mo
Price history
| Date | Event | Price |
|---|---|---|
| 9/17/2026 | Listed for sale | $680,000-5.4%$219/sqft |
Source: NTREIS #21389242 Report a problem | ||
| 5/8/2026 | Listing removed | $719,000$231/sqft |
Source: NTREIS #21198952 Report a problem | ||
| 3/5/2026 | Listed for sale | $719,000-2.7%$231/sqft |
Source: NTREIS #21198952 Report a problem | ||
| 3/4/2026 | Listing removed | $739,000$238/sqft |
Source: NTREIS #21048661 Report a problem | ||
| 9/25/2025 | Price change | $739,000-2.6%$238/sqft |
Source: NTREIS #21048661 Report a problem | ||
| 9/5/2025 | Listed for sale | $759,000+1.3%$244/sqft |
Source: NTREIS #21048661 Report a problem | ||
| 7/29/2025 | Listing removed | $749,000$241/sqft |
Source: NTREIS #20976623 Report a problem | ||
| 6/20/2025 | Listed for sale | $749,000+50.1%$241/sqft |
Source: NTREIS #20976623 Report a problem | ||
| 10/2/2019 | Listing removed | $499,000$160/sqft |
Source: Ebby Halliday, REALTORS #14072573 Report a problem | ||
| 9/18/2019 | Pending sale | $499,000$160/sqft |
Source: Ebby Halliday, REALTORS #14072573 Report a problem | ||
| 5/7/2019 | Price change | $499,000-2.2%$160/sqft |
Source: Ebby Halliday, REALTORS #14072573 Report a problem | ||
| 4/26/2019 | Listed for sale | $510,000+41.7%$164/sqft |
Source: Dave Perry Miller Real Estate #14072573 Report a problem | ||
| 8/14/2014 | Sold | -- |
Source: Agent Provided Report a problem | ||
| 5/21/2014 | Price change | $360,000-2.7%$116/sqft |
Source: Dave Perry Miller & Associates - An Ebby Halliday Company #12143315 Report a problem | ||
| 3/22/2014 | Price change | $370,000-2.6%$119/sqft |
Source: KELLER WILLIAMS REALTY #12087788 Report a problem | ||
| 2/8/2014 | Listed for sale | $380,000+8.6%$122/sqft |
Source: KELLER WILLIAMS REALTY #12087788 Report a problem | ||
| 7/24/2010 | Listing removed | $350,000$113/sqft |
Source: RE/MAX Masters #11340614 Report a problem | ||
| 2/26/2010 | Price change | $350,000-5.1%$113/sqft |
Source: RE/MAX Masters #11340614 Report a problem | ||
| 10/29/2009 | Listed for sale | $369,000$119/sqft |
Source: RE/MAX DFW Associates II #11202769 Report a problem | ||
Public tax history
| Year | Property taxes | Tax assessment |
|---|---|---|
| 2025 | $15,019 +10.8% | $674,490 -4.4% |
| 2024 | $13,553 +16.9% | $705,190 +39.6% |
| 2023 | $11,596 -8.6% | $505,330 |
| 2022 | $12,686 -2.8% | $505,330 +2.2% |
| 2021 | $13,045 -2.6% | $494,490 +0.1% |
| 2020 | $13,395 +22.6% | $493,760 -4.4% |
| 2019 | $10,922 -13% | $516,640 +17.1% |
| 2018 | $12,554 +5.8% | $441,220 +1.1% |
| 2017 | $11,866 +16.7% | $436,380 +16.7% |
| 2016 | $10,165 +51.6% | $373,820 +7% |
| 2015 | $6,706 | $349,500 +15.5% |
| 2014 | $6,706 | $302,500 |
| 2013 | -- | -- |
| 2012 | -- | -- |
| 2011 | -- | -- |
| 2010 | -- | -- |
| 2009 | -- | -- |
| 2008 | -- | -- |
| 2007 | -- | -- |
| 2005 | -- | -- |
| 2004 | -- | -- |
| 2003 | -- | -- |
| 2002 | -- | -- |
| 2001 | -- | -- |
Find assessor info on the county website
Monthly payment
Est. payment
Payment breakdown
Explore the cost of this home by adjusting the details. Changes won't be saved.Climate risks
Neighborhood: 75219
Nearby schools
Schools provided by the listing agent
- Elementary: Esperanza Medrano
- Middle: Rusk
- High: North Dallas
- District: Dallas ISD
Source: NTREIS. This data may not be complete. We recommend contacting the local school district to confirm school assignments for this home.


Similar homes
- $679,0003 bd4 ba3.1k sqft10715 Dixon Branch Dr, Dallas, TX 75218For Sale
 MLS ID #21321841, Missy Richardson. NTREIS
 - $698,0003 bd3 ba2.8k sqft5360 Gatesworth Ln, Dallas, TX 75287For Sale
 MLS ID #21367506, Amy Cotter. NTREIS
 - $425,0003 bd4 ba1.9k sqft2326 Stutz Dr Unit 106, Dallas, TX 75235For Sale
 MLS ID #21317560, Adam Kieu. NTREIS
 - $525,0002 bd3 ba1.8k sqft1600 Abrams Rd APT 23, Dallas, TX 75214For Sale
 MLS ID #21371979, Giovanni Locatelli. NTREIS
