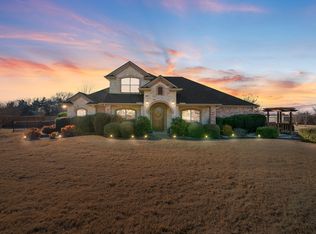
This beautifully maintained 4-bedroom, 3-bath home features an open floor plan with a formal dining room, spacious eat-in kitchen, and inviting living room centered around a wood-burning fireplace.
The oversized primary suite is a true retreat, complete with its own wood-burning fireplace, sitting area, and generous space to unwind. A private guest suite with an ensuite bath offers the perfect setup for visitors or multigenerational living, while the upstairs bonus room provides flexible space for a game room, media room, or home office.
Recent updates include a newer roof and luxury vinyl plank flooring. Additional features include a central vacuum system, abundant attic storage with decking, and an attached 3-car garage.
A standout feature is the impressive 1,728-square-foot detached shop wired for electric, multiple roll-up doors, drive-through access, and room for an RV, boat, workshop, or home-based business.
With no neighbors behind and being on a cul-de-sac, you'll enjoy added privacy while still being just minutes from shopping, dining, schools, and major commuter routes. If you've been searching for a home with exceptional living space and an incredible shop, this one is a must-see.
For sale
Price cut: $5K (9/3)
$669,900
429 Rugged Dr, Red Oak, TX 75154
4beds
3,224sqft
Single Family Residence
Built in 2005
1.22 Acres Lot
$656,700 Zestimate®
$208/sqft
$-- HOA
What's special
Open floor planCentral vacuum systemFormal dining roomExceptional living spaceLuxury vinyl plank flooringIncredible shopBeing on a cul-de-sac
- 47 days
- 411
- 33
Zillow last checked:
Listing updated:
Listed by:
Sierra Chelone 0811403 972-723-8231,
CENTURY 21 Judge Fite Company 972-723-8231
Source: NTREIS,MLS#: 21334129
Facts & features
Interior
Bedrooms & bathrooms
- Bedrooms: 4
- Bathrooms: 3
- Full bathrooms: 3
Primary bedroom
- Features: Built-in Features, Ceiling Fan(s), Dual Sinks, Double Vanity, En Suite Bathroom, Fireplace, Garden Tub/Roman Tub, Jetted Tub, Linen Closet, Sitting Area in Primary
- Level: First
- Dimensions: 16 x 16
Bedroom
- Features: Ceiling Fan(s), En Suite Bathroom
- Level: First
- Dimensions: 13 x 13
Bedroom
- Features: Ceiling Fan(s)
- Level: First
- Dimensions: 11 x 13
Bedroom
- Features: Ceiling Fan(s)
- Level: First
- Dimensions: 12 x 12
Bonus room
- Features: Ceiling Fan(s)
- Level: Second
- Dimensions: 14 x 32
Breakfast room nook
- Features: Eat-in Kitchen
- Level: First
- Dimensions: 12 x 8
Kitchen
- Features: Breakfast Bar, Built-in Features, Eat-in Kitchen, Kitchen Island, Pantry, Stone Counters
- Level: First
- Dimensions: 15 x 13
Living room
- Features: Ceiling Fan(s), Fireplace
- Level: First
- Dimensions: 20 x 18
Utility room
- Features: Built-in Features, Utility Room
- Level: First
- Dimensions: 8 x 8
Heating
- Central, Electric, Fireplace(s), Zoned
Cooling
- Central Air, Ceiling Fan(s), Window Unit(s), Zoned
Appliances
- Included: Double Oven, Dishwasher, Electric Cooktop, Electric Oven, Disposal, Microwave, Trash Compactor, Vented Exhaust Fan
- Laundry: Washer Hookup, Dryer Hookup, Laundry in Utility Room
Features
- Built-in Features, Chandelier, Central Vacuum, Decorative/Designer Lighting Fixtures, Double Vanity, Eat-in Kitchen, Granite Counters, High Speed Internet, Kitchen Island, Multiple Master Suites, Open Floorplan, Pantry, Cable TV, Vaulted Ceiling(s), Walk-In Closet(s), Wired for Sound
- Flooring: Carpet, Luxury Vinyl Plank, Tile
- Windows: Bay Window(s), Window Coverings
- Has basement: No
- Number of fireplaces: 2
- Fireplace features: Living Room, Primary Bedroom, Wood Burning
Interior area
- Total interior livable area: 3,224 sqft
Video & virtual tour
Property
Parking
- Total spaces: 3
- Parking features: Drive Through, Garage, Garage Door Opener, Heated Garage, Kitchen Level, Lighted, Off Street, Oversized, RV Garage, Garage Faces Side, Storage, Workshop in Garage, Boat, RV Access/Parking
- Attached garage spaces: 3
Features
- Levels: Two
- Stories: 2
- Patio & porch: Rear Porch, Front Porch, Patio, Covered
- Exterior features: Garden, Rain Gutters, Storage
- Pool features: None
Lot
- Size: 1.22 Acres
- Features: Acreage, Back Yard, Cul-De-Sac, Lawn, Few Trees
Details
- Additional structures: Second Garage, Garage(s), Pergola, RV/Boat Storage, Storage, Workshop
- Parcel number: 231516
- Other equipment: Intercom, Satellite Dish
Construction
Type & style
- Home type: SingleFamily
- Architectural style: Traditional,Detached
- Property subtype: Single Family Residence
- Attached to another structure: Yes
Materials
- Brick, Wood Siding
- Foundation: Slab
- Roof: Composition
Condition
- Resale
- Year built: 2005
Utilities & green energy
- Sewer: Aerobic Septic, Septic Tank
- Water: Community/Coop
- Utilities for property: Electricity Connected, Septic Available, Water Available, Cable Available
Community & HOA
Community
- Security: Security System
- Subdivision: Hidden Creek Ph Ii
HOA
- Has HOA: No
Location
- Region: Red Oak
Financial & listing details
- Price per square foot: $208/sqft
- Tax assessed value: $603,784
- Annual tax amount: $8,574
- Date on market: 8/13/2026
- Cumulative days on market: 47 days
- Listing terms: Cash,Conventional,FHA,VA Loan
Estimated market value
$656,700
$624,000 - $690,000
$3,224/mo
Price history
| Date | Event | Price |
|---|---|---|
| 9/3/2026 | Price change | $669,900-0.7%$208/sqft |
Source: NTREIS #21334129 Report a problem | ||
| 8/13/2026 | Listed for sale | $674,900+187.3%$209/sqft |
Source: NTREIS #21334129 Report a problem | ||
| 9/20/2008 | Listing removed | $234,900$73/sqft |
Source: Keller Williams Realty #11054943 Report a problem | ||
| 8/9/2008 | Listed for sale | $234,900$73/sqft |
Source: Keller Williams Realty #11054943 Report a problem | ||
Public tax history
| Year | Property taxes | Tax assessment |
|---|---|---|
| 2025 | $7,068 +3.4% | $421,807 +10% |
| 2024 | $6,835 +11.8% | $383,461 +10% |
| 2023 | $6,114 -8.9% | $348,601 +10% |
| 2022 | $6,707 | $316,910 +10% |
| 2021 | -- | $288,100 |
| 2020 | -- | $288,100 -24% |
| 2019 | $9,113 +2.6% | $379,280 +1.1% |
| 2018 | $8,882 | $375,218 +4.3% |
| 2017 | $8,882 +4.7% | $359,662 +5.3% |
| 2016 | $8,480 +9% | $341,470 +9.8% |
| 2015 | $7,780 | $311,000 +0.8% |
| 2014 | $7,780 | $308,650 +1.2% |
| 2013 | -- | $304,840 -1.1% |
| 2012 | -- | $308,170 -3% |
| 2011 | -- | $317,730 -1.7% |
| 2010 | -- | $323,290 -4.5% |
| 2009 | -- | $338,370 -3.9% |
| 2008 | -- | $352,240 +4.4% |
| 2007 | -- | $337,420 +153.9% |
| 2006 | -- | $132,880 |
Find assessor info on the county website
Monthly payment
Est. payment
Payment breakdown
Explore the cost of this home by adjusting the details. Changes won't be saved.Climate risks
Neighborhood: 75154
Nearby schools
Schools provided by the listing agent
- Elementary: Eastridge
- Middle: Red Oak
- High: Red Oak
- District: Red Oak ISD
Source: NTREIS. This data may not be complete. We recommend contacting the local school district to confirm school assignments for this home.
Similar homes
- $524,9004 bd3 ba2.9k sqft360 Crystal Lake Ln, Red Oak, TX 75154For Sale
 MLS ID #21360931, Jordan Borders. NTREIS
 - $470,0004 bd4 ba3.4k sqft100 Spruce St, Red Oak, TX 75154For Sale
 MLS ID #21395059, Tiffany Smith. NTREIS
 - $759,0004 bd5 ba3.7k sqft8630 Glenloch Dr, Ovilla, TX 75154For Sale
 MLS ID #21359860, Tracy Higgins. NTREIS
 - $845,0003 bd3 ba2.6k sqft542 Pierce Rd, Red Oak, TX 75154For Sale
 MLS ID #21271907, Sergio Rodriguez. NTREIS
