Welcome to your dream home where luxury and comfort meet! This breathtaking property boasts an oversized yard with sprinkler system, mature landscaping, a lush pollinator garden, mini-orchard, raised garden beds, and charming greenhouse. Enjoy serene evenings on the peaceful back patio or covered front porch. Inside, the open floor plan is enhanced by crown molding and ceiling fans throughout. The custom commercial kitchen is a chef’s paradise with a huge island, farm sink, and stunning granite countertops. The stone fireplace with hearth adds warmth and elegance. The Texas-sized master closet is a shopper’s dream, while bedrooms & ample storage ensure everything has its place. Custom Christmas lights included to make every holiday season magical. Sidewalks and a side-entry garage with gutters add to the convenience. Upgrades throughout highlight the pride of ownership in this extraordinary home. Don’t miss this rare opportunity to own a property that’s truly too good to be true!
Sold
Price Unknown
428 Rugged Dr, Red Oak, TX 75154
4beds
2,843sqft
Single Family Residence
Built in 2014
1.07 Acres Lot
$578,900 Zestimate®
$--/sqft
$3,182 Estimated rent
Home value
$578,900
$550,000 - $608,000
$3,182/mo
Zestimate® history
Owner options
List your home for rent
$3,182/mo
Rent Zestimate®
Find your next renter with Zillow Rental Manager. Plus, with online applications, you can quickly screen prospective tenants – for free.
$3,182/mo
Rent Zestimate®
Refinance and save
Refinancing to a lower rate could help reduce your monthly payments and save thousands over the life of the loan.
Explore your selling options
Work with a Zillow partner agent
Leverage their expertise and Zillow's premium Showcase listings to get your home seen by more buyers.
Get startedList with your own agent
Get your home in front of millions of buyers by listing it on Zillow.
Learn how to do itSell it yourself
Take full control of how buyers see your home on Zillow by listing For Sale by Owner (FSBO).
List your homeWhat's special
Zillow last checked:
Listing updated:
Listed by:
Sarah Padgett 0542951 817-473-7661,
CENTURY 21 Judge Fite Co. 817-473-7661,
Noelle Linn 0784782 254-977-2740,
CENTURY 21 Judge Fite Co.
Bought with:
Greg Primus
Monument Realty
Source: NTREIS,MLS#: 20687316
Facts & features
Interior
Bedrooms & bathrooms
- Bedrooms: 4
- Bathrooms: 3
- Full bathrooms: 3
Primary bedroom
- Features: Walk-In Closet(s)
- Level: First
- Dimensions: 17 x 15
Bedroom
- Features: Ceiling Fan(s), Split Bedrooms
- Level: First
- Dimensions: 11 x 12
Bedroom
- Features: Split Bedrooms
- Level: First
- Dimensions: 11 x 12
Bedroom
- Features: Split Bedrooms, Walk-In Closet(s)
- Level: First
- Dimensions: 12 x 11
Breakfast room nook
- Level: First
- Dimensions: 13 x 12
Dining room
- Level: First
- Dimensions: 12 x 15
Other
- Level: First
- Dimensions: 5 x 7
Other
- Level: First
Kitchen
- Features: Breakfast Bar, Built-in Features, Granite Counters, Kitchen Island, Pantry, Stone Counters, Walk-In Pantry
- Level: First
- Dimensions: 12 x 15
Living room
- Features: Ceiling Fan(s), Fireplace
- Level: First
- Dimensions: 16 x 19
Living room
- Features: Ceiling Fan(s), Fireplace
- Level: First
- Dimensions: 12 x 14
Mud room
- Features: Built-in Features
- Level: First
- Dimensions: 6 x 6
Utility room
- Features: Built-in Features, Utility Room
- Level: First
- Dimensions: 8 x 6
Cooling
- Central Air, Ceiling Fan(s), Electric
Appliances
- Included: Some Gas Appliances, Built-In Gas Range, Dishwasher, Gas Cooktop, Disposal, Ice Maker, Microwave, Plumbed For Gas, Range, Some Commercial Grade, Tankless Water Heater, Vented Exhaust Fan
- Laundry: Common Area, Washer Hookup, Electric Dryer Hookup, Laundry in Utility Room
Features
- Decorative/Designer Lighting Fixtures, High Speed Internet, Pantry, Cable TV, Walk-In Closet(s)
- Flooring: Carpet, Ceramic Tile, Wood
- Windows: Window Coverings
- Has basement: No
- Number of fireplaces: 1
- Fireplace features: Family Room, Living Room, Raised Hearth, Wood Burning
Interior area
- Total interior livable area: 2,843 sqft
Property
Parking
- Total spaces: 2
- Parking features: Driveway, Garage, Garage Door Opener, Inside Entrance, Garage Faces Side
- Attached garage spaces: 2
- Has uncovered spaces: Yes
Features
- Levels: One
- Stories: 1
- Patio & porch: Rear Porch, Front Porch, Patio, Covered
- Exterior features: Garden, Private Yard, Rain Gutters
- Pool features: None
- Fencing: Back Yard,Chain Link,Fenced
Lot
- Size: 1.07 Acres
- Dimensions: 265 x 208
- Features: Acreage, Back Yard, Cleared, Cul-De-Sac, Lawn, Landscaped, Level, Subdivision, Few Trees
Details
- Additional structures: Greenhouse, Poultry Coop, See Remarks
- Parcel number: 231518
Construction
Type & style
- Home type: SingleFamily
- Architectural style: Traditional,Detached
- Property subtype: Single Family Residence
Materials
- Brick, Rock, Stone
- Foundation: Slab
- Roof: Composition
Condition
- Year built: 2014
Utilities & green energy
- Sewer: Septic Tank
- Water: Community/Coop
- Utilities for property: Electricity Connected, Propane, None, Septic Available, Water Available, Cable Available
Community & HOA
Community
- Features: Sidewalks
- Security: Security System
- Subdivision: Hidden Creek Ph II
HOA
- Has HOA: No
Location
- Region: Red Oak
Financial & listing details
- Tax assessed value: $571,238
- Annual tax amount: $10,397
- Date on market: 7/31/2024
- Cumulative days on market: 38 days
- Listing terms: Cash,Conventional,FHA,VA Loan
- Exclusions: ALOE PLANT IN FRONT - ALL WALL HOOKS, ALL TV MOUNTS, SHELVING IN FRONT BEDROOM, IRONING BOARD/HOOK, ALL CURTAINS, SHELVING IN GARAGE
- Electric utility on property: Yes
Price history
| Date | Event | Price |
|---|---|---|
| 9/30/2024 | Sold | -- |
Source: NTREIS #20687316 Report a problem | ||
| 9/7/2024 | Contingent | $579,000$204/sqft |
Source: NTREIS #20687316 Report a problem | ||
| 7/31/2024 | Listed for sale | $579,000+56.5%$204/sqft |
Source: NTREIS #20687316 Report a problem | ||
| 4/19/2018 | Sold | -- |
Source: Agent Provided Report a problem | ||
| 3/24/2018 | Pending sale | $369,900$130/sqft |
Source: J Houston Realty Group #13791992 Report a problem | ||
| 3/9/2018 | Listed for sale | $369,900+9.1%$130/sqft |
Source: J Houston Realty Group #13791992 Report a problem | ||
| 1/30/2017 | Listing removed | $339,000$119/sqft |
Source: Keller Williams Realty DPR #13496387 Report a problem | ||
| 11/21/2016 | Pending sale | $339,000$119/sqft |
Source: Keller Williams - Dallas Preston Road #13496387 Report a problem | ||
| 11/17/2016 | Listed for sale | $339,000$119/sqft |
Source: Keller Williams Realty DPR #13496387 Report a problem | ||
Public tax history
| Year | Property taxes | Tax assessment |
|---|---|---|
| 2025 | $11,611 +12.6% | $571,238 +3.6% |
| 2024 | $10,311 +11.2% | $551,145 +10% |
| 2023 | $9,276 -5.9% | $501,041 +10.1% |
| 2022 | $9,863 | $455,043 +10% |
| 2021 | -- | $413,675 +7.4% |
| 2020 | -- | $385,280 +12.7% |
| 2019 | $8,556 +5.1% | $341,880 -0.5% |
| 2018 | $8,137 | $343,500 +9% |
| 2017 | $8,137 +20.5% | $315,130 +21.5% |
| 2016 | $6,752 | $259,450 +9.7% |
| 2015 | -- | $236,490 +575.7% |
| 2013 | -- | $35,000 +81.8% |
| 2012 | -- | $19,250 |
| 2011 | -- | $19,250 -15.4% |
| 2010 | -- | $22,750 |
| 2009 | -- | $22,750 -35% |
| 2008 | -- | $35,000 |
| 2007 | -- | $35,000 |
Find assessor info on the county website
Neighborhood: 75154
Nearby homes
- $471,4004 bd2 ba2.3k sqft426 Rugged Dr, Red Oak, TX 75154Off Market
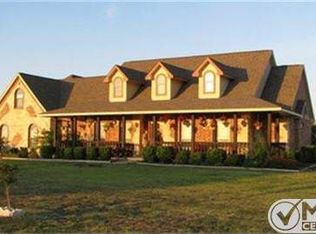
- $620,5004 bd3 ba2.7k sqft430 Rugged Dr, Red Oak, TX 75154Off Market
- $150,000-- bd-- ba-- sqft467 Whispering Way, Red Oak, TX 75154Off Market
- $586,2004 bd4 ba3k sqft424 Rugged Dr, Red Oak, TX 75154Off Market
- $165,000-- bd-- ba-- sqft479 Whispering Way, Red Oak, TX 75154Off Market
- $775,0004 bd4 ba3.1k sqft461 Whispering Way, Red Oak, TX 75154For Sale
- $669,9004 bd3 ba3.2k sqft429 Rugged Dr, Red Oak, TX 75154For Sale
- $502,6003 bd2 ba2.2k sqft425 Rugged Dr, Red Oak, TX 75154Off Market
Nearby schools
GreatSchools rating
- 6/10Eastridge Elementary SchoolGrades: PK-5Distance: 1.9 mi
- 4/10Red Oak Middle SchoolGrades: 6-8Distance: 4.3 mi
- 4/10Red Oak High SchoolGrades: 9-12Distance: 3.8 mi
Schools provided by the listing agent
- Elementary: Eastridge
- Middle: Red Oak
- High: Red Oak
- District: Red Oak ISD
Source: NTREIS. This data may not be complete. We recommend contacting the local school district to confirm school assignments for this home.
Get a cash offer in 3 minutes
Find out how much your home could sell for in as little as 3 minutes with a no-obligation cash offer.
Estimated market value
$578,900
Get a cash offer in 3 minutes
Find out how much your home could sell for in as little as 3 minutes with a no-obligation cash offer.
Estimated market value
$578,900
- Texas
- Ellis County
- Red Oak
- 75154
- 428 Rugged Dr
