Welcome to 1810 Indian Ridge in Red Oak, Texas—a beautifully appointed five-bedroom, three-bath home with a versatile bonus room, two-car garage, private pool, storage shed, and more than two acres. NO HOA! NO HOA!
The impressive brick-and-stone exterior is complemented by a stained driveway and walkway. Inside, the home features hardwood floors, graceful arched openings, designer lighting, and crown molding throughout the family room, kitchen, study, formal dining room, and entryway.
The spacious family room is centered around a striking stone fireplace. The kitchen features granite countertops, custom solid-wood cabinetry, center island, double ovens, and an adjoining breakfast area.
The primary suite offers a vaulted ceiling, crown molding, and a stone fireplace. The luxurious primary bathroom includes marble countertops, custom mirrors, dual vanities, a separate shower, jetted tub, and an elegant marble-framed fireplace. Both secondary bathrooms feature granite countertops, while the bonus room provides flexible space for an office, exercise room, game room, or guest accommodations.
Designed for outdoor enjoyment, the property features an extended covered patio with stained-and-stone concrete, exposed wood beams, ceiling fans. The patio overlooks a private swimming pool and expansive grounds with open space, mature trees, and a detached storage shed. This exceptional acreage property offers an ideal combination of refined interior details, flexible living space, and impressive outdoor amenities.
Buyer and buyer’s agent are responsible for verifying all room dimensions and school attendance zones.
Under contract
$705,000
1810 Indian Rdg, Red Oak, TX 75154
5beds
2,704sqft
Single Family Residence
Built in 2006
2.03 Acres Lot
$704,000 Zestimate®
$261/sqft
$-- HOA
What's special
Striking stone fireplacePrivate poolDetached storage shedImpressive brick-and-stone exteriorTwo-car garageThree-bath homeStorage shed
- 9 days
- 267
- 30
Likely to sell faster than
Zillow last checked:
Listing updated:
Listed by:
Damonica Simpson 0555342,
The Dubriel Group, LLC 817-975-8969
Source: NTREIS,MLS#: 21384186
Facts & features
Interior
Bedrooms & bathrooms
- Bedrooms: 5
- Bathrooms: 3
- Full bathrooms: 3
Primary bedroom
- Features: Built-in Features, Ceiling Fan(s), Fireplace, Walk-In Closet(s)
- Level: First
- Dimensions: 13 x 13
Primary bathroom
- Features: Dual Sinks, Double Vanity, Granite Counters, Garden Tub/Roman Tub, Sink, Walk-In Shower
- Level: First
- Dimensions: 13 x 13
Dining room
- Features: Ceiling Fan(s)
- Level: First
- Dimensions: 13 x 13
Family room
- Features: Ceiling Fan(s), Fireplace
- Level: First
- Dimensions: 13 x 13
Living room
- Features: Ceiling Fan(s)
- Level: First
- Dimensions: 13 x 13
Office
- Level: First
- Dimensions: 13 x 13
Heating
- Central
Cooling
- Central Air
Appliances
- Included: Dishwasher, Electric Cooktop, Electric Oven, Disposal, Microwave
Features
- Decorative/Designer Lighting Fixtures, Granite Counters, Kitchen Island, Pantry, Wired for Sound
- Flooring: Tile, Wood
- Has basement: No
- Number of fireplaces: 2
- Fireplace features: Bedroom, Bath, Double Sided, Electric, Living Room, Masonry, Primary Bedroom
Interior area
- Total interior livable area: 2,704 sqft
Video & virtual tour
Property
Parking
- Total spaces: 2
- Parking features: Driveway, Epoxy Flooring, Garage, Garage Door Opener, Garage Faces Side
- Attached garage spaces: 2
Features
- Levels: One
- Stories: 1
- Patio & porch: Patio, Covered
- Pool features: Heated, In Ground, Outdoor Pool, Pool
Lot
- Size: 2.03 Acres
- Features: Acreage, Greenbelt
Details
- Parcel number: 228035
Construction
Type & style
- Home type: SingleFamily
- Architectural style: Farmhouse
- Property subtype: Single Family Residence
Materials
- Foundation: Slab
- Roof: Shingle
Condition
- Year built: 2006
Utilities & green energy
- Sewer: Septic Tank
- Utilities for property: Propane, Septic Available
Community & HOA
Community
- Subdivision: Indian Hills
HOA
- Has HOA: No
Location
- Region: Red Oak
Financial & listing details
- Price per square foot: $261/sqft
- Tax assessed value: $562,274
- Annual tax amount: $9,768
- Date on market: 9/14/2026
- Cumulative days on market: 9 days
- Listing terms: Cash,Conventional,FHA,VA Loan
- Exclusions: All TV's
Estimated market value
$704,000
$669,000 - $739,000
$3,708/mo
Price history
| Date | Event | Price |
|---|---|---|
| 9/17/2026 | Contingent | $705,000$261/sqft |
Source: NTREIS #21384186 Report a problem | ||
| 9/14/2026 | Listed for sale | $705,000+123.8%$261/sqft |
Source: NTREIS #21384186 Report a problem | ||
| 7/11/2012 | Listing removed | $2,700$1/sqft |
Source: Century 21 Galloway-Herron #11662254 Report a problem | ||
| 9/23/2011 | Listed for rent | $2,700$1/sqft |
Source: Century 21 Galloway-Herron #11662254 Report a problem | ||
| 6/4/2011 | Listing removed | $315,000$116/sqft |
Source: ECMC, Ltd dba Keller Williams Realty #11523451 Report a problem | ||
| 6/3/2011 | Price change | $315,000-3%$116/sqft |
Source: ECMC, Ltd dba Keller Williams Realty #11523451 Report a problem | ||
| 1/9/2011 | Listed for sale | $324,900$120/sqft |
Source: Keller Williams Realty #11523451 Report a problem | ||
Public tax history
| Year | Property taxes | Tax assessment |
|---|---|---|
| 2025 | $839 -90.2% | $562,274 +1.5% |
| 2024 | $8,517 +1.9% | $553,724 +1.7% |
| 2023 | $8,357 -7.9% | $544,679 +10% |
| 2022 | $9,073 | $495,163 +12.2% |
| 2021 | -- | $441,480 -2.7% |
| 2020 | -- | $453,920 +4.4% |
| 2019 | $8,996 +9.5% | $434,633 -3.2% |
| 2018 | $8,212 | $448,790 +21.6% |
| 2017 | $8,212 +8.5% | $368,966 +11.8% |
| 2016 | $7,571 +9.1% | $330,010 +9% |
| 2015 | $6,940 | $302,770 -0.2% |
| 2014 | $6,940 | $303,480 +6.6% |
| 2013 | -- | $284,700 -0.7% |
| 2012 | -- | $286,690 -0.9% |
| 2011 | -- | $289,180 -8.3% |
| 2010 | -- | $315,330 -5.8% |
| 2009 | -- | $334,700 +3% |
| 2008 | -- | $324,910 0% |
| 2007 | -- | $325,040 +630.4% |
| 2005 | -- | $44,500 +11.3% |
| 2004 | -- | $40,000 |
Find assessor info on the county website
Monthly payment
Est. payment
Payment breakdown
Explore the cost of this home by adjusting the details. Changes won't be saved.Climate risks
Neighborhood: 75154
Nearby schools
Schools provided by the listing agent
- Elementary: Red Oak
- Middle: Red Oak
- High: Red Oak
- District: Red Oak ISD
Source: NTREIS. This data may not be complete. We recommend contacting the local school district to confirm school assignments for this home.
Similar homes
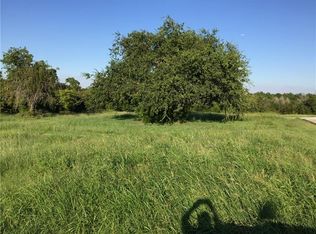
- $685,0005 bd4 ba3.2k sqft8871 Etta Ct, Waxahachie, TX 75167For Sale
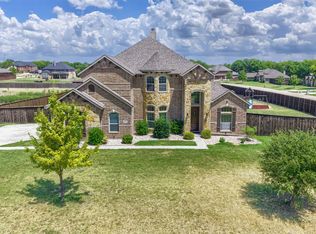 MLS ID #21354768, Heike Middelmann. NTREIS
 - $699,5004 bd3 ba2.6k sqft4518 Pecan Creek Dr, Midlothian, TX 76065For Sale
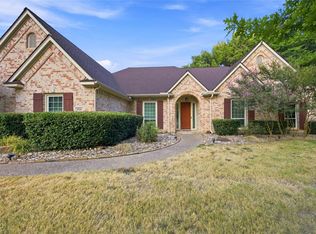 MLS ID #21379241, Keisha Nixon. NTREIS
 - $573,0004 bd3 ba3k sqft113 Silverwood Dr, Ovilla, TX 75154For Sale
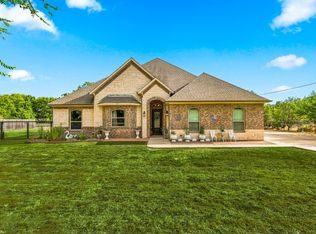 MLS ID #21377792, Byron Hunter. NTREIS
 - $669,9004 bd3 ba3.2k sqft429 Rugged Dr, Red Oak, TX 75154For Sale
 MLS ID #21334129, Sierra Chelone. NTREIS
