Rare find! Newer construction, fully updated home in the heart of Lower Greenville and M Streets area. Kitchen remodel (2022) features quartz counter tops, custom cabinetry, designer tile backsplash, Bertazoni appliances including 6-burner induction range with convection oven, built-in refrigerator, dishwasher. Living room with wood floors, vaulted ceilings, fireplace, open to kitchen, dining, all overlooking the beautifully landscaped backyard with spacious concrete patio. Primary bedroom full of natural light, renovated ensuite bath (2022) with jetted bathtub, separate shower, dual vanities with quartz counter tops, and roomy walk-in closet. Guest bath with updated marble top vanity, flooring. Exterior improvements include drainage (2021), Hardie siding, trim and exterior paint (2023), and full roof replacement (2024). Super location with easy walk to tons of restaurants and shops. Make this wonderful home yours today!
Sold
Price Unknown
5733 Vickery Blvd, Dallas, TX 75206
3beds
1,599sqft
Single Family Residence
Built in 1998
6,882 Square Feet Lot
$795,800 Zestimate®
$--/sqft
$3,589 Estimated rent
Home value
$795,800
$724,000 - $875,000
$3,589/mo
Zestimate® history
Owner options
List your home for rent
$3,589/mo
Rent Zestimate®
Find your next renter with Zillow Rental Manager. Plus, with online applications, you can quickly screen prospective tenants – for free.
$3,589/mo
Rent Zestimate®
Refinance and save
Refinancing to a lower rate could help reduce your monthly payments and save thousands over the life of the loan.
Explore your selling options
Work with a Zillow partner agent
Leverage their expertise and Zillow's premium Showcase listings to get your home seen by more buyers.
Get startedList with your own agent
Get your home in front of millions of buyers by listing it on Zillow.
Learn how to do itSell it yourself
Take full control of how buyers see your home on Zillow by listing For Sale by Owner (FSBO).
List your homeWhat's special
Beautifully landscaped backyardWood floorsKitchen remodelBertazoni appliancesQuartz counter topsRoomy walk-in closetJetted bathtub
Zillow last checked:
Listing updated:
Listed by:
Alan Hamilton 0554140 214-515-9888,
Paragon, REALTORS 214-515-9888
Bought with:
Carson Hill
Compass RE Texas, LLC
Source: NTREIS,MLS#: 21083712
Facts & features
Interior
Bedrooms & bathrooms
- Bedrooms: 3
- Bathrooms: 2
- Full bathrooms: 2
Primary bedroom
- Level: First
- Dimensions: 15 x 13
Bedroom
- Level: First
- Dimensions: 11 x 11
Bedroom
- Level: First
- Dimensions: 11 x 11
Dining room
- Level: First
- Dimensions: 11 x 10
Kitchen
- Level: First
- Dimensions: 11 x 11
Living room
- Level: First
- Dimensions: 19 x 14
Utility room
- Level: First
- Dimensions: 6 x 6
Heating
- Central, Electric
Cooling
- Central Air, Electric
Appliances
- Included: Convection Oven, Dishwasher, Electric Range, Disposal, Range, Refrigerator, Some Commercial Grade, Vented Exhaust Fan, Water Purifier
- Laundry: Washer Hookup, Dryer Hookup, Laundry in Utility Room
Features
- Decorative/Designer Lighting Fixtures, High Speed Internet, Open Floorplan, Vaulted Ceiling(s)
- Flooring: Carpet, Ceramic Tile, Wood
- Windows: Window Coverings
- Has basement: No
- Number of fireplaces: 1
- Fireplace features: Masonry, Wood Burning
Interior area
- Total interior livable area: 1,599 sqft
Property
Parking
- Total spaces: 2
- Parking features: Concrete, Garage Faces Front, Garage, Off Street
- Attached garage spaces: 2
Features
- Levels: One
- Stories: 1
- Exterior features: Rain Gutters
- Pool features: None
- Fencing: Wood
Lot
- Size: 6,882 Square Feet
- Dimensions: 50 x 140
- Features: Back Yard, Lawn, Landscaped
Details
- Parcel number: 00000185713000000
Construction
Type & style
- Home type: SingleFamily
- Architectural style: Traditional,Detached
- Property subtype: Single Family Residence
Materials
- Brick, Stone Veneer
- Foundation: Slab
- Roof: Composition
Condition
- Year built: 1998
Utilities & green energy
- Sewer: Public Sewer
- Water: Public
- Utilities for property: Natural Gas Available, Sewer Available, Separate Meters, Water Available
Community & HOA
Community
- Features: Curbs, Sidewalks
- Subdivision: Delmar Heights
HOA
- Has HOA: No
Location
- Region: Dallas
Financial & listing details
- Tax assessed value: $705,940
- Annual tax amount: $15,778
- Date on market: 11/4/2025
- Cumulative days on market: 32 days
- Listing terms: Cash,Conventional
Price history
| Date | Event | Price |
|---|---|---|
| 1/2/2026 | Sold | -- |
Source: NTREIS #21083712 Report a problem | ||
| 12/12/2025 | Pending sale | $799,000$500/sqft |
Source: NTREIS #21083712 Report a problem | ||
| 12/6/2025 | Contingent | $799,000$500/sqft |
Source: NTREIS #21083712 Report a problem | ||
| 12/5/2025 | Price change | $799,000-4.8%$500/sqft |
Source: NTREIS #21083712 Report a problem | ||
| 11/4/2025 | Listed for sale | $839,000+150.4%$525/sqft |
Source: NTREIS #21083712 Report a problem | ||
| 9/28/2009 | Sold | -- |
Source: Agent Provided Report a problem | ||
| 8/25/2009 | Listed for sale | $335,000$210/sqft |
Source: Active Website #11260948 Report a problem | ||
Public tax history
| Year | Property taxes | Tax assessment |
|---|---|---|
| 2025 | $11,886 +1.8% | $705,940 |
| 2024 | $11,675 +8% | $705,940 +4.1% |
| 2023 | $10,808 -4.6% | $678,430 +22% |
| 2022 | $11,325 +3.3% | $555,880 +10.2% |
| 2021 | $10,961 -0.4% | $504,350 |
| 2020 | $11,002 +9.5% | $504,350 +5.8% |
| 2019 | $10,049 +5.9% | $476,500 -3.7% |
| 2018 | $9,486 +15.6% | $494,600 +31.3% |
| 2017 | $8,203 +10.4% | $376,760 |
| 2016 | $7,428 +7.5% | $376,760 +23.2% |
| 2015 | $6,910 | $305,780 |
| 2014 | $6,910 | $305,780 |
| 2013 | -- | -- |
| 2012 | -- | -- |
| 2011 | -- | -- |
| 2010 | -- | -- |
| 2009 | -- | -- |
| 2008 | -- | -- |
| 2007 | -- | -- |
| 2005 | -- | -- |
| 2004 | -- | -- |
| 2003 | -- | -- |
| 2002 | -- | -- |
| 2001 | -- | -- |
Find assessor info on the county website
Neighborhood: Lower Greenville
Nearby homes
- $--5 bd3 ba3.3k sqft5731 Vickery Blvd, Dallas, TX 75206Sold
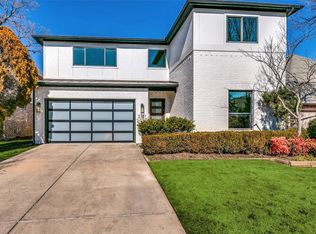
- $--3 bd2 ba1.9k sqft5739 Vickery Blvd, Dallas, TX 75206Sold
- $1,049,0003 bd3 ba2.4k sqft5727 Vickery Blvd, Dallas, TX 75206For Sale
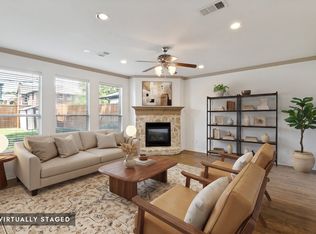
- $672,1002 bd1 ba1.4k sqft5743 Vickery Blvd, Dallas, TX 75206Off Market
- $---- bd1 ba500 sqft5749 Vickery Blvd #7, Dallas, TX 75206Off Market
- $1,125-- bd1 ba500 sqft5749 Vickery Blvd #4, Dallas, TX 75206For Rent
- $---- bd1 ba500 sqft5749 Vickery Blvd #1, Dallas, TX 75206Off Market
- $---- bd1 ba500 sqft5749 Vickery Blvd #8, Dallas, TX 75206Off Market
Nearby schools
GreatSchools rating
- 7/10Geneva Heights ElementaryGrades: PK-5Distance: 0.1 mi
- 6/10J L Long Middle SchoolGrades: 6-8Distance: 1.6 mi
- 5/10Woodrow Wilson High SchoolGrades: 9-12Distance: 1.6 mi
Schools provided by the listing agent
- Elementary: Geneva Heights
- Middle: Long
- High: Woodrow Wilson
- District: Dallas ISD
Source: NTREIS. This data may not be complete. We recommend contacting the local school district to confirm school assignments for this home.
Get a cash offer in 3 minutes
Find out how much your home could sell for in as little as 3 minutes with a no-obligation cash offer.
Estimated market value
$795,800
Get a cash offer in 3 minutes
Find out how much your home could sell for in as little as 3 minutes with a no-obligation cash offer.
Estimated market value
$795,800
- Texas
- Dallas County
- Dallas
- 75206
- Lower Greenville
- 5733 Vickery Blvd
