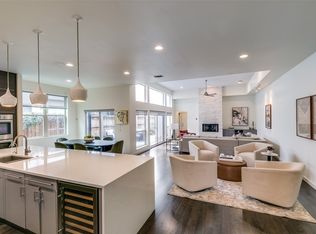
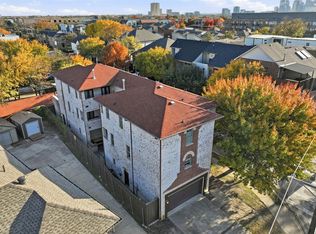
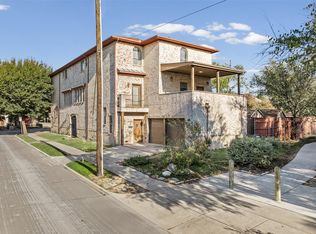
Welcome to this inviting townhome located at 5609 La Foy Boulevard, offering a practical blend of comfort and convenience in the heart of Dallas. This residence provides an excellent location while maintaining a sense of privacy and quiet. Inside, you will find a freshly painted interior and a bright, functional open floor plan.
The main living areas are designed to impress, boasting soaring tall ceilings and windows that flood the home with beautiful natural light. The thoughtfully designed layout features spacious room sizes, ensuring you have ample room for both comfortable daily living and entertaining guests. Whether you are hosting friends in the expansive living area or preparing meals in the kitchen, the effortless flow of this home creates a welcoming, airy atmosphere.
Uniquely tailored for flexibility, this layout includes a highly desirable bedroom and full bath downstairs. This private main-level suite is perfect for hosting guests or serving as a quiet home office away from the upstairs quarters. Upstairs, the spacious primary suite serves as a true retreat, offering a balcony, fireplace, and a spa-like en-suite bath designed for ultimate relaxation.
Step outside to discover your own private outdoor patio. The property features a relaxing hot tub offering the ideal spot to unwind after a long day. With its thoughtful layout and generous proportions, this property is an extraordinary place to call home. Experience Dallas living at its finest—schedule your private tour today!
For sale
Price cut: $50K (9/10)
$749,000
5609 La Foy Blvd, Dallas, TX 75209
3beds
3,116sqft
Duplex, Single Family Residence
Built in 2005
7,980 Square Feet Lot
$739,400 Zestimate®
$240/sqft
$-- HOA
What's special
Freshly painted interiorRelaxing hot tubPrivate outdoor patioPrivate main-level suiteSpacious room sizesSpa-like en-suite bathSoaring tall ceilings
- 92 days
- 344
- 24
Zillow last checked:
Listing updated:
Listed by:
Sharon Redd 0518368 469-835-5363,
Compass RE Texas, LLC. 214-814-8100
Source: NTREIS,MLS#: 21323934
Facts & features
Interior
Bedrooms & bathrooms
- Bedrooms: 3
- Bathrooms: 3
- Full bathrooms: 3
Primary bedroom
- Features: Dual Sinks, En Suite Bathroom, Fireplace, Jetted Tub, Separate Shower, Walk-In Closet(s)
- Level: Second
- Dimensions: 18 x 14
Bedroom
- Features: Ceiling Fan(s)
- Level: First
- Dimensions: 14 x 14
Bedroom
- Features: Ceiling Fan(s)
- Level: Second
- Dimensions: 14 x 11
Dining room
- Level: First
- Dimensions: 18 x 11
Kitchen
- Features: Built-in Features, Kitchen Island
- Level: First
- Dimensions: 14 x 11
Living room
- Features: Fireplace
- Level: First
- Dimensions: 22 x 17
Heating
- Central
Cooling
- Central Air, Ceiling Fan(s)
Appliances
- Included: Some Gas Appliances, Dishwasher, Electric Oven, Gas Cooktop, Disposal, Gas Oven, Microwave, Plumbed For Gas, Refrigerator, Vented Exhaust Fan
- Laundry: Laundry in Utility Room
Features
- Built-in Features, Chandelier, Kitchen Island, Vaulted Ceiling(s), Walk-In Closet(s), Wired for Sound
- Flooring: Carpet, Hardwood, Tile
- Windows: Skylight(s)
- Has basement: No
- Number of fireplaces: 2
- Fireplace features: Gas, Living Room, Primary Bedroom
Interior area
- Total interior livable area: 3,116 sqft
Video & virtual tour
Property
Parking
- Total spaces: 2
- Parking features: Direct Access, Garage Faces Rear
- Attached garage spaces: 2
Features
- Levels: Two
- Stories: 2
- Patio & porch: Patio, Covered
- Pool features: None
- Has spa: Yes
- Spa features: Hot Tub
- Fencing: Fenced,Wood
Lot
- Size: 7,980 Square Feet
Details
- Parcel number: 00000217948000100
Construction
Type & style
- Home type: SingleFamily
- Architectural style: Contemporary/Modern
- Property subtype: Duplex, Single Family Residence
- Attached to another structure: Yes
Materials
- Frame, Stucco
- Foundation: Slab
- Roof: Composition
Condition
- Resale
- Year built: 2005
Utilities & green energy
- Sewer: Public Sewer
- Water: Public
- Utilities for property: Sewer Available, Water Available
Community & HOA
Community
- Subdivision: La Foy Place
HOA
- Has HOA: No
Location
- Region: Dallas
Financial & listing details
- Price per square foot: $240/sqft
- Tax assessed value: $856,760
- Annual tax amount: $19,108
- Date on market: 7/17/2026
- Cumulative days on market: 93 days
- Listing terms: Cash,Conventional
Estimated market value
$739,400
$702,000 - $776,000
$5,963/mo
Price history
| Date | Event | Price |
|---|---|---|
| 10/1/2026 | Listed for sale | $749,000$240/sqft |
Source: NTREIS #21323934 Report a problem | ||
| 9/28/2026 | Contingent | $749,000$240/sqft |
Source: NTREIS #21323934 Report a problem | ||
| 9/10/2026 | Price change | $749,000-6.3%$240/sqft |
Source: NTREIS #21323934 Report a problem | ||
| 7/17/2026 | Listed for sale | $799,000$256/sqft |
Source: NTREIS #21323934 Report a problem | ||
| 3/25/2024 | Listing removed | -- |
Source: Zillow Rentals Report a problem | ||
| 3/2/2024 | Price change | $4,999-5.6%$2/sqft |
Source: Zillow Rentals Report a problem | ||
| 12/13/2023 | Price change | $5,295-3.7%$2/sqft |
Source: Zillow Rentals Report a problem | ||
| 11/11/2023 | Listed for rent | $5,500$2/sqft |
Source: Zillow Rentals Report a problem | ||
| 4/5/2023 | Listing removed | -- |
Source: NTREIS #20157382 Report a problem | ||
| 9/21/2022 | Listed for sale | $799,000-5.9%$256/sqft |
Source: NTREIS #20157382 Report a problem | ||
| 8/1/2022 | Listing removed | $849,000$272/sqft |
Source: NTREIS #20050500 Report a problem | ||
| 6/24/2022 | Price change | $849,000-2.3%$272/sqft |
Source: NTREIS #20050500 Report a problem | ||
| 5/23/2022 | Price change | $869,000-2.2%$279/sqft |
Source: NTREIS #20050500 Report a problem | ||
| 5/6/2022 | Listed for sale | $889,000+37%$285/sqft |
Source: NTREIS #20050500 Report a problem | ||
| 6/4/2019 | Sold | -- |
Source: Agent Provided Report a problem | ||
| 5/13/2019 | Pending sale | $649,000$208/sqft |
Source: Briggs Freeman Sotheby's International Realty #14075041 Report a problem | ||
| 4/25/2019 | Listed for sale | $649,000-3.1%$208/sqft |
Source: Briggs Freeman Sotheby's Int'l #14075041 Report a problem | ||
| 7/13/2016 | Listing removed | $670,000$215/sqft |
Source: Briggs Freeman Sotheby's International Realty #13347951 Report a problem | ||
| 6/21/2016 | Price change | $670,000-0.7%$215/sqft |
Source: Briggs Freeman Sotheby's International Realty #13347951 Report a problem | ||
| 5/24/2016 | Price change | $674,900+2.4%$217/sqft |
Source: Briggs Freeman Sotheby's International Realty #13347951 Report a problem | ||
| 4/27/2016 | Price change | $659,000-3.1%$211/sqft |
Source: Briggs Freeman Sotheby's International Realty #13347951 Report a problem | ||
| 3/30/2016 | Listed for sale | $679,900+51.4%$218/sqft |
Source: Briggs Freeman Sotheby's Int'l #13347951 Report a problem | ||
| 11/10/2012 | Listing removed | $449,000$144/sqft |
Source: Dave Perry-Miller & Associates � An Ebby Halliday Company #11773698 Report a problem | ||
| 5/19/2012 | Listed for sale | $449,000$144/sqft |
Source: Dave Perry-Miller & Associates � An Ebby Halliday Company #11773698 Report a problem | ||
Public tax history
| Year | Property taxes | Tax assessment |
|---|---|---|
| 2025 | $19,078 -0.4% | $856,760 |
| 2024 | $19,149 -5.2% | $856,760 -2.7% |
| 2023 | $20,197 +10.7% | $880,140 +21.1% |
| 2022 | $18,239 +14.1% | $726,530 +19.9% |
| 2021 | $15,991 -2.8% | $606,180 |
| 2020 | $16,445 +13% | $606,180 -14% |
| 2019 | $14,554 +5.8% | $705,000 |
| 2018 | $13,756 +15.6% | $705,000 +8.1% |
| 2017 | $11,902 +10.3% | $652,310 |
| 2016 | $10,791 +9% | $652,310 +48.8% |
| 2015 | $9,902 | $438,510 |
| 2014 | $9,902 | $438,510 |
| 2013 | -- | -- |
| 2012 | -- | -- |
| 2011 | -- | -- |
| 2010 | -- | -- |
| 2009 | -- | -- |
| 2008 | -- | -- |
Find assessor info on the county website
Monthly payment
Est. payment
Payment breakdown
Explore the cost of this home by adjusting the details. Changes won't be saved.Climate risks
Neighborhood: Bluffview
Nearby schools
Schools provided by the listing agent
- Elementary: Maplelawn
- Middle: Rusk
- High: North Dallas
- District: Dallas ISD
Source: NTREIS. This data may not be complete. We recommend contacting the local school district to confirm school assignments for this home.
Similar homes
- $674,9983 bd4 ba2.8k sqft5102 Mission Ave #5102B, Dallas, TX 75206For Sale
 MLS ID #21383957, Lanae Humbles. NTREIS
 - $699,9984 bd4 ba3.1k sqft5100 Mission Ave #5100B, Dallas, TX 75206For Sale
 MLS ID #21383955, Lanae Humbles. NTREIS
 - $739,9003 bd3 ba2.6k sqft1526 Abrams Rd, Dallas, TX 75214For Sale
 MLS ID #21359147, Danae Hewitt. NTREIS
 - $680,0003 bd3 ba3.1k sqft2405 Throckmorton St, Dallas, TX 75219For Sale
 MLS ID #21205686, Bonnie Fischer. NTREIS
