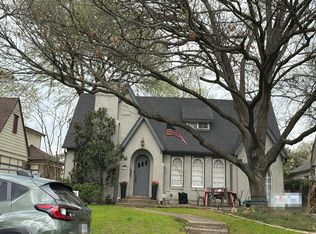
Nestled under a canopy of trees, this traditional home is located within the Mockingbird Elementary School District. The property features a versatile floor plan ideal for entertaining and everyday living. Three spacious living areas include a formal living room with a fireplace, a study, and a family room with a wood-burning fireplace, wet bar, and views of the backyard and patio. The powder room features designer wallpaper, while the kitchen provides ample storage, stainless steel appliances, granite countertops, and brick wall accents. All bedrooms are located upstairs. The primary ensuite includes a walk-in closet and a private office or sitting area. Two additional bedrooms and a bathroom complete the upper level. Recent updates include Andersen replacement windows on the front and side, new furnaces installed in 2023, a compressor replaced in 2024, and the roof replaced in March 2026. The landscaped garden and sprinklered yard enhance the exterior. The property is two blocks from restaurants, shops on Greenville Avenue, the Dart rail station, and Glenco Park.
For sale
$1,150,000
5530 Anita St, Dallas, TX 75206
3beds
2,340sqft
Single Family Residence
Built in 1939
7,492 Square Feet Lot
$-- Zestimate®
$491/sqft
$-- HOA
What's special
Canopy of treesLandscaped gardenStainless steel appliancesSprinklered yardGranite countertopsBrick wall accents
- 7 days
- 729
- 86
Likely to sell faster than
Zillow last checked:
Listing updated:
Listed by:
Robert Kucharski 0408657 214-526-5626,
David Griffin & Company 214-526-5626
Source: NTREIS,MLS#: 21381082
Facts & features
Interior
Bedrooms & bathrooms
- Bedrooms: 3
- Bathrooms: 3
- Full bathrooms: 2
- 1/2 bathrooms: 1
Primary bedroom
- Features: En Suite Bathroom
- Level: Second
- Dimensions: 17 x 12
Bedroom
- Level: Second
- Dimensions: 15 x 13
Bedroom
- Level: Second
- Dimensions: 13 x 10
Primary bathroom
- Level: Second
- Dimensions: 9 x 6
Breakfast room nook
- Features: Breakfast Bar, Fireplace
- Level: First
- Dimensions: 13 x 12
Dining room
- Level: First
- Dimensions: 12 x 10
Family room
- Features: Fireplace
- Level: Second
- Dimensions: 18 x 15
Other
- Features: Built-in Features
- Level: Second
- Dimensions: 5 x 8
Half bath
- Level: First
- Dimensions: 6 x 5
Kitchen
- Features: Built-in Features, Stone Counters
- Level: First
- Dimensions: 16 x 11
Laundry
- Level: Second
- Dimensions: 3 x 3
Living room
- Features: Fireplace
- Level: First
- Dimensions: 20 x 13
Office
- Features: Built-in Features
- Level: Second
- Dimensions: 11 x 9
Heating
- Central, Natural Gas
Cooling
- Central Air, Electric
Appliances
- Included: Dishwasher, Gas Cooktop, Disposal, Microwave
Features
- Chandelier, Decorative/Designer Lighting Fixtures, Granite Counters, High Speed Internet, Cable TV
- Flooring: Carpet, Ceramic Tile, Wood
- Windows: Window Coverings
- Has basement: No
- Number of fireplaces: 2
- Fireplace features: Masonry
Interior area
- Total interior livable area: 2,340 sqft
Video & virtual tour
Property
Parking
- Total spaces: 2
- Parking features: Alley Access, Concrete, Door-Single, Garage Faces Rear
- Garage spaces: 2
Features
- Levels: Two
- Stories: 2
- Patio & porch: Covered
- Pool features: None
- Fencing: Wood
Lot
- Size: 7,492 Square Feet
- Dimensions: 50' x 150'
- Features: Back Yard, Interior Lot, Lawn, Landscaped, Level, Few Trees
Details
- Parcel number: 00000238510000000
Construction
Type & style
- Home type: SingleFamily
- Architectural style: Traditional,Detached
- Property subtype: Single Family Residence
Materials
- Brick, Wood Siding
- Foundation: Concrete Perimeter, Pillar/Post/Pier
- Roof: Composition
Condition
- Resale
- Year built: 1939
Utilities & green energy
- Sewer: Public Sewer
- Water: Public
- Utilities for property: Electricity Connected, Natural Gas Available, Sewer Available, Separate Meters, Water Available, Cable Available
Community & HOA
Community
- Features: Curbs
- Subdivision: Interurban Hill
HOA
- Has HOA: No
Location
- Region: Dallas
Financial & listing details
- Price per square foot: $491/sqft
- Tax assessed value: $756,310
- Annual tax amount: $16,841
- Date on market: 9/17/2026
- Cumulative days on market: 8 days
- Listing terms: Cash,Contract
Estimated market value
Not available
Estimated sales range
Not available
Not available
Price history
| Date | Event | Price |
|---|---|---|
| 9/17/2026 | Listed for sale | $1,150,000+134.7%$491/sqft |
Source: NTREIS #21381082 Report a problem | ||
| 4/27/2008 | Listing removed | $489,900$209/sqft |
Source: Real Living Report a problem | ||
| 4/18/2008 | Listed for sale | $489,900$209/sqft |
Source: Real Living Report a problem | ||
Public tax history
| Year | Property taxes | Tax assessment |
|---|---|---|
| 2025 | $7,402 -6.9% | $756,310 +6% |
| 2024 | $7,953 -3.8% | $713,780 +11.7% |
| 2023 | $8,269 -8.4% | $639,270 |
| 2022 | $9,027 -14.5% | $639,270 +31.5% |
| 2021 | $10,554 -2.8% | $486,120 |
| 2020 | $10,856 +2.1% | $486,120 |
| 2019 | $10,637 +5.9% | $486,120 |
| 2018 | $10,043 +15.6% | $486,120 +15.3% |
| 2017 | $8,685 +10.4% | $421,770 +18.7% |
| 2016 | $7,867 +0.3% | $355,410 |
| 2015 | $7,842 | $355,410 |
| 2014 | $7,842 | $355,410 |
| 2013 | -- | -- |
| 2012 | -- | -- |
| 2011 | -- | -- |
| 2010 | -- | -- |
| 2009 | -- | -- |
| 2008 | -- | -- |
| 2007 | -- | -- |
| 2005 | -- | -- |
| 2004 | -- | -- |
| 2003 | -- | -- |
| 2002 | -- | -- |
| 2001 | -- | -- |
Find assessor info on the county website
Monthly payment
Est. payment
Payment breakdown
Explore the cost of this home by adjusting the details. Changes won't be saved.Climate risks
Neighborhood: Glencoe Park
Nearby schools
Schools provided by the listing agent
- Elementary: Mockingbird
- Middle: Long
- High: Woodrow Wilson
- District: Dallas ISD
Source: NTREIS. This data may not be complete. We recommend contacting the local school district to confirm school assignments for this home.


Similar homes
- $1,275,0004 bd3 ba3k sqft5709 Kenwood Ave, Dallas, TX 75206For Sale
 MLS ID #21394920, Aman Scott. NTREIS
 - $--4 bd3 ba3.2k sqft5415 Merrimac Ave, Dallas, TX 75206Auction
 Auction.com 2
 - $1,075,0003 bd4 ba2.6k sqft5622 Matalee Ave, Dallas, TX 75206For Sale
 MLS ID #21349644, Emily Thorsen. NTREIS
 - $1,135,0003 bd3 ba2.3k sqft5326 Vickery Blvd, Dallas, TX 75206For Sale
 MLS ID #21382818, Holly Krug. NTREIS
