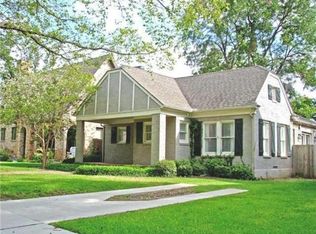
Classic M Streets charm meets modern living in the heart of Greenland Hills! Ideally zoned to Mockingbird Elementary, this 2009 Tudor-inspired home offers a thoughtful floor plan, generously sized bedrooms, and timeless character throughout. Upon entry, you're welcomed by formal living and dining rooms, along with a first-floor bedroom perfect for a home office or guest suite. Beyond the entry, the open-concept kitchen and family room serve as the heart of the home. Upstairs, three additional bedrooms include a spacious primary retreat with a large en-suite bathroom and closet. Outside, enjoy a covered sitting area and low-maintenance turfed backyard. With classic charm, functional living spaces, and an unbeatable East Dallas location, this Greenland Hills gem is one you won ’t want to miss!
For sale
$1,459,000
5134 Ridgedale Ave, Dallas, TX 75206
4beds
3,396sqft
Single Family Residence
Built in 2009
7,230 Square Feet Lot
$1,396,100 Zestimate®
$430/sqft
$-- HOA
What's special
Low-maintenance turfed backyardThoughtful floor planCovered sitting areaTimeless character throughoutGenerously sized bedroomsSpacious primary retreat
- 7 days
- 1,093
- 103
Likely to sell faster than
Zillow last checked:
Listing updated:
Listed by:
Meredith Ferrell 0534004 214-868-1177,
Compass RE Texas, LLC. 214-814-8100
Source: NTREIS,MLS#: 21424120
Facts & features
Interior
Bedrooms & bathrooms
- Bedrooms: 4
- Bathrooms: 3
- Full bathrooms: 3
Primary bedroom
- Level: Second
- Dimensions: 17 x 18
Bedroom
- Level: First
- Dimensions: 13 x 13
Bedroom
- Level: Second
- Dimensions: 13 x 20
Bedroom
- Level: Second
- Dimensions: 14 x 21
Dining room
- Level: First
- Dimensions: 12 x 13
Living room
- Level: First
- Dimensions: 12 x 12
Living room
- Level: First
- Dimensions: 19 x 18
Appliances
- Included: Double Oven, Dishwasher, Gas Cooktop, Disposal, Microwave, Wine Cooler
Features
- Wet Bar, Decorative/Designer Lighting Fixtures, High Speed Internet, Cable TV
- Has basement: No
- Number of fireplaces: 3
- Fireplace features: Gas Log, Primary Bedroom
Interior area
- Total interior livable area: 3,396 sqft
Video & virtual tour
Property
Parking
- Total spaces: 2
- Parking features: Garage
- Attached garage spaces: 2
Features
- Levels: Two
- Stories: 2
- Patio & porch: Covered
- Pool features: None
Lot
- Size: 7,230 Square Feet
- Dimensions: 50 x 145
Details
- Parcel number: 00000204919000000
Construction
Type & style
- Home type: SingleFamily
- Architectural style: Tudor,Detached
- Property subtype: Single Family Residence
Materials
- Brick, Vinyl Siding
Condition
- Year built: 2009
Utilities & green energy
- Sewer: Public Sewer
- Water: Public
- Utilities for property: Sewer Available, Water Available, Cable Available
Community & HOA
Community
- Features: Sidewalks
- Subdivision: Greenland Hills Hill Top Section
HOA
- Has HOA: No
Location
- Region: Dallas
Financial & listing details
- Price per square foot: $430/sqft
- Tax assessed value: $1,269,060
- Annual tax amount: $21,263
- Date on market: 11/1/2026
- Cumulative days on market: 8 days
- Listing terms: Cash,Conventional
- Exclusions: Outdoor Grill, Fireplace Screens, Sonos Speaker System
Estimated market value
$1,396,100
$1.33M - $1.47M
$3,547/mo
Price history
| Date | Event | Price |
|---|---|---|
| 11/1/2026 | Listed for sale | $1,459,000+68.7%$430/sqft |
Source: NTREIS #21424120 Report a problem | ||
| 3/12/2021 | Pending sale | $865,000$255/sqft |
Source: NTREIS #14524273 Report a problem | ||
| 3/2/2021 | Listed for sale | $865,000$255/sqft |
Source: NTREIS #14524273 Report a problem | ||
| 5/10/2012 | Sold | -- |
Source: Agent Provided Report a problem | ||
| 1/19/2006 | Sold | -- |
Source: Agent Provided Report a problem | ||
Public tax history
| Year | Property taxes | Tax assessment |
|---|---|---|
| 2025 | $21,263 +8.1% | $1,269,060 |
| 2024 | $19,675 +7.7% | $1,269,060 +1.4% |
| 2023 | $18,271 -19.6% | $1,251,550 +38.3% |
| 2022 | $22,719 +18.7% | $905,000 +4% |
| 2021 | $19,134 -2.8% | $870,000 |
| 2020 | $19,686 +7.1% | $870,000 -0.8% |
| 2019 | $18,386 +5.7% | $877,080 +19.5% |
| 2018 | $17,390 +14.5% | $733,970 +9% |
| 2017 | $15,189 0% | $673,270 |
| 2016 | $15,189 +7.6% | $673,270 +5.4% |
| 2015 | $14,115 | $638,960 |
| 2014 | $14,115 | $638,960 |
| 2013 | -- | -- |
| 2012 | -- | -- |
| 2011 | -- | -- |
| 2010 | -- | -- |
| 2009 | -- | -- |
| 2008 | -- | -- |
| 2007 | -- | -- |
| 2005 | -- | -- |
| 2004 | -- | -- |
| 2003 | -- | -- |
| 2002 | -- | -- |
| 2001 | -- | -- |
Find assessor info on the county website
Monthly payment
Est. payment
Payment breakdown
Explore the cost of this home by adjusting the details. Changes won't be saved.Climate risks
Neighborhood: 75206
Nearby schools
Schools provided by the listing agent
- Elementary: Mockingbird
- Middle: Long
- High: Woodrow Wilson
- District: Dallas ISD
Source: NTREIS. This data may not be complete. We recommend contacting the local school district to confirm school assignments for this home.
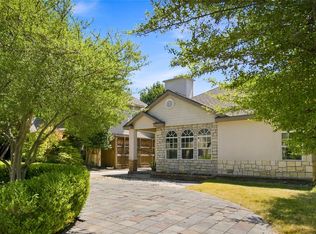

Similar homes
- $1,699,0004 bd3 ba3.4k sqft5909 Marquita Ave, Dallas, TX 75206For Sale
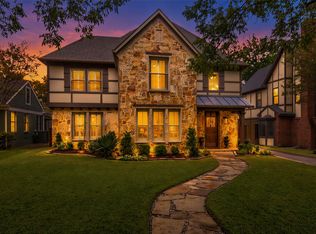 MLS ID #21423352, Michael Cunningham. NTREIS
- $1,299,9004 bd3 ba2.7k sqft5834 Monticello Ave, Dallas, TX 75206For Sale
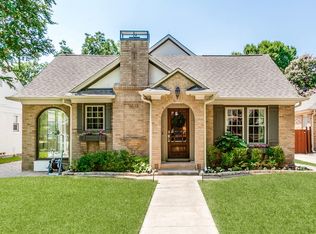 MLS ID #21349826, Mary Crawford. NTREIS
- $1,495,0005 bd5 ba3.8k sqft5931 Kenwood Ave, Dallas, TX 75206For Sale
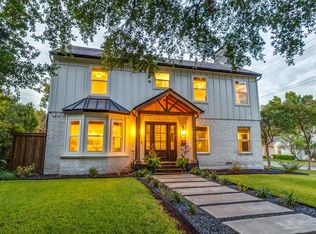 MLS ID #21401400, Jacquelyn Austin. NTREIS
- $1,750,0004 bd6 ba4.6k sqft5347 Miller Ave, Dallas, TX 75206For Sale
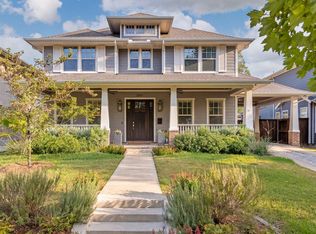 MLS ID #21314546, Nora Clark. NTREIS
