Skip main navigation
For sale
  • Price cut: $150K (5/12)
    $1,950,000

    3362 Blackburn St, Dallas, TX 75204

    3beds
    3,696sqft
    : 
    Loading
    Get pre-qualified
    Townhouse
    Built in 2003
    2,221 Square Feet Lot
    $1,872,500 Zestimate®
    $528/sqft
    $1,350/mo HOA

    What's special

    European-inspired architectureThree-story elevator livingRich hardwood floorsBuilt-in grillPrivate motor courtExpansive custom closetGracious entertaining spaces
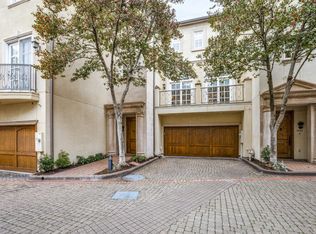
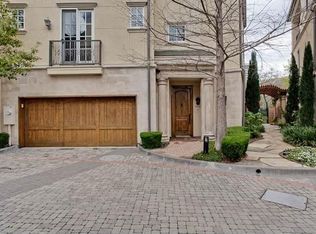
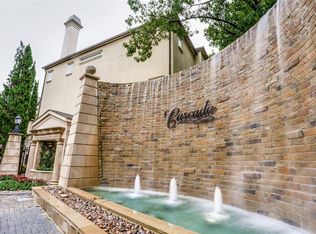
    Luxury meets lifestyle in this gated Cascada at Turtle Creek residence, where three-story elevator living pairs effortlessly with direct access to the Katy Trail. European-inspired architecture, iron balconies, and a private motor court create a distinguished arrival, while an elevator provides seamless access to all levels. Light-filled interiors feature soaring ceilings, rich hardwood floors, gracious entertaining spaces, and a chef’s kitchen with marble countertops, professional-grade appliances, and generous island seating. A beautiful home office or library offers a refined and private work retreat. All three bedrooms include en suite baths, highlighted by a serene primary suite with spa-like marble bath and expansive custom closet. A private courtyard with stone terrace and built-in grill opens directly to the Katy Trail, blending lock-and-leave luxury with one of Dallas’ most sought-after lifestyles.
    112 days
    |
    544
    |
    26
    |

    Zillow last checked:

    Listing updated:

    Listed by:

    Adele Broughton 0528494 214-228-6803,

    Compass RE Texas, LLC. 214-814-8100

    Source: NTREIS,MLS#: 21205852

    Loading...

      Facts & features

      Interior

      Bedrooms & bathrooms
      • Bedrooms: 3
      • Bathrooms: 4
      • Full bathrooms: 3
      • 1/2 bathrooms: 1
      Primary bedroom
      • Features: En Suite Bathroom, Walk-In Closet(s)
      • Level: Third
      • Dimensions: 17 x 15
      Bedroom
      • Features: Ceiling Fan(s), Walk-In Closet(s)
      • Level: Third
      • Dimensions: 12 x 13
      Bedroom
      • Features: Walk-In Closet(s)
      • Level: First
      • Dimensions: 12 x 13
      Primary bathroom
      • Features: Built-in Features, Closet Cabinetry, Dual Sinks, En Suite Bathroom, Garden Tub/Roman Tub, Stone Counters, Separate Shower
      • Level: Third
      • Dimensions: 11 x 7
      Den
      • Level: Second
      • Dimensions: 14 x 12
      Dining room
      • Level: Second
      • Dimensions: 13 x 13
      Other
      • Features: Built-in Features, En Suite Bathroom, Granite Counters
      • Level: Third
      • Dimensions: 5 x 5
      Other
      • Features: Built-in Features, Granite Counters
      • Level: First
      • Dimensions: 6 x 5
      Half bath
      • Level: Second
      • Dimensions: 4 x 5
      Kitchen
      • Features: Breakfast Bar, Built-in Features, Eat-in Kitchen, Kitchen Island, Stone Counters
      • Level: Second
      • Dimensions: 11 x 11
      Living room
      • Level: Second
      • Dimensions: 16 x 17
      Office
      • Level: First
      • Dimensions: 13 x 13
      Utility room
      • Features: Built-in Features, Utility Sink
      • Level: Third
      • Dimensions: 8 x 5
      Heating
      • Central, Natural Gas
      Cooling
      • Central Air, Electric
      Appliances
      • Included: Some Gas Appliances, Built-In Refrigerator, Double Oven, Dryer, Dishwasher, Gas Cooktop, Disposal, Ice Maker, Microwave, Plumbed For Gas, Warming Drawer, Wine Cooler
      • Laundry: Washer Hookup, Electric Dryer Hookup, Laundry in Utility Room
      Features
      • Built-in Features, Chandelier, Decorative/Designer Lighting Fixtures, Eat-in Kitchen, Elevator, High Speed Internet, Kitchen Island, Open Floorplan, Pantry, Cable TV, Walk-In Closet(s)
      • Flooring: Carpet, Hardwood, Marble, Tile
      • Windows: Shutters, Window Coverings
      • Has basement: No
      • Number of fireplaces: 1
      • Fireplace features: Glass Doors, Gas Log, Gas Starter, Living Room
      Interior area
      • Total interior livable area: 3,696 sqft
      Video & virtual tour

      Property

      Parking
      • Total spaces: 2
      • Parking features: Additional Parking, Garage Faces Front, Garage, Garage Door Opener
      • Attached garage spaces: 2
      Accessibility
      • Accessibility features: Accessible Elevator Installed
      Features
      • Levels: Three Or More
      • Patio & porch: Patio
      • Exterior features: Built-in Barbecue, Barbecue, Garden, Gas Grill, Lighting, Outdoor Grill, Rain Gutters
      • Pool features: None
      • Fencing: Back Yard,Wood
      Lot
      • Size: 2,221 Square Feet
      • Dimensions: 28 x 82
      • Features: Landscaped, Sprinkler System
      Details
      • Parcel number: 00151300B209A0000

      Construction

      Type & style
      • Home type: Townhouse
      • Architectural style: Mediterranean
      • Property subtype: Townhouse
      Materials
      • Stone Veneer, Stucco
      • Foundation: Slab
      • Roof: Composition
      Condition
      • Year built: 2003

      Utilities & green energy

      • Sewer: Public Sewer
      • Water: Public
      • Utilities for property: Sewer Available, Water Available, Cable Available

      Community & HOA

      Community
      • Features: Community Mailbox, Gated
      • Security: Gated Community
      • Subdivision: Cascada At Turtle Creek
      HOA
      • Has HOA: Yes
      • Services included: Maintenance Grounds
      • HOA fee: $1,350 monthly
      • HOA name: Proper Mgmt
      • HOA phone: 214-378-1112
      Location
      • Region: Dallas

      Financial & listing details

      • Price per square foot: $528/sqft
      • Tax assessed value: $1,828,850
      • Annual tax amount: $40,723
      • Date on market: 3/16/2026
      • Cumulative days on market: 113 days
      • Listing terms: Cash

        Estimated market value

        $1,872,500

        $1.78M - $1.97M

        $5,881/mo

        Price history

        DateEventPrice
        5/12/2026Price change$1,950,000-7.1%$528/sqft
        Source: NTREIS #21205852 Report a problem
        3/16/2026Listed for sale$2,100,000+35.6%$568/sqft
        Source: NTREIS #21205852 Report a problem
        8/17/2017Listing removed$1,549,000$419/sqft
        Source: Briggs Freeman Sotheby's International Realty #13593291 Report a problem
        5/4/2017Listed for sale$1,549,000+21.1%$419/sqft
        Source: Briggs Freeman Sotheby's Int'l #13593291 Report a problem
        3/3/2015Sold--
        Source: Agent Provided Report a problem
        1/6/2015Listed for sale$1,279,000+28%$346/sqft
        Source: Briggs Freeman Sotheby's International Realty #13072058 Report a problem
        10/13/2012Listing removed$999,000$270/sqft
        Source: Allie Beth Allman & Associates #11748314 Report a problem
        5/22/2012Price change$999,000-1.6%$270/sqft
        Source: Allie Beth Allman & Assoc. #11748314 Report a problem
        4/3/2012Listed for sale$1,015,000$275/sqft
        Source: Allie Beth Allman & Associates #11748314 Report a problem

        Public tax history

        YearProperty taxesTax assessment
        2025$26,131 +0.7%$1,828,850 +7.3%
        2024$25,958 +1.8%$1,703,890 +15.7%
        2023$25,498 -14.4%$1,473,220 -2.5%
        2022$29,790 +1.7%$1,510,990 +7.5%
        2021$29,293 -0.3%$1,406,000 +2.6%
        2020$29,370 +0.3%$1,369,810
        2019$29,287 -2.4%$1,369,810 +11.1%
        2018$30,005 +4.8%$1,232,870
        2017$28,635 0%$1,232,870
        2016$28,635 +7.3%$1,232,870 +2.5%
        2015$26,696 $1,202,900 +25.6%
        2014$26,696 $957,530
        2013-- --
        2012-- --
        2011-- --
        2010-- --
        2009-- --
        2008-- --
        2007-- --
        2005-- --
        2004-- --
        2003-- --

        Find assessor info on the county website

        Monthly payment

        Est. payment

        Payment breakdown

        Explore the cost of this home by adjusting the details. Changes won't be saved.
        All calculations are estimates and provided by Zillow, Inc. for informational purposes only. Actual amounts may vary.
        HOA fees may include property taxes on listings classified as Co-Ops. Contact the listing agent and/or owner for fee details.
        Mortgage interest rates are dependent on a number of factors, including credit score, down payment, and repayment length. Interest rate data provided by Zillow Group Marketplace, Inc. as of 1/1/1970 from various mortgage lenders with which we have lead or other similar arrangements; the Estimated Payment is an average of those rates.
        See how much you could borrow to make a competitive offer.

        Climate risks

        Neighborhood: The Uptown

        Getting around

        80 / 100
        Very Walkable
        61 / 100
        Good Transit
        78 / 100
        Very Bikeable

        Nearby schools

        GreatSchools rating
        Schools provided by the listing agent
        • Elementary: Milam
        • Middle: Spence
        • High: North Dallas
        • District: Dallas ISD

        Source: NTREIS. This data may not be complete. We recommend contacting the local school district to confirm school assignments for this home.

        A local agent can set up tours, give advice and negotiate with sellers.

        Browse local experts

        Similar homes

        Skip to the end of the carouselSkip to the beginning of the carousel