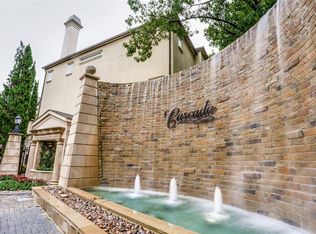
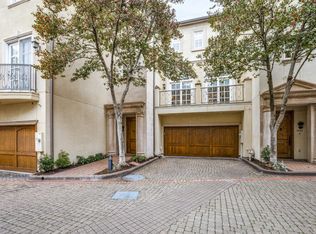
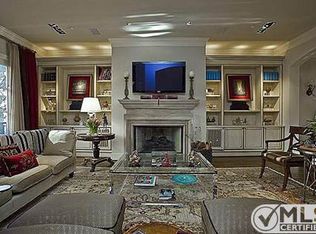
This exceptional custom townhome in Cascada at Turtle Creek was chosen by its current owners for its perfect location within the community. Located just steps from the Katy Trail and near an interior fountain and guest parking spaces, this light-filled end unit was meticulously planned, professionally designed and executed by the owners. Limestone flooring in the oversized foyer and on a dramatic limestone circular staircase case with a custom iron stair railing set the tone for the clean lines of the living spaces. The well planned layout of this unit, which includes extensive pocket doors, provides significant usable living space and an enhanced flow of traffic which makes entertaining in this unit ideal. Off the entry area on the first level there is a large room that may serve as a bedroom, living area, or wonderful office. Narrow planked white oak flooring and a beautiful custom designed maple cabinetry housing storage for a computer as well as other items make this room multi-functional. There is an adjacent full bath as well as a French doors leading to a spacious outside patio. On the second level one finds a large living area with fireplace, French doors and a wall of built-ins which may house extensive audio and video equipment. The built-ins themselves are furniture quality, crafted from Wenge wood, a natural dark exotic wood. The dining room is a spacious area for entertaining, offering good wall space for a buffet and artwork. The adjacent kitchen was custom designed by Siematic Kitchens for the owners. Beautiful German-crafted maple cabinetry which includes abundant storage, Absolute black granite counters and backsplash, Dacor 5 burner gas cooktop and double ovens, Subzero refrigerator, and built-in wine cooler are just some of the amenities. A large separate breakfast nook includes a balcony, views of the Katy Trail and additional Siematic cabinetry storage. On the third level the spacious master bedroom has a fabulous bath with limestone flooring and countertops, Siematic cabinetry, double sinks, a cast iron jetted tub, and a glass enclosed separate shower with frameless door. The master closet is quite spacious and was executed by a closet designer for maximum storage and function, including Lucite doors for hanging and shelf areas. A third bedroom is on the third level and has a full private bathroom with travertine flooring and appointments. On the landing area outside the master bedroom, there is a large wall of closet storage, which includes cedar lining, for seasonal items, luggage, linen and other storage. This storage unit is enhanced with architecturally designed Wenge wood doors which compliment the built-ins audio/video storage built-ins on the second floor and add to the uniformity and design of the entire residence. The third floor includes a spacious laundry room which includes significant Siematic cabinetry, a drop sink and room for under-counter washer and dryer. Additional amenities include a Lutron lighting system, complete home audio/video/lighting control system which is internet enabled, a 2 car attached garage with significant storage space, and complete sound wiring throughout the home. Cascada amenities include a secure gated entry, access to the Katy Trail, and an active Homeowner's Association. Dues of $600 per month include insurance, management fees, exterior maintenance, security system, and substantial reserves. This property represents an exceptional value in today's market.
This property is not currently displayed as for sale or rent on Zillow. This may be different from what's on other websites or public sources.