Located in the heart of Lakewood, this exceptional home offers sophisticated design, expansive living spaces, and an unbeatable location just two blocks from Lakewood Elementary and one mile from White Rock Lake. Soaring 20-foot ceilings in the entry and living room, paired with a wall of windows, fill the home with abundant natural light and create a stunning first impression.
Designed for both everyday living and effortless entertaining, the thoughtfully crafted floor plan features a first-floor study with a handsome coffered wood ceiling, making it an ideal home office or elegant sitting room. The spacious living areas flow seamlessly into the heart of the home, while the upstairs game room with wet bar and adjoining media room, complete with an overhead projector, provide the perfect setting for movie nights, game days, and entertaining family and friends.
The private primary suite is a true retreat, highlighted by a raised ceiling, a luxurious bath, and a 14' x 12.5' walk-in closet featuring natural light and a window seat.
Step outside to a beautifully landscaped backyard designed for year-round enjoyment. Low-maintenance artificial turf, complete with a dedicated putting green, creates a lush setting, while the covered patio with a gas-enabled wood-burning fireplace extends the living space outdoors and provides the perfect gathering place on cool Texas evenings.
Blending timeless architecture with exceptional functionality, this beautifully appointed home offers the rare opportunity to enjoy spacious luxury living in one of Dallas' most sought-after neighborhoods, just moments from White Rock Lake, premier shopping and dining, and everything that makes Lakewood one of the city's most desirable places to call home.
For sale
Price cut: $26K (9/26)
$1,699,000
6520 Sondra Dr, Dallas, TX 75214
4beds
3,903sqft
Single Family Residence
Built in 2008
7,579 Square Feet Lot
$1,624,500 Zestimate®
$435/sqft
$-- HOA
What's special
Timeless architectureSophisticated designWall of windowsAbundant natural lightLow-maintenance artificial turfDedicated putting greenExpansive living spaces
- 88 days
- 919
- 43
Zillow last checked:
Listing updated:
Listed by:
James /Trey Field 0524622 2147073862,
VIP Realty 214-295-4888
Source: NTREIS,MLS#: 21332649
Facts & features
Interior
Bedrooms & bathrooms
- Bedrooms: 4
- Bathrooms: 4
- Full bathrooms: 3
- 1/2 bathrooms: 1
Primary bedroom
- Features: Walk-In Closet(s)
- Level: Second
- Dimensions: 14 x 22
Bedroom
- Features: Ceiling Fan(s)
- Level: First
- Dimensions: 12 x 12
Bedroom
- Features: Ceiling Fan(s)
- Level: Second
- Dimensions: 14 x 12
Bedroom
- Features: Ceiling Fan(s)
- Level: Second
- Dimensions: 13 x 12
Primary bathroom
- Features: Built-in Features, Dual Sinks, Granite Counters, Jetted Tub, Separate Shower
- Level: Second
- Dimensions: 17 x 10
Breakfast room nook
- Features: Eat-in Kitchen
- Level: First
- Dimensions: 10 x 14
Dining room
- Features: Butler's Pantry
- Level: First
- Dimensions: 14 x 12
Other
- Features: Built-in Features, Linen Closet, Stone Counters
- Level: First
- Dimensions: 8 x 5
Other
- Features: Dual Sinks, Double Vanity, Jack and Jill Bath, Stone Counters
- Level: Second
- Dimensions: 8 x 6
Game room
- Features: Ceiling Fan(s)
- Level: Second
- Dimensions: 21 x 18
Half bath
- Features: Granite Counters
- Level: First
- Dimensions: 5 x 5
Kitchen
- Features: Built-in Features, Butler's Pantry, Granite Counters, Kitchen Island, Stone Counters, Walk-In Pantry
- Level: First
- Dimensions: 15 x 14
Living room
- Features: Fireplace
- Level: First
- Dimensions: 20 x 22
Media room
- Level: Second
- Dimensions: 16 x 14
Office
- Features: Ceiling Fan(s), Other
- Level: First
- Dimensions: 14 x 13
Storage room
- Level: First
- Dimensions: 10 x 4
Utility room
- Features: Built-in Features, Utility Room, Utility Sink
- Level: Second
- Dimensions: 10 x 6
Heating
- Central, Fireplace(s), Natural Gas
Cooling
- Central Air, Electric, ENERGY STAR Qualified Equipment, Multi Units
Appliances
- Included: Built-In Gas Range, Built-In Refrigerator, Convection Oven, Double Oven, Dishwasher, Electric Oven, Electric Water Heater, Gas Cooktop, Disposal, Ice Maker, Microwave, Vented Exhaust Fan, Wine Cooler
- Laundry: Dryer Hookup, ElectricDryer Hookup, Laundry in Utility Room
Features
- Wet Bar, Built-in Features, Chandelier, Decorative/Designer Lighting Fixtures, Granite Counters, High Speed Internet, Open Floorplan, Cable TV, Vaulted Ceiling(s), Wired for Data, Walk-In Closet(s)
- Flooring: Carpet, Combination, Stone, Terrazzo, Tile, Travertine
- Windows: Shutters, Window Coverings
- Has basement: No
- Number of fireplaces: 2
- Fireplace features: Electric, Insert, Gas, Gas Log, Gas Starter, Living Room, Masonry, Other, Outside, Raised Hearth, Wood Burning
Interior area
- Total interior livable area: 3,903 sqft
Video & virtual tour
Property
Parking
- Total spaces: 2
- Parking features: Alley Access, Door-Multi, Direct Access, Door-Single, Driveway, Garage, Garage Door Opener, Garage Faces Rear
- Attached garage spaces: 2
Features
- Levels: Two
- Stories: 2
- Patio & porch: Covered
- Pool features: None
- Fencing: Back Yard,Gate,Privacy,Wood
Lot
- Size: 7,579 Square Feet
- Dimensions: 59 x 125
- Features: Interior Lot, Landscaped, Subdivision, Sprinkler System
Details
- Parcel number: 00000245491000000
Construction
Type & style
- Home type: SingleFamily
- Architectural style: English,Traditional,Detached
- Property subtype: Single Family Residence
Materials
- Brick, Frame, Concrete, Rock, Stone, Stone Veneer, Wood Siding
- Foundation: Slab
- Roof: Composition,Shingle
Condition
- Resale
- Year built: 2008
Utilities & green energy
- Sewer: Public Sewer
- Water: Public
- Utilities for property: Electricity Available, Electricity Connected, Natural Gas Available, Overhead Utilities, Phone Available, Sewer Available, Separate Meters, Underground Utilities, Water Available, Cable Available
Green energy
- Energy efficient items: Appliances
- Indoor air quality: Ventilation
Community & HOA
Community
- Features: Curbs, Putting Green
- Security: Prewired, Security System, Carbon Monoxide Detector(s), Fire Alarm, Other, Smoke Detector(s)
- Subdivision: Lakewood Estates Add
HOA
- Has HOA: Yes
- HOA name: Na
Location
- Region: Dallas
Financial & listing details
- Price per square foot: $435/sqft
- Tax assessed value: $1,465,990
- Annual tax amount: $24,703
- Date on market: 7/21/2026
- Cumulative days on market: 89 days
- Listing terms: Cash,Conventional
- Exclusions: All personal items, furniture and Large Mirror in Study
Estimated market value
$1,624,500
$1.54M - $1.71M
$8,458/mo
Price history
| Date | Event | Price |
|---|---|---|
| 9/26/2026 | Price change | $1,699,000-1.5%$435/sqft |
Source: NTREIS #21332649 Report a problem | ||
| 8/21/2026 | Price change | $1,725,000-3.9%$442/sqft |
Source: NTREIS #21332649 Report a problem | ||
| 7/21/2026 | Listed for sale | $1,795,000+139.7%$460/sqft |
Source: NTREIS #21332649 Report a problem | ||
| 7/25/2011 | Listing removed | $749,000$192/sqft |
Source: Allie Beth Allman & Assoc Report a problem | ||
| 6/21/2011 | Sold | -- |
Source: Agent Provided Report a problem | ||
| 12/22/2010 | Price change | $749,000-2.6%$192/sqft |
Source: Allie Beth Allman & Assoc. #11494407 Report a problem | ||
| 10/27/2010 | Price change | $769,000+2.7%$197/sqft |
Source: Allie Beth Allman & Assoc. #11494407 Report a problem | ||
| 10/8/2010 | Listed for sale | $749,000$192/sqft |
Source: Allie Beth Allman & Assoc Report a problem | ||
| 10/22/2008 | Sold | -- |
Source: Agent Provided Report a problem | ||
Public tax history
| Year | Property taxes | Tax assessment |
|---|---|---|
| 2025 | $24,703 +8.3% | $1,465,990 +13.3% |
| 2024 | $22,813 +7.6% | $1,293,410 +5.7% |
| 2023 | $21,199 -2.3% | $1,223,820 |
| 2022 | $21,696 +4% | $1,223,820 +29.1% |
| 2021 | $20,870 -2.8% | $947,630 |
| 2020 | $21,471 +4.6% | $947,630 +5.3% |
| 2019 | $20,534 -4.1% | $900,000 |
| 2018 | $21,404 +4.9% | $900,000 |
| 2017 | $20,412 +3.8% | $900,000 +3.7% |
| 2016 | $19,667 +6.6% | $867,640 +8.1% |
| 2015 | $18,448 | $802,590 |
| 2014 | $18,448 | $802,590 |
| 2013 | -- | -- |
| 2012 | -- | -- |
| 2011 | -- | -- |
| 2010 | -- | -- |
| 2009 | -- | -- |
| 2008 | -- | -- |
| 2007 | -- | -- |
| 2005 | -- | -- |
| 2004 | -- | -- |
| 2003 | -- | -- |
| 2002 | -- | -- |
| 2001 | -- | -- |
Find assessor info on the county website
Monthly payment
Est. payment
Payment breakdown
Explore the cost of this home by adjusting the details. Changes won't be saved.Climate risks
Neighborhood: Lakewood
Nearby schools
Schools provided by the listing agent
- Elementary: Lakewood
- Middle: Long
- High: Woodrow Wilson
- District: Dallas ISD
Source: NTREIS. This data may not be complete. We recommend contacting the local school district to confirm school assignments for this home.
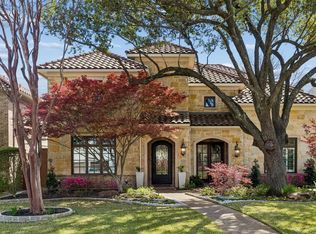

Similar homes
- $1,625,0004 bd4 ba3.8k sqft6363 Vanderbilt Ave, Dallas, TX 75214For Sale
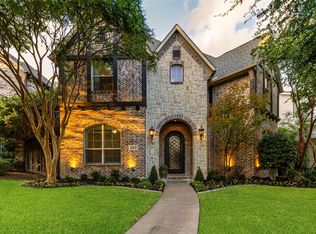 MLS ID #21410832, Kasey Pozzi. NTREIS
 - $1,995,0004 bd5 ba4.7k sqft6628 Sondra Dr, Dallas, TX 75214For Sale
 MLS ID #21280330, Franceanna Campagna. NTREIS
 - $2,185,0004 bd5 ba4.6k sqft6719 Anita St, Dallas, TX 75214For Sale
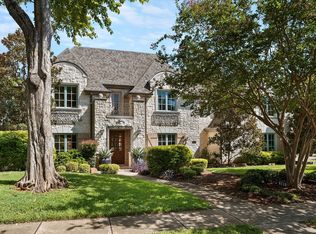 MLS ID #21381289, Leigh Wilcoxson. NTREIS
 - $1,725,0004 bd4 ba4.5k sqft7744 Glen Albens Cir, Dallas, TX 75225For Sale
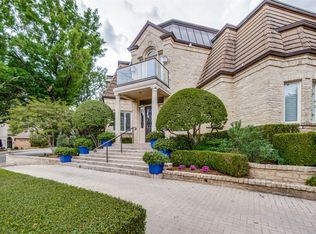 MLS ID #21379025, Mary McLean. NTREIS
