Located in sought-after Caruth Village, this home was built by Gage Homes and offers low-maintenance living with the convenience of a zero-lot-line setting. This inviting three-bedroom home features spacious formals, an open floor plan, a large kitchen with abundant storage, beautiful hardwoods, and a first floor primary suite. The primary suite includes separate vanities, a walk-in shower, jetted tub, and generous walk-in closet. Upstairs, two additional bedrooms share a Jack-and-Jill bath, along with a versatile living room with built-ins that could be an office. Additional highlights include a two-car attached garage, a first-floor laundry room with sink, and new carpet installed August 2026. Conveniently located close to Northpark Mall, retail, and restaurants, this home presents a wonderful opportunity to make this home your own and add your personal touch in one of Dallas’ most desirable neighborhoods.
For sale
Price cut: $100K (9/23)
$1,895,000
7718 Marquette St, Dallas, TX 75225
3beds
4,338sqft
Single Family Residence
Built in 1998
5,749 Square Feet Lot
$1,825,100 Zestimate®
$437/sqft
$67/mo HOA
What's special
Two-car attached garageOpen floor planZero-lot-line settingSpacious formalsBeautiful hardwoodsGenerous walk-in closetJetted tub
- 50 days
- 603
- 27
Zillow last checked:
Listing updated:
Listed by:
Dan Rhodes 0581350 214-415-4642,
Compass RE Texas, LLC. 214-814-8100,
Tom Rhodes 0212403 214-202-7008,
Compass RE Texas, LLC.
Source: NTREIS,MLS#: 21365741
Facts & features
Interior
Bedrooms & bathrooms
- Bedrooms: 3
- Bathrooms: 3
- Full bathrooms: 2
- 1/2 bathrooms: 1
Primary bedroom
- Features: Double Vanity, Jetted Tub, Separate Shower, Walk-In Closet(s)
- Level: First
- Dimensions: 20 x 16
Bedroom
- Features: Walk-In Closet(s)
- Level: Second
- Dimensions: 15 x 12
Bedroom
- Features: Walk-In Closet(s)
- Level: Second
- Dimensions: 15 x 12
Breakfast room nook
- Level: First
- Dimensions: 12 x 12
Dining room
- Level: First
- Dimensions: 17 x 13
Kitchen
- Features: Built-in Features, Kitchen Island, Stone Counters, Walk-In Pantry
- Level: First
- Dimensions: 20 x 15
Laundry
- Features: Built-in Features, Utility Sink
- Level: First
- Dimensions: 10 x 5
Living room
- Features: Fireplace
- Level: First
- Dimensions: 28 x 20
Media room
- Features: Built-in Features
- Level: Second
- Dimensions: 22 x 13
Office
- Level: First
- Dimensions: 15 x 15
Heating
- Central
Cooling
- Central Air
Appliances
- Included: Built-In Refrigerator, Double Oven, Dishwasher, Gas Cooktop, Disposal, Microwave
Features
- Built-in Features, Decorative/Designer Lighting Fixtures, Eat-in Kitchen, Granite Counters, High Speed Internet, Kitchen Island, Cable TV, Walk-In Closet(s)
- Flooring: Carpet, Other, Wood
- Windows: Shutters
- Has basement: No
- Number of fireplaces: 1
- Fireplace features: Gas, Gas Log, Gas Starter, Living Room
Interior area
- Total interior livable area: 4,338 sqft
Video & virtual tour
Property
Parking
- Total spaces: 2
- Parking features: Garage, Garage Door Opener, Garage Faces Rear
- Attached garage spaces: 2
Features
- Levels: Two
- Stories: 2
- Patio & porch: Covered
- Exterior features: Uncovered Courtyard
- Pool features: None
- Fencing: Wood
Lot
- Size: 5,749 Square Feet
- Dimensions: 50 x 115
- Features: Interior Lot, Zero Lot Line
Details
- Parcel number: 0054500D0013A0000
Construction
Type & style
- Home type: SingleFamily
- Architectural style: Traditional,Garden Home
- Property subtype: Single Family Residence
Materials
- Brick
- Foundation: Slab
- Roof: Composition
Condition
- Resale
- Year built: 1998
Utilities & green energy
- Sewer: Public Sewer
- Water: Public
- Utilities for property: Sewer Available, Water Available, Cable Available
Community & HOA
Community
- Subdivision: Caruth Village
HOA
- Has HOA: Yes
- Services included: Maintenance Grounds
- HOA fee: $800 annually
- HOA name: Caruth Village Hoa
- HOA phone: 000-000-0000
Location
- Region: Dallas
Financial & listing details
- Price per square foot: $437/sqft
- Tax assessed value: $1,896,320
- Annual tax amount: $14,519
- Date on market: 8/21/2026
- Cumulative days on market: 50 days
- Listing terms: Cash,Conventional
Estimated market value
$1,825,100
$1.73M - $1.92M
$5,812/mo
Price history
| Date | Event | Price |
|---|---|---|
| 9/23/2026 | Price change | $1,895,000-5%$437/sqft |
Source: NTREIS #21365741 Report a problem | ||
| 8/21/2026 | Listed for sale | $1,995,000$460/sqft |
Source: NTREIS #21365741 Report a problem | ||
Public tax history
| Year | Property taxes | Tax assessment |
|---|---|---|
| 2025 | $14,519 +0.6% | $1,896,320 +25.4% |
| 2024 | $14,427 +2.8% | $1,512,400 |
| 2023 | $14,035 -22.3% | $1,512,400 +9.6% |
| 2022 | $18,063 +2.8% | $1,379,630 +21.1% |
| 2021 | $17,566 -1% | $1,139,660 |
| 2020 | $17,742 -0.2% | $1,139,660 |
| 2019 | $17,774 -0.9% | $1,139,660 |
| 2018 | $17,943 -7.4% | $1,139,660 -11.4% |
| 2017 | $19,372 +4% | $1,285,890 -1.9% |
| 2016 | $18,633 +9.8% | $1,310,770 +9% |
| 2015 | $16,967 | $1,203,090 +22.9% |
| 2014 | $16,967 | $979,160 |
| 2013 | -- | -- |
| 2012 | -- | -- |
| 2011 | -- | -- |
| 2010 | -- | -- |
| 2009 | -- | -- |
| 2008 | -- | -- |
| 2007 | -- | -- |
| 2005 | -- | -- |
| 2004 | -- | -- |
| 2003 | -- | -- |
| 2002 | -- | -- |
| 2001 | -- | -- |
Find assessor info on the county website
Monthly payment
Est. payment
Payment breakdown
Explore the cost of this home by adjusting the details. Changes won't be saved.Climate risks
Neighborhood: 75225
Nearby schools
Schools provided by the listing agent
- Elementary: Prestonhol
- Middle: Benjamin Franklin
- High: Hillcrest
- District: Dallas ISD
Source: NTREIS. This data may not be complete. We recommend contacting the local school district to confirm school assignments for this home.


Similar homes
- $1,895,0002 bd4 ba4k sqft17 Stonecourt Cir, Dallas, TX 75225For Sale
 MLS ID #21377350, Deanne Brock. NTREIS
 - $1,799,0003 bd3 ba3.2k sqft7739 Southwestern Blvd, Dallas, TX 75225For Sale
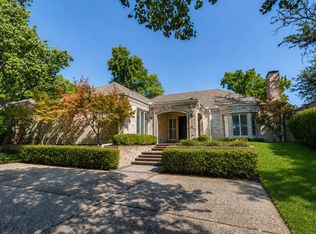 MLS ID #21371689, Harlan Hrncir. NTREIS
 - $1,725,0004 bd4 ba4.5k sqft7744 Glen Albens Cir, Dallas, TX 75225For Sale
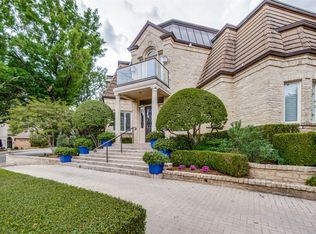 MLS ID #21379025, Mary McLean. NTREIS
 - $1,325,0003 bd3 ba2.9k sqft7984 Caruth Ct, Dallas, TX 75225For Sale
 MLS ID #21380641, Judith Sessions. NTREIS
