Located in highly sought after Devonshire, this beautifully updated home greets you with a grand foyer and gorgeous winding staircase. Built in 2012, it offers 3629 ft.² of refined living with thoughtful upgrades, elegant finishes, and an incredible backyard designed for year-round enjoyment. This gorgeous home features 4 bedrooms with 1 down and 4 baths. The layout is open, bright, and welcoming, perfect for everyday living and entertaining. The beautifully updated chef’s kitchen adjoins the breakfast room with a built in banquette table, all opening up to the large family room with lots of built in shelves. The primary retreat is truly exceptional, offering a gorgeous marble bathroom with luxurious finishes and a private coffee bar for morning indulgence. Upstairs also includes a playroom or office, giving you options for work, study, or recreation. A 2 car attached garage provides easy access and great storage. The outdoor living space features a covered patio, perfect for relaxing, a built-in grill for effortless entertaining, an outdoor fireplace for cozy evenings, and a turf backyard for low maintenance beauty. A MUST SEE
For sale
Price cut: $100K (9/21)
$2,199,000
5726 W Hanover Ave, Dallas, TX 75209
4beds
3,629sqft
Single Family Residence
Built in 2012
7,492 Square Feet Lot
$2,117,500 Zestimate®
$606/sqft
$-- HOA
What's special
Elegant finishesGrand foyerPrivate coffee barGorgeous winding staircase
- 69 days
- 1,457
- 118
Zillow last checked:
Listing updated:
Listed by:
Shirley Cohn 0543325 214-729-5708,
Allie Beth Allman & Assoc. 214-521-7355
Source: NTREIS,MLS#: 21346208
Facts & features
Interior
Bedrooms & bathrooms
- Bedrooms: 4
- Bathrooms: 4
- Full bathrooms: 4
Primary bedroom
- Features: Dual Sinks, Double Vanity, Sitting Area in Primary, Walk-In Closet(s)
- Level: Second
- Dimensions: 20 x 17
Bedroom
- Features: Walk-In Closet(s)
- Level: Second
- Dimensions: 15 x 12
Bedroom
- Features: Built-in Features, Walk-In Closet(s)
- Level: Second
- Dimensions: 16 x 12
Bedroom
- Level: First
- Dimensions: 16 x 12
Breakfast room nook
- Features: Walk-In Closet(s)
- Level: First
- Dimensions: 9 x 7
Dining room
- Level: First
- Dimensions: 15 x 12
Gym
- Level: Second
- Dimensions: 9 x 7
Kitchen
- Features: Breakfast Bar, Built-in Features, Kitchen Island, Stone Counters, Walk-In Pantry
- Level: First
- Dimensions: 16 x 22
Living room
- Level: First
- Dimensions: 22 x 19
Utility room
- Level: Second
- Dimensions: 15 x 6
Heating
- Central, Natural Gas
Cooling
- Central Air, Electric
Appliances
- Included: Built-In Refrigerator, Double Oven, Dishwasher, Disposal, Gas Range, Vented Exhaust Fan
Features
- Vaulted Ceiling(s)
- Flooring: Wood
- Has basement: No
- Number of fireplaces: 2
- Fireplace features: Other
Interior area
- Total interior livable area: 3,629 sqft
Video & virtual tour
Property
Parking
- Total spaces: 2
- Parking features: Door-Multi
- Attached garage spaces: 2
Features
- Levels: Two
- Stories: 2
- Patio & porch: Covered, Terrace
- Pool features: None
Lot
- Size: 7,492 Square Feet
Details
- Parcel number: 00000423895000000
Construction
Type & style
- Home type: SingleFamily
- Architectural style: Traditional,Detached
- Property subtype: Single Family Residence
Materials
- Brick
- Foundation: Slab
- Roof: Composition
Condition
- Resale
- Year built: 2012
Utilities & green energy
- Sewer: Public Sewer
- Utilities for property: Sewer Available
Community & HOA
Community
- Security: Security System
- Subdivision: Idlewild
HOA
- Has HOA: No
Location
- Region: Dallas
Financial & listing details
- Price per square foot: $606/sqft
- Tax assessed value: $1,889,000
- Annual tax amount: $42,063
- Date on market: 8/2/2026
- Cumulative days on market: 70 days
- Listing terms: Cash,Conventional
- Exclusions: WASHER, DRYER, ALL TVS, CHANDELIERS IN DINING RM & BREAKFAST RM, DRAPES IN BABY RM
Estimated market value
$2,117,500
$2.01M - $2.22M
$6,279/mo
Price history
| Date | Event | Price |
|---|---|---|
| 9/21/2026 | Price change | $2,199,000-4.3%$606/sqft |
Source: NTREIS #21346208 Report a problem | ||
| 8/27/2026 | Price change | $2,299,000-4.2%$634/sqft |
Source: NTREIS #21346208 Report a problem | ||
| 8/2/2026 | Listed for sale | $2,399,000+20%$661/sqft |
Source: NTREIS #21346208 Report a problem | ||
| 3/21/2022 | Sold | -- |
Source: NTREIS #14754641 Report a problem | ||
| 3/15/2022 | Pending sale | $2,000,000$551/sqft |
Source: NTREIS #14754641 Report a problem | ||
| 2/21/2022 | Contingent | $2,000,000$551/sqft |
Source: NTREIS #14754641 Report a problem | ||
| 2/10/2022 | Listed for sale | $2,000,000+54%$551/sqft |
Source: NTREIS #14754641 Report a problem | ||
| 10/25/2016 | Listing removed | $1,299,000$358/sqft |
Source: Briggs Freeman Sotheby's International Realty #13446293 Report a problem | ||
| 8/19/2016 | Listed for sale | $1,299,000+36.8%$358/sqft |
Source: Briggs Freeman Sotheby's Int'l #13446293 Report a problem | ||
| 2/26/2013 | Listing removed | $949,600$262/sqft |
Source: Chad J. Brozovich #11879216 Report a problem | ||
| 12/29/2012 | Price change | $949,600+0.7%$262/sqft |
Source: Chad J. Brozovich #11879216 Report a problem | ||
| 12/4/2012 | Listed for sale | $942,800+199.3%$260/sqft |
Source: Chad J. Brozovich #11870869 Report a problem | ||
| 3/13/2012 | Listing removed | $315,000$87/sqft |
Source: Dave Perry-Miller & Associates � An Ebby Halliday Company #11728322 Report a problem | ||
| 2/28/2012 | Listed for sale | $315,000$87/sqft |
Source: Active Website #11728322 Report a problem | ||
Public tax history
| Year | Property taxes | Tax assessment |
|---|---|---|
| 2025 | $34,136 -1.5% | $1,889,000 |
| 2024 | $34,662 -1.2% | $1,889,000 +1.4% |
| 2023 | $35,089 +28.4% | $1,863,640 +17.9% |
| 2022 | $27,319 +4.1% | $1,580,990 +33.1% |
| 2021 | $26,242 -3.4% | $1,188,000 -0.6% |
| 2020 | $27,177 -6% | $1,195,730 -11.2% |
| 2019 | $28,904 -3.2% | $1,346,830 +7.7% |
| 2018 | $29,864 +4.9% | $1,250,000 |
| 2017 | $28,474 +18.2% | $1,250,000 +17.9% |
| 2016 | $24,098 +7.8% | $1,060,000 +7.6% |
| 2015 | $22,359 | $985,000 +1.4% |
| 2014 | $22,359 | $970,980 |
| 2013 | -- | -- |
| 2012 | -- | -- |
| 2011 | -- | -- |
| 2010 | -- | -- |
| 2009 | -- | -- |
| 2008 | -- | -- |
| 2007 | -- | -- |
| 2005 | -- | -- |
| 2004 | -- | -- |
| 2003 | -- | -- |
| 2002 | -- | -- |
| 2001 | -- | -- |
Find assessor info on the county website
Monthly payment
Est. payment
Payment breakdown
Explore the cost of this home by adjusting the details. Changes won't be saved.Climate risks
Neighborhood: Bluffview
Nearby schools
Schools provided by the listing agent
- Elementary: Williams
- Middle: Cary
- High: Jefferson
- District: Dallas ISD
Source: NTREIS. This data may not be complete. We recommend contacting the local school district to confirm school assignments for this home.


Similar homes
- $1,700,0003 bd4 ba3.5k sqft5803 Redwood Ct, Dallas, TX 75209For Sale
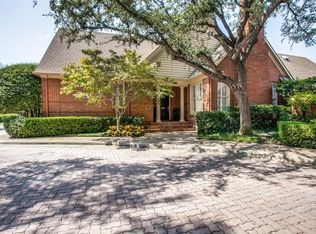 MLS ID #21396374, Marla Sewall. NTREIS
 - $2,695,0004 bd5 ba4.7k sqft6716 Oriole Dr, Dallas, TX 75209For Sale
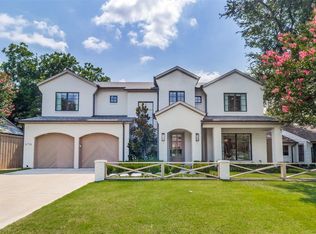 MLS ID #21376641, Brady Moore. NTREIS
 - $1,695,0005 bd6 ba5.2k sqft8319 Midway Rd, Dallas, TX 75209For Sale
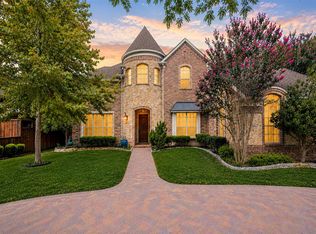 MLS ID #21389811, Blake Lamb. NTREIS
 - $1,150,0003 bd4 ba3.2k sqft3710 Fairfax Ave, Dallas, TX 75209For Sale
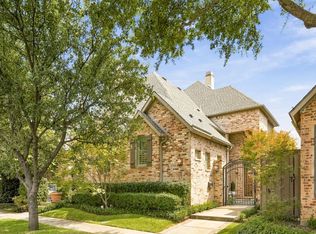 MLS ID #21403968, Jason Landry. NTREIS
