Set in the heart of Devonshire, 5718 W Hanover is a sophisticated home with a well-designed and highly functional floor plan. The first floor opens with a formal dining room before leading to the kitchen and main living area at the back of the home. The kitchen features Wolf and Sub-Zero appliances, a large island, and an open layout overlooking the spacious living room and backyard beyond. French doors from the living room open to a covered outdoor living area and beautifully landscaped backyard with turf and a pool. Also on the first floor is the private primary suite, featuring a large walk-in closet, luxurious en-suite bath, and direct access to the backyard. A flexible guest bedroom with an adjacent full bath is currently used as a formal living room and could easily serve as a study. Upstairs are two additional bedrooms, each with a private en-suite bath, along with a separate informal living space. An attached two-car garage with covered access to the house adds everyday convenience. Located in one of Dallas’ most sought-after neighborhoods, Devonshire is known for its central location and strong sense of community. Neighborhood events throughout the year and optional neighborhood patrol are among the features residents enjoy. Altogether, the home offers a rare combination of functional living spaces, beautiful outdoor areas, and a premier Dallas location.
Pending
$2,225,000
5718 W Hanover Ave, Dallas, TX 75209
4beds
3,213sqft
Single Family Residence
Built in 2015
7,492 Square Feet Lot
$-- Zestimate®
$692/sqft
$-- HOA
What's special
Formal dining roomLarge walk-in closetLuxurious en-suite bathFlexible guest bedroomLarge islandPrivate primary suite
- 23 days
- 1,238
- 108
Likely to sell faster than
Zillow last checked:
Listing updated:
Listed by:
Kaki Miller 0735447 214-926-9176,
Compass RE Texas, LLC. 214-814-8100
Source: NTREIS,MLS#: 21387687
Facts & features
Interior
Bedrooms & bathrooms
- Bedrooms: 4
- Bathrooms: 4
- Full bathrooms: 4
Primary bedroom
- Features: Dual Sinks, En Suite Bathroom, Separate Shower, Steam Shower, Walk-In Closet(s)
- Level: First
- Dimensions: 16 x 12
Bedroom
- Level: First
- Dimensions: 13 x 11
Bedroom
- Level: Second
- Dimensions: 11 x 11
Bedroom
- Level: Second
- Dimensions: 10 x 11
Dining room
- Level: First
- Dimensions: 13 x 11
Game room
- Level: Second
- Dimensions: 14 x 10
Kitchen
- Features: Dual Sinks, Kitchen Island, Pot Filler, Sink, Walk-In Pantry
- Level: First
- Dimensions: 21 x 14
Living room
- Features: Fireplace
- Level: First
- Dimensions: 22 x 17
Appliances
- Included: Built-In Refrigerator, Double Oven, Dishwasher, Disposal, Ice Maker, Microwave, Warming Drawer, Wine Cooler
- Laundry: Washer Hookup, Dryer Hookup, Laundry in Utility Room
Features
- Wet Bar, High Speed Internet, Kitchen Island, Pantry, Walk-In Closet(s), Wired for Sound
- Flooring: Hardwood
- Has basement: No
- Number of fireplaces: 2
- Fireplace features: Living Room
Interior area
- Total interior livable area: 3,213 sqft
Video & virtual tour
Property
Parking
- Total spaces: 2
- Parking features: Garage, Garage Faces Rear
- Attached garage spaces: 2
Features
- Levels: Two
- Stories: 2
- Patio & porch: Covered
- Exterior features: Outdoor Grill
- Pool features: Pool
Lot
- Size: 7,492 Square Feet
- Dimensions: 50 x 150
Details
- Parcel number: 00000423889000000
Construction
Type & style
- Home type: SingleFamily
- Architectural style: Traditional,Detached
- Property subtype: Single Family Residence
Materials
- Brick
- Foundation: Slab
- Roof: Composition
Condition
- Resale
- Year built: 2015
Utilities & green energy
- Sewer: Public Sewer
- Water: Public
- Utilities for property: Sewer Available, Water Available
Community & HOA
Community
- Security: Security System
- Subdivision: Idlewild
HOA
- Has HOA: No
Location
- Region: Dallas
Financial & listing details
- Price per square foot: $692/sqft
- Tax assessed value: $1,991,730
- Annual tax amount: $27,281
- Date on market: 9/18/2026
- Cumulative days on market: 15 days
- Exclusions: None
Estimated market value
Not available
Estimated sales range
Not available
Not available
Price history
| Date | Event | Price |
|---|---|---|
| 9/28/2026 | Pending sale | $2,225,000$692/sqft |
Source: NTREIS #21387687 Report a problem | ||
| 9/21/2026 | Contingent | $2,225,000$692/sqft |
Source: NTREIS #21387687 Report a problem | ||
| 9/18/2026 | Listed for sale | $2,225,000+41.3%$692/sqft |
Source: NTREIS #21387687 Report a problem | ||
| 2/22/2017 | Listing removed | $1,575,000$490/sqft |
Source: Allie Beth Allman & Assoc. #13528504 Report a problem | ||
| 2/2/2017 | Pending sale | $1,575,000$490/sqft |
Source: Allie Beth Allman & Assoc. #13528504 Report a problem | ||
| 1/28/2017 | Listed for sale | $1,575,000+228.8%$490/sqft |
Source: Allie Beth Allman & Assoc. #13528504 Report a problem | ||
| 8/7/2014 | Listing removed | $479,000$149/sqft |
Source: Allie Beth Allman & Assoc. #12170587 Report a problem | ||
| 7/27/2014 | Price change | $479,000-4%$149/sqft |
Source: Allie Beth Allman & Assoc. #12170587 Report a problem | ||
| 7/17/2014 | Price change | $499,000-2.2%$155/sqft |
Source: Allie Beth Allman & Assoc. #12170587 Report a problem | ||
| 7/12/2014 | Price change | $510,000-2.9%$159/sqft |
Source: Allie Beth Allman & Assoc. #12170587 Report a problem | ||
| 7/2/2014 | Listed for sale | $525,000$163/sqft |
Source: Allie Beth Allman & Assoc. #12170587 Report a problem | ||
Public tax history
| Year | Property taxes | Tax assessment |
|---|---|---|
| 2025 | $27,281 -0.4% | $1,991,730 |
| 2024 | $27,403 +2% | $1,991,730 +3.9% |
| 2023 | $26,872 -11.6% | $1,917,390 +21.9% |
| 2022 | $30,414 +4.3% | $1,573,000 +12.3% |
| 2021 | $29,167 -3% | $1,400,340 |
| 2020 | $30,055 -1.8% | $1,400,340 -1.2% |
| 2019 | $30,611 -1.3% | $1,417,050 +3.3% |
| 2018 | $31,025 +20.5% | $1,371,970 |
| 2017 | $25,740 +10.1% | $1,371,970 +33.4% |
| 2016 | $23,371 +178.1% | $1,028,460 +242.8% |
| 2015 | $8,405 | $300,000 -2.1% |
| 2014 | $8,405 | $306,410 |
| 2013 | -- | -- |
| 2012 | -- | -- |
| 2011 | -- | -- |
| 2010 | -- | -- |
| 2009 | -- | -- |
| 2008 | -- | -- |
| 2007 | -- | -- |
| 2005 | -- | -- |
| 2004 | -- | -- |
| 2003 | -- | -- |
| 2002 | -- | -- |
| 2001 | -- | -- |
Find assessor info on the county website
Monthly payment
Est. payment
Payment breakdown
Explore the cost of this home by adjusting the details. Changes won't be saved.Climate risks
Neighborhood: Bluffview
Nearby schools
Schools provided by the listing agent
- Elementary: Polk
- Middle: Medrano
- High: Jefferson
- District: Dallas ISD
Source: NTREIS. This data may not be complete. We recommend contacting the local school district to confirm school assignments for this home.


Similar homes
- $2,199,0004 bd4 ba3.6k sqft5726 W Hanover Ave, Dallas, TX 75209For Sale
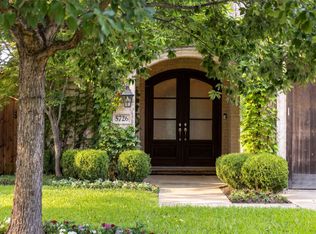 MLS ID #21346208, Shirley Cohn. NTREIS
 - $2,495,0003 bd5 ba3.7k sqft3838 N Versailles Ave, Dallas, TX 75209For Sale
 MLS ID #21407436, Justin Moon. NTREIS
 - $1,700,0003 bd4 ba3.5k sqft5803 Redwood Ct, Dallas, TX 75209For Sale
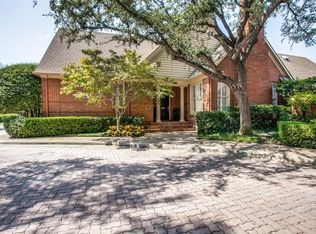 MLS ID #21396374, Marla Sewall. NTREIS
 - $2,174,0004 bd4 ba4.6k sqft5015 Wenonah Dr, Dallas, TX 75209For Sale
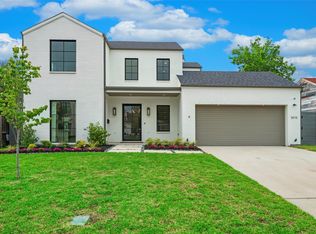 MLS ID #21217194, James Walsh. NTREIS
