Beautifully remodeled SFA in Highland Park ISD. This 3,400+ sqft. residence has undergone a complete transformation, offering a perfect blend of elegance & modernity. Featuring 4 bedrooms, 4.1 baths and two living areas, this home combines sophistication with comfort. The kitchen is a show-stopper with custom cabinetry, quartz countertops, a breakfast bar, luxurious fixtures and appliances, and a separate cocktail bar. Every corner of the home has been thoughtfully reimagined, from sleek hardwood flooring to carefully curated fixtures, fun tiles and fresh paint throughout. Enjoy the private patio and turfed area off of the living and dining areas, perfect for grilling and entertaining. Prime location a half a block from Highland Park HS, this home offers easy access to shopping, dining, entertainment, & the best that Highland Park has to offer.
For sale
$1,886,000
4318 Emerson Ave, University Park, TX 75205
4beds
3,430sqft
:
Get pre-qualified$13,141/mo
Duplex, Single Family Residence
Built in 2007
7,143 Square Feet Lot
$-- Zestimate®
$550/sqft
$-- HOA
What's special
Private patioFresh paint throughoutSleek hardwood flooringQuartz countertopsLuxurious fixtures and appliancesSeparate cocktail barBreakfast bar
- 11 days |
- 1,206 |
- 41 |
Likely to sell faster than
Zillow last checked:
Listing updated:
Listed by:
Gianna Cerullo 0566288 214-213-4314,
Compass RE Texas, LLC. 214-814-8100
Source: NTREIS,MLS#: 21330076
Facts & features
Interior
Bedrooms & bathrooms
- Bedrooms: 4
- Bathrooms: 5
- Full bathrooms: 4
- 1/2 bathrooms: 1
Primary bedroom
- Level: Second
- Dimensions: 18 x 14
Bedroom
- Level: Second
- Dimensions: 16 x 13
Bedroom
- Level: Third
- Dimensions: 17 x 14
Bedroom
- Level: Second
- Dimensions: 16 x 13
Dining room
- Level: First
- Dimensions: 14 x 13
Kitchen
- Level: First
- Dimensions: 16 x 9
Living room
- Level: First
- Dimensions: 18 x 16
Living room
- Level: First
- Dimensions: 17 x 14
Utility room
- Level: Second
- Dimensions: 13 x 6
Heating
- Central, Natural Gas, Zoned
Cooling
- Central Air, Electric, Zoned
Appliances
- Included: Some Gas Appliances, Built-In Refrigerator, Dishwasher, Disposal, Gas Range, Microwave, Plumbed For Gas, Wine Cooler
- Laundry: Laundry in Utility Room
Features
- Built-in Features, Decorative/Designer Lighting Fixtures, High Speed Internet
- Flooring: Hardwood, Marble, Tile
- Windows: Window Coverings
- Has basement: No
- Number of fireplaces: 1
- Fireplace features: Gas Log, Gas Starter
Interior area
- Total interior livable area: 3,430 sqft
Video & virtual tour
Property
Parking
- Total spaces: 2
- Parking features: Garage, Garage Faces Rear
- Attached garage spaces: 2
Features
- Levels: Three Or More
- Patio & porch: Covered
- Exterior features: Lighting, Rain Gutters
- Pool features: None
- Fencing: Wood
Lot
- Size: 7,143 Square Feet
- Dimensions: 25 x 142
- Features: Interior Lot, Landscaped
Details
- Parcel number: 60C52970000004318
Construction
Type & style
- Home type: SingleFamily
- Property subtype: Duplex, Single Family Residence
- Attached to another structure: Yes
Materials
- Brick
- Foundation: Slab
- Roof: Composition
Condition
- Year built: 2007
Utilities & green energy
- Sewer: Public Sewer
- Water: Public
- Utilities for property: Electricity Available, Natural Gas Available, Sewer Available, Water Available
Community & HOA
Community
- Features: Curbs, Sidewalks
- Security: Security System
- Subdivision: Emerson Condos
HOA
- Has HOA: No
Location
- Region: University Park
Financial & listing details
- Price per square foot: $550/sqft
- Tax assessed value: $1,389,150
- Annual tax amount: $22,051
- Date on market: 7/14/2026
- Listing terms: Cash,Conventional
Estimated market value
Not available
Estimated sales range
Not available
Not available
Price history
| Date | Event | Price |
|---|---|---|
| 7/14/2026 | Listed for sale | $1,886,000+39.7%$550/sqft |
Source: NTREIS #21330076 Report a problem | ||
| 5/26/2023 | Sold | -- |
Source: NTREIS #20306515 Report a problem | ||
| 5/3/2023 | Pending sale | $1,350,000$394/sqft |
Source: NTREIS #20306515 Report a problem | ||
| 4/24/2023 | Contingent | $1,350,000$394/sqft |
Source: NTREIS #20306515 Report a problem | ||
| 4/18/2023 | Listed for sale | $1,350,000$394/sqft |
Source: NTREIS #20306515 Report a problem | ||
| 3/24/2021 | Listing removed | -- |
Source: Owner Report a problem | ||
| 5/26/2017 | Listing removed | $6,400$2/sqft |
Source: Owner Report a problem | ||
| 4/16/2017 | Price change | $6,400+3.2%$2/sqft |
Source: Owner Report a problem | ||
| 4/5/2017 | Price change | $6,200-3.1%$2/sqft |
Source: Owner Report a problem | ||
| 3/3/2017 | Listed for rent | $6,400$2/sqft |
Source: Owner Report a problem | ||
Public tax history
| Year | Property taxes | Tax assessment |
|---|---|---|
| 2025 | $22,051 -2.6% | $1,389,150 |
| 2024 | $22,643 +19.3% | $1,389,150 +22.6% |
| 2023 | $18,972 -9.2% | $1,133,230 +3.2% |
| 2022 | $20,892 -7.1% | $1,097,600 -1.8% |
| 2021 | $22,486 -2.2% | $1,117,670 |
| 2020 | $22,995 +9.7% | $1,117,670 +10.4% |
| 2019 | $20,957 -3.1% | $1,012,100 |
| 2018 | $21,632 +8.8% | $1,012,100 +7.3% |
| 2017 | $19,890 +2.6% | $943,250 |
| 2016 | $19,395 +49.1% | $943,250 +3.8% |
| 2015 | $13,006 | $908,950 +13.3% |
| 2014 | $13,006 | $802,590 |
| 2013 | -- | -- |
| 2012 | -- | -- |
| 2011 | -- | -- |
| 2010 | -- | -- |
| 2009 | -- | -- |
Find assessor info on the county website
Monthly payment
Est. payment
Payment breakdown
Explore the cost of this home by adjusting the details. Changes won't be saved.Climate risks
Neighborhood: 75205
Nearby schools
GreatSchools rating
- 10/10Bradfield Elementary SchoolGrades: PK-4Distance: 0.7 mi
- 10/10Highland Park Middle SchoolGrades: 7-8Distance: 1.2 mi
- 9/10Highland Park High SchoolGrades: 9-12Distance: 0.1 mi
Schools provided by the listing agent
- Elementary: Bradfield
- Middle: Highland Park,Mcculloch
- High: Highland Park
- District: Highland Park ISD
Source: NTREIS. This data may not be complete. We recommend contacting the local school district to confirm school assignments for this home.
- $1,951,4004 bd4 ba3.4k sqft4320 Emerson Ave, University Park, TX 75205Off Market
- $1,928,2004 bd5 ba3.3k sqft4320 Emerson Ave, Dallas, TX 75205Off Market
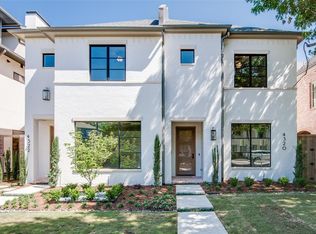
- $2,072,2005 bd5 ba3.4k sqft4322 Emerson Ave, University Park, TX 75205Off Market
- $2,233,6004 bd4 ba3.7k sqft4312 Emerson Ave, University Park, TX 75205Off Market
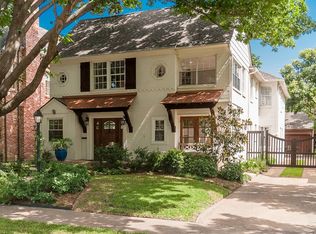
- $866,9204 bd5 ba3.4k sqft4324 Emerson Ave, Dallas, TX 75205Off Market
- $2,184,2004 bd4 ba4.1k sqft4324 Emerson Ave, University Park, TX 75205Off Market
- $1,731,5004 bd2 ba3.3k sqft4310 Emerson Ave, University Park, TX 75205Off Market
- $1,932,2004 bd5 ba3.4k sqft4326 Emerson Ave, University Park, TX 75205Off Market
A local agent can set up tours, give advice and negotiate with sellers.
Similar homes
- $1,739,0003 bd3 ba3.2k sqft4303 University Blvd, University Park, TX 75205For Sale
 MLS ID #21340283, Christine McKenny. NTREIS
 - $1,895,0005 bd5 ba3.2k sqft4309 Glenwick Ln, University Park, TX 75205For Sale
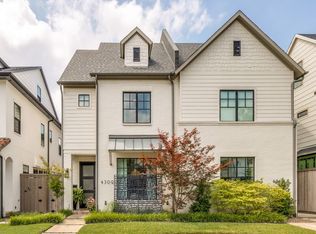 MLS ID #21310095, Shelly Bailey. NTREIS
 - $1,949,0004 bd5 ba3.5k sqft4407 Emerson Ave, Dallas, TX 75205For Sale
 MLS ID #21247264, Becky Nelson. NTREIS
 - $1,895,0004 bd4 ba3.8k sqft4212 University Blvd, Dallas, TX 75205For Sale
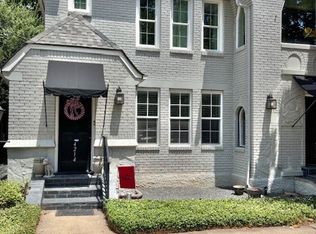 MLS ID #21188983, Clifford Wheeler. NTREIS
 - $1,999,0005 bd5 ba3.5k sqft4332 Emerson Ave, University Park, TX 75205For SaleMLS ID #21207582, Jill Wiese. NTREIS
- $1,775,9004 bd5 ba3.5k sqft3448 Shenandoah St, University Park, TX 75205For SaleMLS ID #21323238, Camila V Gomez. NTREIS
- $1,749,0003 bd3 ba2.6k sqft5414 W University Blvd, Dallas, TX 75209For SaleMLS ID #21341397, Gretchen Brasch. NTREIS
- $1,999,0005 bd5 ba3.4k sqft4328 Glenwick Ln, University Park, TX 75205New ConstructionMLS ID #21322698, Rubyanne Rutledge. NTREIS
- $1,999,0005 bd5 ba3.3k sqft4330 Glenwick Ln, University Park, TX 75205New ConstructionMLS ID #21322740, Rubyanne Rutledge. NTREIS
- $2,025,0004 bd2 ba2.8k sqft5610 Greenbrier Dr, Dallas, TX 75209For SaleMLS ID #21337711, Fiona Richards. NTREIS
- $1,795,0003 bd3 ba3.1k sqft3705 Binkley Ave, University Park, TX 75205For SaleMLS ID #21327099, Jackie Converse. NTREIS
- $1,399,0004 bd3 ba3k sqft4524 Mockingbird Ln, University Park, TX 75205For SaleMLS ID #21329445, Sherri Matthews. NTREIS
- $2,075,0004 bd5 ba3.8k sqft3526 Asbury St, University Park, TX 75205For SaleMLS ID #21289387, Jay Wicker. NTREIS
- $1,599,0004 bd4 ba3.3k sqft3448 Granada Ave, University Park, TX 75205For SaleMLS ID #21319879, Julie Gilbert. NTREIS
- $1,750,0003 bd4 ba3.3k sqft3600 Binkley Ave, University Park, TX 75205For SaleMLS ID #21236765, Len Buysee. NTREIS
- $1,847,0003 bd4 ba3.1k sqft3629 McFarlin Blvd, University Park, TX 75205For SaleMLS ID #21198371, Anne Oliver. NTREIS
- $1,895,0005 bd7 ba4k sqft7714 Morton St, Dallas, TX 75209New ConstructionMLS ID #21290304, Yuliia Obrusnyk. NTREIS
- $2,095,0004 bd5 ba3.9k sqft3447 Asbury St, University Park, TX 75205For SaleMLS ID #21333081, Laura Michelle. NTREIS
- $2,175,0003 bd3 ba2.4k sqft4114 Emerson Ave APT 2, Dallas, TX 75205For SaleMLS ID #21333581, AJ Wiebe. NTREIS
- $1,325,0003 bd3 ba2.5k sqft4152 Emerson Ave APT A, University Park, TX 75205For SaleMLS ID #21326317, Gianna Cerullo. NTREIS
