Beautifully remodeled corner unit townhome style condo in Highland Park ISD. This Mediterranean-inspired residence has undergone a complete transformation, offering a perfect blend of elegance & modernity. The kitchen has been meticulously gutted & redesigned with custom cabinetry, a Viking appliance suite, luxurious fixtures, oversized island, & quartz countertops. Every corner of the home has been thoughtfully reimagined, from sleek hardwood flooring to carefully curated fixtures & fresh paint throughout. Prime location across the street from Highland Park HS, the Emerson Condos offer easy access to shopping, dining, entertainment, & the best that Highland Park has to offer. *Buyer and Buyer's Agent to verify all information herein*
For sale
$1,325,000
4152 Emerson Ave APT A, University Park, TX 75205
3beds
2,575sqft
Condominium
Built in 2006
-- sqft lot
$-- Zestimate®
$515/sqft
$400/mo HOA
What's special
Fresh paint throughoutSleek hardwood flooringMediterranean-inspired residenceLuxurious fixturesQuartz countertopsOversized islandViking appliance suite
- 61 days
- 632
- 46
Zillow last checked:
Listing updated:
Listed by:
Gianna Cerullo 0566288 214-213-4314,
Compass RE Texas, LLC. 214-814-8100
Source: NTREIS,MLS#: 21326317
Facts & features
Interior
Bedrooms & bathrooms
- Bedrooms: 3
- Bathrooms: 3
- Full bathrooms: 3
Primary bedroom
- Level: Third
- Dimensions: 16 x 16
Bedroom
- Level: Second
- Dimensions: 11 x 10
Bedroom
- Level: First
- Dimensions: 13 x 12
Kitchen
- Level: Second
- Dimensions: 16 x 10
Living room
- Level: Second
- Dimensions: 27 x 16
Office
- Level: Third
- Dimensions: 12 x 9
Heating
- Central, Natural Gas, Zoned
Cooling
- Central Air, Electric, Zoned
Appliances
- Included: Built-In Gas Range, Built-In Refrigerator, Dishwasher, Disposal, Microwave
Features
- Decorative/Designer Lighting Fixtures, High Speed Internet, Kitchen Island, Open Floorplan, Walk-In Closet(s)
- Has basement: No
- Number of fireplaces: 2
- Fireplace features: Gas
Interior area
- Total interior livable area: 2,575 sqft
Video & virtual tour
Property
Parking
- Total spaces: 2
- Parking features: Garage
- Attached garage spaces: 2
Features
- Levels: Three Or More
- Patio & porch: Balcony
- Exterior features: Balcony
- Pool features: None
Lot
- Size: 10,672 Square Feet
- Features: Corner Lot
Details
- Parcel number: 60C5296000000000A
Construction
Type & style
- Home type: Condo
- Property subtype: Condominium
- Attached to another structure: Yes
Materials
- Foundation: Slab
- Roof: Tile
Condition
- Year built: 2006
Utilities & green energy
- Sewer: Public Sewer
- Water: Public
- Utilities for property: Natural Gas Available, Sewer Available, Water Available
Community & HOA
Community
- Features: Curbs
- Subdivision: 4152 Emerson Condos
HOA
- Has HOA: Yes
- Services included: Maintenance Grounds, Maintenance Structure
- HOA fee: $400 monthly
- HOA name: Propellus Management
- HOA phone: 214-394-4626
Location
- Region: University Park
Financial & listing details
- Price per square foot: $515/sqft
- Tax assessed value: $1,050,000
- Annual tax amount: $13,179
- Date on market: 7/10/2026
- Listing terms: Cash,Conventional
Estimated market value
Not available
Estimated sales range
Not available
Not available
Price history
| Date | Event | Price |
|---|---|---|
| 7/10/2026 | Listed for sale | $1,325,000-5%$515/sqft |
Source: NTREIS #21326317 Report a problem | ||
| 5/7/2025 | Listing removed | $1,395,000$542/sqft |
Source: NTREIS #20834120 Report a problem | ||
| 2/3/2025 | Listed for sale | $1,395,000+7.7%$542/sqft |
Source: NTREIS #20834120 Report a problem | ||
| 6/28/2024 | Sold | -- |
Source: NTREIS #20564761 Report a problem | ||
| 6/14/2024 | Pending sale | $1,295,000$503/sqft |
Source: NTREIS #20564761 Report a problem | ||
| 5/2/2024 | Listed for sale | $1,295,000-7.2%$503/sqft |
Source: NTREIS #20564761 Report a problem | ||
| 4/22/2024 | Listing removed | -- |
Source: NTREIS #20564761 Report a problem | ||
| 3/20/2024 | Price change | $1,395,000+46.8%$542/sqft |
Source: NTREIS #20564761 Report a problem | ||
| 1/22/2021 | Listing removed | -- |
Source: Local MLS Report a problem | ||
| 1/14/2021 | Pending sale | $950,000$369/sqft |
Source: NTREIS #14435724 Report a problem | ||
| 9/17/2020 | Listed for sale | $950,000$369/sqft |
Source: Allie Beth Allman & Assoc. #14435724 Report a problem | ||
| 7/23/2020 | Listed for rent | $4,300+8.9%$2/sqft |
Source: Allie Beth Allman & Assoc. #14396646 Report a problem | ||
| 1/1/2020 | Listing removed | $950,000$369/sqft |
Source: Allie Beth Allman & Assoc. #14097197 Report a problem | ||
| 7/31/2019 | Price change | $950,000-2.6%$369/sqft |
Source: Allie Beth Allman & Assoc. #14097197 Report a problem | ||
| 5/24/2019 | Price change | $975,000+22.6%$379/sqft |
Source: Allie Beth Allman & Assoc. #14097197 Report a problem | ||
| 5/22/2019 | Listed for sale | $795,000+14.1%$309/sqft |
Source: Allie Beth Allman & Assoc. #14097197 Report a problem | ||
| 8/20/2013 | Listing removed | $3,950$2/sqft |
Source: Allie Beth Allman & Assoc. #12008230 Report a problem | ||
| 8/14/2013 | Listed for rent | $3,950+12.9%$2/sqft |
Source: Allie Beth Allman & Assoc. #12008230 Report a problem | ||
| 1/13/2012 | Listing removed | $3,500$1/sqft |
Source: Allie Beth Allman & Assoc. #11691744 Report a problem | ||
| 12/3/2011 | Listed for rent | $3,500$1/sqft |
Source: Allie Beth Allman & Assoc. #11691744 Report a problem | ||
| 7/2/2010 | Listing removed | $697,000$271/sqft |
Source: Allie Beth Allman & Assoc. #11341636 Report a problem | ||
| 2/10/2010 | Listed for sale | $697,000$271/sqft |
Source: Allie Beth Allman & Assoc. #11341636 Report a problem | ||
Public tax history
| Year | Property taxes | Tax assessment |
|---|---|---|
| 2025 | $16,667 +72.2% | $1,050,000 +29.9% |
| 2024 | $9,676 -28.5% | $808,550 |
| 2023 | $13,537 +6.2% | $808,550 +20.8% |
| 2022 | $12,743 -2.1% | $669,500 +3.5% |
| 2021 | $13,019 -2.2% | $647,140 |
| 2020 | $13,308 -0.7% | $647,140 |
| 2019 | $13,400 +14.5% | $647,140 +18.2% |
| 2018 | $11,704 +1.4% | $547,580 |
| 2017 | $11,547 +2.6% | $547,580 |
| 2016 | $11,259 +0.2% | $547,580 |
| 2015 | $11,235 | $547,580 |
| 2014 | $11,235 | $547,580 |
| 2013 | -- | -- |
| 2012 | -- | -- |
| 2011 | -- | -- |
| 2010 | -- | -- |
| 2009 | -- | -- |
| 2008 | -- | -- |
Find assessor info on the county website
Monthly payment
Est. payment
Payment breakdown
Explore the cost of this home by adjusting the details. Changes won't be saved.Climate risks
Neighborhood: 75205
Nearby schools
Schools provided by the listing agent
- Elementary: Bradfield
- Middle: Highland Park,Mcculloch
- High: Highland Park
- District: Highland Park ISD
Source: NTREIS. This data may not be complete. We recommend contacting the local school district to confirm school assignments for this home.
- $995,7003 bd3 ba2.5k sqft4152 Emerson Ave APT E, University Park, TX 75205Off Market
- $972,2002 bd2 ba2.4k sqft4152 Emerson Ave APT B, Dallas, TX 75205Off Market
- $885,5004 bd3 ba2.4k sqft4152 Emerson Ave APT D, Dallas, TX 75205Off Market

- $948,6004 bd3 ba2.4k sqft4152 Emerson Ave APT C, University Park, TX 75205Off Market
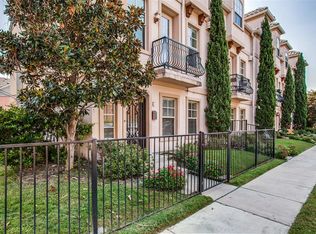
Similar homes
- $859,9003 bd3 ba2.3k sqft7700 Eastern Ave Unit 207, Dallas, TX 75209For Sale
 MLS ID #21346854, Leighton Pinkham. NTREIS
 - $1,225,0003 bd3 ba2.7k sqft6405 Del Norte Ln, Dallas, TX 75225For Sale
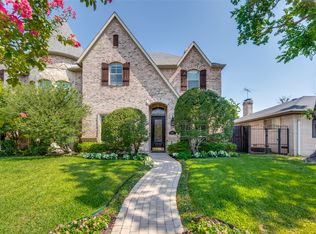 MLS ID #21351814, Michelle Davis. NTREIS
 - $1,225,0004 bd3 ba3.1k sqft6214 Glennox Ln, Dallas, TX 75214For Sale
 MLS ID #21378709, Alexa Anderson. NTREIS
 - $1,340,0004 bd4 ba3.6k sqft7124 Meadow Rd, Dallas, TX 75230For Sale
 MLS ID #21335976, Stacia Price Durham. NTREIS
