Skip main navigation
For sale
  • Price cut: $20K (7/13)
    $875,000

    4110 Prescott Ave APT G, Dallas, TX 75219

    3beds
    2,517sqft
    : 
    Loading
    Get pre-qualified
    Condominium
    Built in 2006
    -- sqft lot
    $-- Zestimate®
    $348/sqft
    $660/mo HOA

    What's special

    Oversized dining roomFirst floor livingPrimary suite
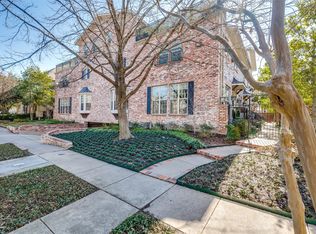
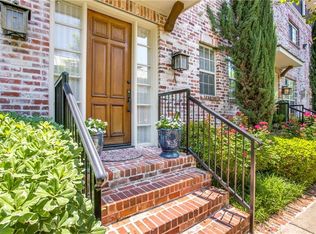
    Enjoy prime Dallas lock and leave living in this tastefully appointed townhouse located in the heart of SOHIP. This move-in ready home offers first floor living with an expansive living room flowing into the oversized dining room and Chef's Kitchen. The Primary Suite features a see-through fireplace into the spa like bathroom and sits on the second floor along with the guest bedroom and laundry. The third floor delivers either an additional guest bedroom with flex space, or a spacious game room. Enjoy the private balcony with tree lined views and room to lounge and grill. This thoughtfully composed townhouse provides an elevator-ready design from the 2 car garage to the second floor. Just blocks away from Highland Park, shops, restaurants, Whole Foods, Equinox, and parks, this low maintenance home presents the best that Dallas has to offer.
    66 days
    |
    522
    |
    16
    |

    Likely to sell faster than

    Zillow last checked:

    Listing updated:

    Listed by:

    Eric Skeen 0716174 415-516-3312,

    Briggs Freeman Sotheby's Int'l 214-350-0400

    Source: NTREIS,MLS#: 21261855

    Loading...

      Facts & features

      Interior

      Bedrooms & bathrooms
      • Bedrooms: 3
      • Bathrooms: 4
      • Full bathrooms: 3
      • 1/2 bathrooms: 1
      Primary bedroom
      • Features: Ceiling Fan(s), En Suite Bathroom, Fireplace, Jetted Tub, Sitting Area in Primary, Separate Shower, Walk-In Closet(s)
      • Level: Second
      • Dimensions: 19 x 12
      Bedroom
      • Level: Second
      • Dimensions: 10 x 12
      Bedroom
      • Features: Ceiling Fan(s), En Suite Bathroom, Walk-In Closet(s)
      • Level: Third
      • Dimensions: 18 x 15
      Dining room
      • Level: First
      • Dimensions: 15 x 15
      Kitchen
      • Features: Built-in Features, Granite Counters, Kitchen Island, Pantry
      • Level: First
      • Dimensions: 11 x 13
      Living room
      • Features: Fireplace
      • Level: First
      • Dimensions: 19 x 23
      Heating
      • Central
      Cooling
      • Central Air
      Appliances
      • Included: Dishwasher, Electric Oven, Gas Cooktop, Refrigerator
      • Laundry: In Hall
      Features
      • Built-in Features, Decorative/Designer Lighting Fixtures, Granite Counters, High Speed Internet, Kitchen Island, Open Floorplan, Pantry, Cable TV, Walk-In Closet(s)
      • Flooring: Carpet, Wood
      • Windows: Skylight(s), Shutters
      • Has basement: No
      • Number of fireplaces: 2
      • Fireplace features: Family Room, Gas Log, Living Room, Primary Bedroom, See Through
      Interior area
      • Total interior livable area: 2,517 sqft
      Video & virtual tour

      Property

      Parking
      • Total spaces: 2
      • Parking features: Garage, Private
      • Attached garage spaces: 2
      Features
      • Levels: Three Or More
      • Patio & porch: Balcony
      • Exterior features: Balcony, Lighting, Rain Gutters
      • Pool features: None
      • Fencing: Wood,Wrought Iron
      Lot
      • Size: 0.33 Acres
      • Features: Landscaped, Few Trees
      Details
      • Parcel number: 00C5780000000000G

      Construction

      Type & style
      • Home type: Condo
      • Architectural style: Traditional
      • Property subtype: Condominium
      • Attached to another structure: Yes
      Materials
      • Brick
      • Foundation: Slab
      • Roof: Composition
      Condition
      • Year built: 2006

      Utilities & green energy

      • Sewer: Public Sewer
      • Water: Public
      • Utilities for property: Sewer Available, Water Available, Cable Available

      Community & HOA

      Community
      • Features: Community Mailbox
      • Security: Security System, Carbon Monoxide Detector(s), Fire Sprinkler System, Smoke Detector(s)
      • Subdivision: 4110 Prescott Condo
      HOA
      • Has HOA: Yes
      • Services included: Association Management, Insurance, Maintenance Grounds, Maintenance Structure, Sewer, Trash, Water
      • HOA fee: $660 monthly
      • HOA name: Proper Hoa Management
      • HOA phone: 214-378-1112
      Location
      • Region: Dallas

      Financial & listing details

      • Price per square foot: $348/sqft
      • Tax assessed value: $867,230
      • Annual tax amount: $19,311
      • Date on market: 5/12/2026
      • Cumulative days on market: 67 days
      • Listing terms: Cash,Conventional

        Estimated market value

        Not available

        Estimated sales range

        Not available

        Not available

        Price history

        DateEventPrice
        7/13/2026Price change$875,000-2.2%$348/sqft
        Source: NTREIS #21261855 Report a problem
        5/12/2026Listed for sale$895,000+45.5%$356/sqft
        Source: NTREIS #21261855 Report a problem
        5/24/2016Sold--
        Source: Agent Provided Report a problem
        4/29/2016Pending sale$615,000$244/sqft
        Source: Dallas Luxury Realty #13345325 Report a problem
        3/30/2016Listed for sale$615,000$244/sqft
        Source: Dallas Luxury Realty #13345325 Report a problem
        3/20/2016Listing removed$4,500$2/sqft
        Source: Owner Report a problem
        2/22/2016Listed for rent$4,500$2/sqft
        Source: Owner Report a problem

        Public tax history

        YearProperty taxesTax assessment
        2025$19,311 +14.4%$867,230
        2024$16,877 +16.9%$867,230 +37.8%
        2023$14,440 -8.6%$629,250
        2022$15,797 -4.8%$629,250
        2021$16,600 -2.8%$629,250
        2020$17,071 -0.8%$629,250
        2019$17,201 -3.9%$629,250
        2018$17,904 +14.7%$629,250 +9.6%
        2017$15,605 +58.8%$573,880 +30.3%
        2016$9,827 +8.5%$440,480 +5.5%
        2015$9,059 $417,320 +4.8%
        2014$9,059 $398,320
        2013-- --
        2012-- --
        2011-- --
        2010-- --
        Find assessor info on the county website

        Monthly payment

        Est. payment

        Payment breakdown

        Explore the cost of this home by adjusting the details. Changes won't be saved.
        All calculations are estimates and provided by Zillow, Inc. for informational purposes only. Actual amounts may vary.
        HOA fees may include property taxes on listings classified as Co-Ops. Contact the listing agent and/or owner for fee details.
        Mortgage interest rates are dependent on a number of factors, including credit score, down payment, and repayment length. Interest rate data provided by Zillow Group Marketplace, Inc. as of 1/1/1970 from various mortgage lenders with which we have lead or other similar arrangements; the Estimated Payment is an average of those rates.
        See how much you could borrow to make a competitive offer.

        Climate risks

        Neighborhood: 75219

        Getting around

        68 / 100
        Somewhat Walkable
        39 / 100
        Some Transit
        69 / 100
        Bikeable

        Nearby schools

        GreatSchools rating
        Schools provided by the listing agent
        • Elementary: Milam
        • Middle: Spence
        • High: North Dallas
        • District: Dallas ISD

        Source: NTREIS. This data may not be complete. We recommend contacting the local school district to confirm school assignments for this home.

        A local agent can set up tours, give advice and negotiate with sellers.

        Browse local experts

        Similar homes