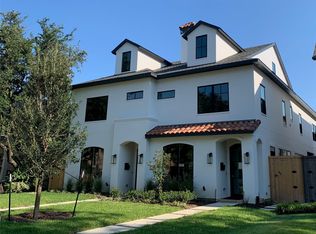
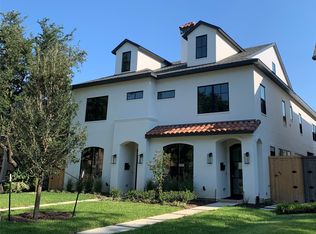
WELCOME TO 4309 GLENWICK LANE, A BEAUTIFULLY APPOINTED SINGLE FAMILY-ATTACHED RESIDENCE BUILT IN 2020 BY HIGHLY REGARDED PARK CITIES HOMEBUILDER J. GREGORY. IMPECCABLY MAINTAINED WITH DESIGNER FLAIR! THE INVITING CIRCULAR DRIVE ENHANCED BY A MANICURED LANDSCAPE AND A STRIKING ARCHITECTURAL SCREEN SETS THE TONE FOR THIS SOPHISTICATED, TRANSITIONAL HOME DESIGNED FOR EFFORTLESS, LOW-MAINTENANCE LIVING. A VERSATILE FRONT FACING STUDY CURRENTLY SERVES AS A GAME ROOM OFFERS A PERFECT SETTING FOR A PRIVATE HOME OFFICE OR LIVELY MAHJONG GATHERINGS! THE LIGHT FILLED LIVING AND DINING AREAS PROVIDE A COMFORTABLE OPEN SPACE AND CONNECT TO A DELIGHTFUL GARDEN PATIO WITH A TURFED SIDE YARD, CREATING AN IDEAL BACKDROP FOR EVERYDAY ENJOYMENT. AT THE HEART OF THE HOME, THE CRISP WHITE KITCHEN FEATURES A SUBSTANTIAL CENTER ISLAND WITH QUARTZ COUNTERTOPS AND GENEROUS BAR SEATING. FULLY EQUIPPED EQUIPPED WITH JENNAIR BUILT-IN APPLIANCES INCLUDING A REFRIGERATOR, GAS COOKTOP, DOUBLE OVENS, MICROWAVE, AND A SPACIOUS WALK-IN PANTRY. AN ADJACENT WET BAR WITH AN ICE MAKER AND A CONVENIENT POWDER BATH FURTHER ENHANCE THE MAIN LEVEL. UPSTAIRS, THE PRIMARY SUITE OFFERS A LUXURIOUS RETREAT COMPLETE WITH DUAL VANITIES, A SEPARATE SHOWER, A FREE STANDING TUB AND EXPANSIVE WALK-IN CLOSET. 3 ADDITIONAL BEDROOMS, 2 BATHS AND A FULL SIZE UTILITY ROOM ROUNDS OUT THE THOUGHTFULLY DESIGNED SECOND FLOOR. THE THIRD LEVEL PROVIDES EXCEPTIONAL FLEXIBILITY AND CURRENTLY FUNCTIONS AS A 5TH BEDROOM SUITE WITH A FULL BATH, SITTING AREA AND BAR WITH MINI FRIDGE. WHETHER USED AS A GUEST RETREAT, PLAY ROOM OR A PRIVATE HAVEN FOR A HIGH SCHOOL OR COLLEGE AGE FAMILY MEMBER, THIS SPACE OFFERS ENDLESS POSSIBILITIES. IDEALLY LOCATED ONE BLOCK WEST OF HIGHLAND PARK HIGH SCHOOL, THIS LOCATION PROVIDES ULTIMATE CONVENIENCE TO SCHOOLS, ATHLETIC EVENTS, AND NEIGHBORHOOD SHOPPING AND DINING. AN EXCEPTIONAL OPPORTUNITY FOR NEWER CONSTRUCTION WITHIN THE HIGHLY SOUGHT AFTER HPISD!
For sale
$1,895,000
4309 Glenwick Ln, University Park, TX 75205
5beds
3,249sqft
:
Get pre-qualified$13,077/mo
Duplex, Single Family Residence
Built in 2020
3,571 Square Feet Lot
$-- Zestimate®
$583/sqft
$-- HOA
What's special
Delightful garden patioTurfed side yardExpansive walk-in closetInviting circular driveFree standing tubVersatile front facing studyManicured landscape
- 40 days |
- 954 |
- 23 |
Likely to sell faster than
Zillow last checked:
Listing updated:
Listed by:
Shelly Bailey 0575072 214-369-6000,
Dave Perry Miller Real Estate 214-369-6000
Source: NTREIS,MLS#: 21310095
Facts & features
Interior
Bedrooms & bathrooms
- Bedrooms: 5
- Bathrooms: 5
- Full bathrooms: 4
- 1/2 bathrooms: 1
Primary bedroom
- Features: Double Vanity, En Suite Bathroom, Garden Tub/Roman Tub, Separate Shower, Walk-In Closet(s)
- Level: Second
- Dimensions: 19 x 13
Bedroom
- Features: En Suite Bathroom, Walk-In Closet(s)
- Level: Second
- Dimensions: 13 x 11
Bedroom
- Features: Walk-In Closet(s)
- Level: Second
- Dimensions: 12 x 11
Bedroom
- Features: Walk-In Closet(s)
- Level: Second
- Dimensions: 12 x 11
Bedroom
- Features: Built-in Features, Ceiling Fan(s), En Suite Bathroom, Walk-In Closet(s)
- Level: Third
- Dimensions: 19 x 14
Dining room
- Level: First
- Dimensions: 15 x 11
Kitchen
- Features: Breakfast Bar, Built-in Features, Kitchen Island, Solid Surface Counters, Walk-In Pantry
- Level: First
- Dimensions: 14 x 14
Living room
- Features: Fireplace
- Level: First
- Dimensions: 18 x 15
Office
- Level: First
- Dimensions: 12 x 11
Utility room
- Features: Built-in Features, Utility Sink
- Level: Second
- Dimensions: 10 x 6
Heating
- Central, Zoned
Cooling
- Central Air, Electric, Multi Units, Zoned
Appliances
- Included: Built-In Refrigerator, Double Oven, Dishwasher, Gas Cooktop, Ice Maker, Some Commercial Grade, Vented Exhaust Fan, Wine Cooler
- Laundry: Electric Dryer Hookup, Laundry in Utility Room
Features
- Wet Bar, Decorative/Designer Lighting Fixtures, High Speed Internet, Open Floorplan, Wired for Sound
- Flooring: Carpet, Tile, Wood
- Windows: Window Coverings
- Has basement: No
- Number of fireplaces: 1
- Fireplace features: Gas Log, Living Room
Interior area
- Total interior livable area: 3,249 sqft
Video & virtual tour
Property
Parking
- Total spaces: 2
- Parking features: Circular Driveway, Door-Multi, Garage Faces Rear
- Attached garage spaces: 2
Features
- Levels: Three Or More
- Patio & porch: Patio, Covered
- Exterior features: Lighting, Rain Gutters
- Pool features: None
- Fencing: Wood
Lot
- Size: 3,571 Square Feet
- Dimensions: 25 x 143
- Features: Interior Lot, Landscaped
Details
- Parcel number: 60085500080180000
Construction
Type & style
- Home type: SingleFamily
- Architectural style: Traditional
- Property subtype: Duplex, Single Family Residence
- Attached to another structure: Yes
Materials
- Brick
- Foundation: Combination
- Roof: Composition,Metal
Condition
- Year built: 2020
Utilities & green energy
- Sewer: Public Sewer
- Water: Public
- Utilities for property: Sewer Available, Water Available
Green energy
- Energy efficient items: Appliances, HVAC, Insulation, Rain/Freeze Sensors, Thermostat, Water Heater, Windows
- Water conservation: Low-Flow Fixtures, Water-Smart Landscaping
Community & HOA
Community
- Features: Sidewalks
- Security: Security System, Carbon Monoxide Detector(s), Firewall(s), Fire Sprinkler System, Smoke Detector(s)
- Subdivision: Highland Park High School
HOA
- Has HOA: No
Location
- Region: University Park
Financial & listing details
- Price per square foot: $583/sqft
- Tax assessed value: $1,691,240
- Annual tax amount: $19,241
- Date on market: 6/29/2026
- Cumulative days on market: 44 days
- Listing terms: Cash,Conventional
- Exclusions: WINDOW PANELS IN DOWNSTAIRS FRONT STUDY
Estimated market value
Not available
Estimated sales range
Not available
Not available
Price history
| Date | Event | Price |
|---|---|---|
| 6/29/2026 | Listed for sale | $1,895,000$583/sqft |
Source: NTREIS #21310095 Report a problem | ||
Public tax history
| Year | Property taxes | Tax assessment |
|---|---|---|
| 2025 | $19,241 +5.8% | $1,691,240 -0.1% |
| 2024 | $18,186 +7.6% | $1,692,960 +20% |
| 2023 | $16,898 -5.9% | $1,411,040 +16.9% |
| 2022 | $17,956 -2.7% | $1,207,530 +3.7% |
| 2021 | $18,464 | $1,164,780 |
Find assessor info on the county website
Monthly payment
Est. payment
Payment breakdown
Explore the cost of this home by adjusting the details. Changes won't be saved.Climate risks
Neighborhood: Highland Park
Nearby schools
GreatSchools rating
- 10/10Bradfield Elementary SchoolGrades: PK-4Distance: 0.7 mi
- 10/10Highland Park Middle SchoolGrades: 7-8Distance: 1.2 mi
- 9/10Highland Park High SchoolGrades: 9-12Distance: 0.1 mi
Schools provided by the listing agent
- Elementary: Bradfield
- Middle: Highland Park,Mcculloch
- High: Highland Park
- District: Highland Park ISD
Source: NTREIS. This data may not be complete. We recommend contacting the local school district to confirm school assignments for this home.
- $900,0006 bd4 ba3.1k sqft4311 Glenwick Ln, Dallas, TX 75205Off Market

- $1,863,6004 bd4 ba3.1k sqft4311 Glenwick Ln, University Park, TX 75205Off Market
- $--5 bd5 ba3.3k sqft4305 Glenwick Ln, University Park, TX 75205Sold
- $--4 bd5 ba3.2k sqft4307 Glenwick Ln, University Park, TX 75205Sold
- $1,614,8004 bd2 ba3k sqft4313 Glenwick Ln, University Park, TX 75205Off Market
- $--4 bd3 ba3.3k sqft4301 Glenwick Ln, University Park, TX 75205Sold
- $521,570-- bd-- ba3.3k sqft4301 Glenwick Ln, Dallas, TX 75205Off Market
- $--7,143 sqft4301 Glenwick Ln LOT 20, Dallas, TX 75205Off Market
A local agent can set up tours, give advice and negotiate with sellers.
Similar homes
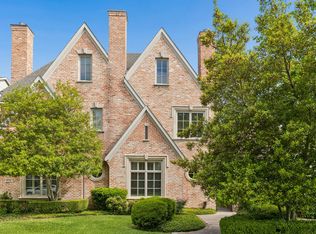
- $1,999,0005 bd5 ba3.5k sqft4332 Emerson Ave, University Park, TX 75205For Sale
 MLS ID #21207582, Jill Wiese. NTREIS
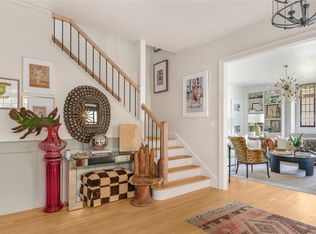
 - $1,750,0003 bd3 ba3.1k sqft3705 Binkley Ave, University Park, TX 75205For Sale
 MLS ID #21327099, Jackie Converse. NTREIS
 - $1,694,0004 bd4 ba3.2k sqft5134 Vanderbilt Ave, Dallas, TX 75206For Sale
 MLS ID #21287036, Bryon Maynor. NTREIS
 - $1,749,0003 bd3 ba2.6k sqft5414 W University Blvd, Dallas, TX 75209For Sale
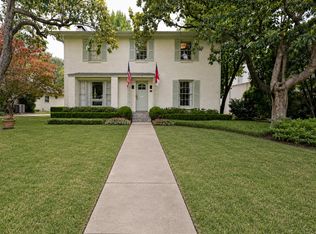 MLS ID #21341397, Gretchen Brasch. NTREIS
 - $1,325,0003 bd3 ba2.5k sqft4152 Emerson Ave APT A, University Park, TX 75205For SaleMLS ID #21326317, Gianna Cerullo. NTREIS
- $1,375,0004 bd3 ba2.9k sqft3436 Asbury St, University Park, TX 75205For SaleMLS ID #21312768, GP Theriot IV. NTREIS
- $1,895,0004 bd4 ba3.5k sqft5722 Orchid Ln, Dallas, TX 75230For SaleMLS ID #21272278, Laura Michelle. NTREIS
- $1,525,0004 bd4 ba3.1k sqft7018 Stefani Dr, Dallas, TX 75225For SaleMLS ID #21349354, Lindy Crain. NTREIS
- $1,825,0004 bd6 ba4.6k sqft5347 Miller Ave, Dallas, TX 75206For SaleMLS ID #21314546, Nora Clark. NTREIS
- $1,495,0005 bd4 ba3.6k sqft5336 Willis Ave, Dallas, TX 75206For SaleMLS ID #21316274, Staci Barron. NTREIS
- $1,949,9004 bd5 ba3.7k sqft5629 Miller Ave, Dallas, TX 75206For SaleMLS ID #21345308, Natalie Patten. NTREIS
- $1,350,0006 bd4 ba3.7k sqft6347 Chesley Ln, Dallas, TX 75214For SaleMLS ID #21344215, Michael Humphries. NTREIS
- $1,799,9955 bd5 ba4.8k sqft6713 Lake Circle Dr, Dallas, TX 75214For SaleMLS ID #21322750, Clifton Kessler. NTREIS
- $1,739,0005 bd3 ba3.4k sqft6905 Wabash Cir, Dallas, TX 75214For SaleMLS ID #21281661, Jessica Smotherman. NTREIS
- $1,299,9004 bd3 ba2.7k sqft5834 Monticello Ave, Dallas, TX 75206For SaleMLS ID #21349826, Mary Crawford. NTREIS
- $1,275,0004 bd5 ba2.9k sqft3724 W Beverly Dr, Dallas, TX 75209For SaleMLS ID #21248875, Kristin Lambeth. NTREIS
- $2,795,0004 bd4 ba4.3k sqft5615 Purdue Ave, Dallas, TX 75209For SaleMLS ID #21339507, Elizabeth Conroy. NTREIS
- $1,199,9004 bd3 ba2.7k sqft5619 Ridgedale Ave, Dallas, TX 75206For SaleMLS ID #21348433, Lauren Rockwell. NTREIS
- $1,550,0005 bd3 ba2.8k sqft5857 Charlestown Dr, Dallas, TX 75230For SaleMLS ID #21339888, Sarah Diamond. NTREIS
- $2,174,0004 bd4 ba4.6k sqft5015 Wenonah Dr, Dallas, TX 75209For SaleMLS ID #21217194, James Walsh. NTREIS
