Exquisitely reimagined, this 3 or 4 bedroom single-family attached residence offers 3,176 SF of refined living just moments from HPMS, with 10’ ceilings enhancing both levels. Designed for elegance and functionality, the home features two beautifully appointed living areas on the main floor, each with its own fireplace and custom built-ins, plus a versatile upstairs game room or fourth bedroom, ideal for guests or a private retreat.
The kitchen serves as a stunning centerpiece, thoughtfully redesigned with bespoke cabinetry, gas cooking, and a charming built-in banquette. Elevated finishes throughout create a seamless sense of luxury, from rich wood and tile flooring to curated lighting and sophisticated fixtures.
The primary suite offers a serene escape with a reimagined closet featuring custom cabinetry, while the secondary bedrooms are connected by a Jack and Jill bath.
The private patio, surrounded by lush landscaping, a tranquil fountain, and ambient café lighting, creates an inviting outdoor retreat and completes this turnkey home blending timeless style with modern convenience in an exceptional location.
Under contract
Price cut: $45K (8/7)
$1,750,000
3705 Binkley Ave, University Park, TX 75205
3beds
3,176sqft
Duplex, Single Family Residence
Built in 1985
4,181 Square Feet Lot
$1,695,800 Zestimate®
$551/sqft
$-- HOA
What's special
Sophisticated fixturesPrivate patioGas cookingInviting outdoor retreatElevated finishes throughoutCurated lightingCustom built-ins
- 36 days |
- 2,261 |
- 91 |
Likely to sell faster than
Zillow last checked:
Listing updated:
Listed by:
Jackie Converse 0638999 214-673-7852,
Allie Beth Allman & Assoc. 214-521-7355
Source: NTREIS,MLS#: 21327099
Facts & features
Interior
Bedrooms & bathrooms
- Bedrooms: 3
- Bathrooms: 3
- Full bathrooms: 2
- 1/2 bathrooms: 1
Primary bedroom
- Features: Dual Sinks, Walk-In Closet(s)
- Level: Second
- Dimensions: 19 x 15
Bedroom
- Features: Walk-In Closet(s)
- Level: Second
- Dimensions: 12 x 13
Bedroom
- Level: Second
- Dimensions: 11 x 12
Breakfast room nook
- Features: Breakfast Bar, Built-in Features
- Level: First
- Dimensions: 11 x 9
Dining room
- Level: First
- Dimensions: 11 x 15
Other
- Features: Dual Sinks
- Level: Second
- Dimensions: 10 x 5
Game room
- Level: Second
- Dimensions: 19 x 18
Kitchen
- Features: Built-in Features, Eat-in Kitchen, Galley Kitchen
- Level: First
- Dimensions: 11 x 13
Living room
- Features: Fireplace
- Level: First
- Dimensions: 19 x 18
Living room
- Features: Fireplace
- Level: First
- Dimensions: 19 x 14
Heating
- Central
Cooling
- Central Air, Ceiling Fan(s)
Appliances
- Included: Double Oven, Dishwasher, Gas Cooktop, Disposal, Refrigerator
- Laundry: In Hall
Features
- Built-in Features, Dry Bar, Eat-in Kitchen, Multiple Master Suites, Open Floorplan, Pantry, Vaulted Ceiling(s), Walk-In Closet(s), Wired for Sound
- Flooring: Carpet, Tile, Wood
- Windows: Window Coverings
- Has basement: No
- Number of fireplaces: 2
- Fireplace features: Family Room, Living Room
Interior area
- Total interior livable area: 3,176 sqft
Video & virtual tour
Property
Parking
- Total spaces: 2
- Parking features: Door-Single
- Garage spaces: 2
Accessibility
- Accessibility features: Accessible Entrance
Features
- Levels: Two
- Stories: 2
- Patio & porch: Patio, Covered
- Exterior features: Courtyard, Private Entrance, RV Hookup
- Pool features: None
- Fencing: Wood,Wrought Iron
Lot
- Size: 4,181 Square Feet
- Dimensions: 25' x 168'
- Features: Interior Lot, Landscaped, Sprinkler System
Details
- Parcel number: 603000000B0000
Construction
Type & style
- Home type: SingleFamily
- Architectural style: Traditional
- Property subtype: Duplex, Single Family Residence
- Attached to another structure: Yes
Materials
- Brick
- Foundation: Slab
- Roof: Built-Up,Composition
Condition
- Resale
- Year built: 1985
Utilities & green energy
- Sewer: Public Sewer
- Water: Public
- Utilities for property: Natural Gas Available, Sewer Available, Separate Meters, Water Available
Community & HOA
Community
- Security: Security System, Fire Alarm
- Subdivision: Wynne Wooleys
HOA
- Has HOA: No
Location
- Region: University Park
Financial & listing details
- Price per square foot: $551/sqft
- Tax assessed value: $1,212,340
- Annual tax amount: $14,227
- Date on market: 7/10/2026
- Cumulative days on market: 37 days
- Listing terms: Cash,Conventional
Estimated market value
$1,695,800
$1.61M - $1.78M
$6,110/mo
Price history
| Date | Event | Price |
|---|---|---|
| 8/14/2026 | Contingent | $1,750,000$551/sqft |
Source: NTREIS #21327099 Report a problem | ||
| 8/7/2026 | Price change | $1,750,000-2.5%$551/sqft |
Source: NTREIS #21327099 Report a problem | ||
| 7/10/2026 | Listed for sale | $1,795,000-3%$565/sqft |
Source: NTREIS #21327099 Report a problem | ||
| 6/8/2026 | Listing removed | $1,850,000$582/sqft |
Source: NTREIS #21229858 Report a problem | ||
| 5/11/2026 | Price change | $1,850,000-2.4%$582/sqft |
Source: NTREIS #21229858 Report a problem | ||
| 4/6/2026 | Listed for sale | $1,895,000+45.9%$597/sqft |
Source: NTREIS #21229858 Report a problem | ||
| 2/23/2024 | Sold | -- |
Source: NTREIS #20461759 Report a problem | ||
| 2/20/2024 | Pending sale | $1,299,000$409/sqft |
Source: NTREIS #20461759 Report a problem | ||
| 2/8/2024 | Contingent | $1,299,000$409/sqft |
Source: NTREIS #20461759 Report a problem | ||
| 12/12/2023 | Price change | $1,299,000-3.8%$409/sqft |
Source: NTREIS #20461759 Report a problem | ||
| 10/24/2023 | Listed for sale | $1,350,000+63.6%$425/sqft |
Source: NTREIS #20461759 Report a problem | ||
| 8/30/2016 | Listing removed | $825,000$260/sqft |
Source: Dave Perry Miller & Associates - An Ebby Halliday Company #13429086 Report a problem | ||
| 7/31/2016 | Pending sale | $825,000$260/sqft |
Source: Dave Perry Miller & Associates - An Ebby Halliday Company #13429086 Report a problem | ||
| 7/26/2016 | Listed for sale | $825,000$260/sqft |
Source: Dave Perry Miller & Associates - An Ebby Halliday Company #13429086 Report a problem | ||
Public tax history
| Year | Property taxes | Tax assessment |
|---|---|---|
| 2025 | $14,227 -28% | $1,212,340 |
| 2024 | $19,761 +5.8% | $1,212,340 +8.6% |
| 2023 | $18,685 +58.4% | $1,116,100 +16.2% |
| 2022 | $11,796 +2.9% | $960,730 +31.6% |
| 2021 | $11,466 | $730,000 |
Find assessor info on the county website
Monthly payment
Est. payment
Payment breakdown
Explore the cost of this home by adjusting the details. Changes won't be saved.Climate risks
Neighborhood: 75205
Nearby schools
GreatSchools rating
- 10/10McCulloch Intermediate SchoolGrades: 5-6Distance: 0.2 mi
- 10/10Highland Park Middle SchoolGrades: 7-8Distance: 0.2 mi
- 9/10Highland Park High SchoolGrades: 9-12Distance: 0.9 mi
Schools provided by the listing agent
- Elementary: Armstrong
- Middle: Highland Park,Mcculloch
- High: Highland Park
- District: Highland Park ISD
Source: NTREIS. This data may not be complete. We recommend contacting the local school district to confirm school assignments for this home.
- $1,221,8003 bd2 ba2.6k sqft3707 Binkley Ave, University Park, TX 75205Off Market
- $2,320,9004 bd4 ba3.9k sqft3703 Binkley Ave, University Park, TX 75205Off Market
- $1,772,9004 bd5 ba3.8k sqft3701 Binkley Ave, University Park, TX 75205Off Market
- $--5 bd5 ba3.8k sqft3701 Binkley Ave, Dallas, TX 75205Sold
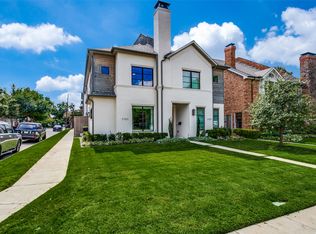
- $2,528,9005 bd4 ba3.6k sqft3711 Binkley Ave, University Park, TX 75205Off Market
- $2,058,6004 bd3 ba2.7k sqft3713 Binkley Ave, University Park, TX 75205Off Market
- $--4 bd4 ba3.1k sqft3637 Binkley Ave, University Park, TX 75205Sold
- $1,151,1002 bd1 ba1.4k sqft3735 Binkley Ave, Dallas, TX 75205Off Market
A local agent can set up tours, give advice and negotiate with sellers.
Similar homes
- $1,749,0003 bd3 ba2.6k sqft5414 W University Blvd, Dallas, TX 75209For Sale
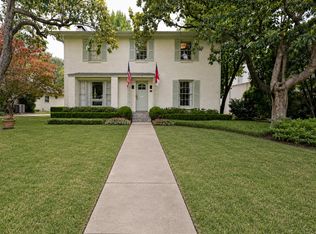 MLS ID #21341397, Gretchen Brasch. NTREIS
 - $1,875,0005 bd5 ba3.2k sqft4309 Glenwick Ln, University Park, TX 75205For Sale
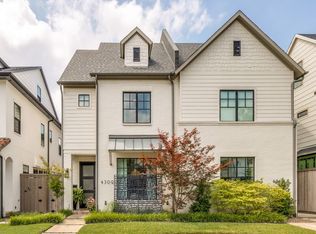 MLS ID #21310095, Shelly Bailey. NTREIS
 - $1,325,0003 bd3 ba2.5k sqft4152 Emerson Ave APT A, University Park, TX 75205For Sale
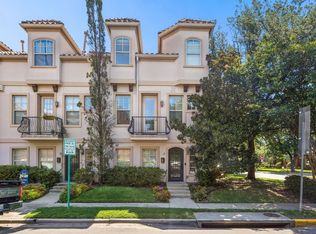 MLS ID #21326317, Gianna Cerullo. NTREIS
 - $1,795,0004 bd6 ba4.6k sqft5347 Miller Ave, Dallas, TX 75206For Sale
 MLS ID #21314546, Nora Clark. NTREIS
 - $1,725,0005 bd3 ba3.4k sqft6905 Wabash Cir, Dallas, TX 75214For SaleMLS ID #21281661, Jessica Smotherman. NTREIS
- $1,175,0003 bd4 ba2.8k sqft7077 Joyce Way, Dallas, TX 75225For SaleMLS ID #21353773, Catherine Osborne. NTREIS
- $1,595,0004 bd4 ba3.1k sqft7117 Mimosa Ln, Dallas, TX 75230For SaleMLS ID #21336317, Kyle Rovinsky. NTREIS
- $1,600,0003 bd4 ba4k sqft7 Knightwood Ct, Dallas, TX 75225For SaleMLS ID #21339314, Holly Krug. NTREIS
- $1,225,0003 bd3 ba2.7k sqft6405 Del Norte Ln, Dallas, TX 75225For SaleMLS ID #21351814, Michelle Davis. NTREIS
- $1,700,0005 bd4 ba3.6k sqft6427 Lakewood Blvd, Dallas, TX 75214For SaleMLS ID #21265022, Kimberley Smith. NTREIS
- $1,420,0004 bd3 ba3.4k sqft5427 Richmond Ave, Dallas, TX 75206For SaleMLS ID #21303659, Susan Matusewicz. NTREIS
- $1,199,9004 bd3 ba2.7k sqft5619 Ridgedale Ave, Dallas, TX 75206For SaleMLS ID #21348433, Lauren Rockwell. NTREIS
- $1,495,0005 bd4 ba3.6k sqft5336 Willis Ave, Dallas, TX 75206For SaleMLS ID #21316274, Staci Barron. NTREIS
- $1,550,0005 bd3 ba2.8k sqft5857 Charlestown Dr, Dallas, TX 75230For SaleMLS ID #21339888, Sarah Diamond. NTREIS
- $1,350,0006 bd4 ba3.7k sqft6347 Chesley Ln, Dallas, TX 75214For SaleMLS ID #21344215, Michael Humphries. NTREIS
- $1,399,0003 bd3 ba2.9k sqft4009 Prescott Ave, Dallas, TX 75219For SaleMLS ID #21225608, Lisa Georgalis. NTREIS
- $1,900,0004 bd5 ba4.6k sqft10110 Betty Jane Ln, Dallas, TX 75229For SaleMLS ID #21308969, Jennifer Shindler. NTREIS
- $1,349,0004 bd3 ba3k sqft6902 Deloache Ave, Dallas, TX 75225For SaleMLS ID #21325756, Harn Hu. NTREIS
- $1,250,0003 bd2 ba2.4k sqft3403 Knight St, Dallas, TX 75219For SaleMLS ID #21337741, Marc Bullock. NTREIS
- $1,549,0004 bd4 ba3.7k sqft5865 Farquhar Ln, Dallas, TX 75209For SaleMLS ID #21342164, Therese Rourk. NTREIS
