Modern luxury meets Mediterranean charm! This exquisite 4-bedroom, 3.5-bathroom residence offers the perfect blend of style and comfort and feeds into desirable Armstrong Elementary. Step inside to find a beautifully crafted interior featuring a custom kitchen that will delight any chef. The formal dining room is perfect for hosting dinner parties, while the inviting family room, complete with a cozy fireplace, offers a warm space for relaxation. Ascend below to the dedicated wine cellar where wine enthusiasts will showcase their collection in style. The backyard is a true oasis, featuring a sparkling pool and spa, ideal for cooling off on hot days or unwinding in the evenings. The 380sq ft guest house includes full bath and kitchenette, adding versatility, and perfect for visitors or as an additional private space. Upstairs, you'll find the romantic master suite, complete with a private balcony overlooking the lush backyard and pool making it an ideal spot for morning coffee or evening sunsets. The other two bedrooms both feature en-suite baths and your laundry, additionally, is upstairs. The 4th bedroom is downstairs and makes for a great home office or flex living space as it does not include a closet. Just minutes from Snider Plaza, this home has it all!
Sold
Street View
Price Unknown
3637 Binkley Ave, University Park, TX 75205
4beds
3,178sqft
Single Family Residence
Built in 1994
8,363 Square Feet Lot
$2,528,300 Zestimate®
$--/sqft
$7,378 Estimated rent
Home value
$2,528,300
$2.30M - $2.78M
$7,378/mo
Zestimate® history
Owner options
List your home for rent
$7,378/mo
Rent Zestimate®
Find your next renter with Zillow Rental Manager. Plus, with online applications, you can quickly screen prospective tenants – for free.
$7,378/mo
Rent Zestimate®
Refinance and save
Refinancing to a lower rate could help reduce your monthly payments and save thousands over the life of the loan.
Explore your selling options
Work with a Zillow partner agent
Leverage their expertise and Zillow's premium Showcase listings to get your home seen by more buyers.
Get startedList with your own agent
Get your home in front of millions of buyers by listing it on Zillow.
Learn how to do itSell it yourself
Take full control of how buyers see your home on Zillow by listing For Sale by Owner (FSBO).
List your homeWhat's special
Sparkling pool and spaCozy fireplacePrivate balconyHome officeLush backyardInviting family roomFormal dining room
Zillow last checked:
Listing updated:
Listed by:
Susie Thompson 0578644 214-521-7355,
Allie Beth Allman & Assoc. 214-521-7355
Bought with:
John Tomas
John Tomas
Source: NTREIS,MLS#: 20773417
Facts & features
Interior
Bedrooms & bathrooms
- Bedrooms: 4
- Bathrooms: 4
- Full bathrooms: 3
- 1/2 bathrooms: 1
Primary bedroom
- Features: Closet Cabinetry, Double Vanity, Separate Shower, Walk-In Closet(s)
- Level: Second
- Dimensions: 23 x 16
Bedroom
- Features: En Suite Bathroom
- Level: Second
- Dimensions: 14 x 14
Bedroom
- Features: En Suite Bathroom
- Level: Second
- Dimensions: 16 x 12
Dining room
- Level: First
- Dimensions: 15 x 13
Kitchen
- Features: Built-in Features, Eat-in Kitchen, Kitchen Island, Walk-In Pantry
- Level: First
- Dimensions: 25 x 15
Living room
- Features: Fireplace
- Level: First
- Dimensions: 16 x 12
Heating
- Central, Natural Gas
Cooling
- Central Air, Ceiling Fan(s), Electric
Appliances
- Included: Built-In Gas Range, Built-in Coffee Maker, Built-In Refrigerator, Dishwasher, Gas Cooktop, Disposal, Ice Maker, Microwave, Range, Some Commercial Grade, Vented Exhaust Fan
Features
- Built-in Features, Decorative/Designer Lighting Fixtures, Eat-in Kitchen, Kitchen Island, Smart Home, Cable TV, Natural Woodwork, Walk-In Closet(s), Wired for Sound
- Flooring: Marble, Wood
- Windows: Shutters, Window Coverings
- Has basement: Yes
- Number of fireplaces: 2
- Fireplace features: Gas, Living Room, Primary Bedroom
Interior area
- Total interior livable area: 3,178 sqft
Property
Parking
- Total spaces: 2
- Parking features: Converted Garage
- Garage spaces: 2
Features
- Levels: Two
- Stories: 2
- Exterior features: Dog Run
- Pool features: Cabana, Heated, In Ground, Pool
- Fencing: Other
Lot
- Size: 8,363 Square Feet
- Dimensions: 50 x 167
- Features: Corner Lot, Sprinkler System
Details
- Additional structures: Cabana, Guest House
- Parcel number: 60136500070200000
Construction
Type & style
- Home type: SingleFamily
- Architectural style: Mediterranean,Detached
- Property subtype: Single Family Residence
Materials
- Stucco
- Foundation: Combination
- Roof: Slate,Tile
Condition
- Year built: 1994
Utilities & green energy
- Sewer: Public Sewer
- Water: Public
- Utilities for property: Sewer Available, Water Available, Cable Available
Community & HOA
Community
- Security: Security System
- Subdivision: Mount Vernon 01 & 03
HOA
- Has HOA: No
Location
- Region: University Park
Financial & listing details
- Tax assessed value: $2,146,570
- Annual tax amount: $31,888
- Date on market: 11/8/2024
- Cumulative days on market: 15 days
- Listing terms: Cash,Conventional
Price history
| Date | Event | Price |
|---|---|---|
| 12/30/2024 | Sold | -- |
Source: NTREIS #20773417 Report a problem | ||
| 12/5/2024 | Pending sale | $2,650,000$834/sqft |
Source: NTREIS #20773417 Report a problem | ||
| 11/23/2024 | Contingent | $2,650,000$834/sqft |
Source: NTREIS #20773417 Report a problem | ||
| 11/8/2024 | Listed for sale | $2,650,000+32.8%$834/sqft |
Source: NTREIS #20773417 Report a problem | ||
| 12/15/2021 | Sold | -- |
Source: NTREIS #14703352 Report a problem | ||
| 11/18/2021 | Pending sale | $1,995,000$628/sqft |
Source: NTREIS #14703352 Report a problem | ||
| 11/12/2021 | Contingent | $1,995,000$628/sqft |
Source: NTREIS #14703352 Report a problem | ||
| 11/12/2021 | Listed for sale | $1,995,000+42.6%$628/sqft |
Source: NTREIS #14703352 Report a problem | ||
| 9/18/2018 | Listing removed | $1,399,000$440/sqft |
Source: Briggs Freeman Sotheby's Int'l #13804128 Report a problem | ||
| 9/18/2018 | Listed for sale | $1,399,000$440/sqft |
Source: Briggs Freeman Sotheby's Int'l #13804128 Report a problem | ||
| 9/10/2018 | Sold | -- |
Source: Agent Provided Report a problem | ||
| 8/23/2018 | Pending sale | $1,399,000$440/sqft |
Source: Briggs Freeman Sotheby's International Realty #13804128 Report a problem | ||
| 6/7/2018 | Price change | $1,399,000-3.5%$440/sqft |
Source: Briggs Freeman Sotheby's International Realty #13804128 Report a problem | ||
| 3/27/2018 | Listed for sale | $1,450,000-20.5%$456/sqft |
Source: Briggs Freeman Sotheby's Int'l #13804128 Report a problem | ||
| 9/25/2017 | Listing removed | $1,825,000$574/sqft |
Source: Allie Beth Allman & Assoc. #13603313 Report a problem | ||
| 5/20/2017 | Listed for sale | $1,825,000$574/sqft |
Source: Allie Beth Allman & Assoc. #13603313 Report a problem | ||
Public tax history
| Year | Property taxes | Tax assessment |
|---|---|---|
| 2025 | $27,359 +7.8% | $2,146,570 |
| 2024 | $25,375 +7.5% | $2,146,570 +12.7% |
| 2023 | $23,611 -5.2% | $1,904,690 +14.5% |
| 2022 | $24,895 -4.8% | $1,663,200 +27.9% |
| 2021 | $26,154 -2.2% | $1,300,000 |
| 2020 | $26,734 -2.4% | $1,300,000 -1.8% |
| 2019 | $27,400 +22.8% | $1,323,240 |
| 2018 | $22,317 +11.1% | $1,323,240 +9.4% |
| 2017 | $20,095 +2.5% | $1,209,000 +0% |
| 2016 | $19,596 +14.8% | $1,208,820 +7.3% |
| 2015 | $17,072 | $1,126,250 +7.2% |
| 2014 | $17,072 | $1,050,270 |
| 2013 | -- | -- |
| 2012 | -- | -- |
| 2011 | -- | -- |
| 2010 | -- | -- |
| 2009 | -- | -- |
| 2008 | -- | -- |
| 2007 | -- | -- |
| 2005 | -- | -- |
| 2004 | -- | -- |
| 2003 | -- | -- |
| 2002 | -- | -- |
| 2001 | -- | -- |
Find assessor info on the county website
Neighborhood: 75205
Nearby homes
- $2,066,7004 bd4 ba3.6k sqft3635 Binkley Ave, University Park, TX 75205Off Market
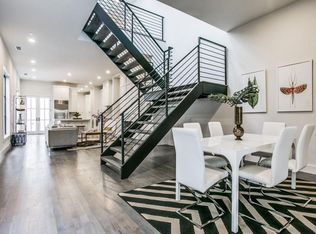
- $2,018,7004 bd4 ba3.6k sqft3633 Binkley Ave, University Park, TX 75205Off Market
- $--5 bd5 ba3.8k sqft3701 Binkley Ave, Dallas, TX 75205Sold
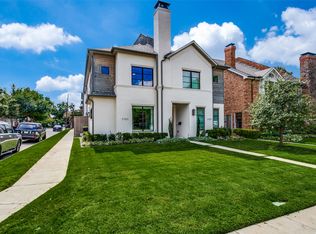
- $--3 bd3 ba3.2k sqft3631 Binkley Ave, University Park, TX 75205Sold

- $1,787,4004 bd5 ba3.8k sqft3701 Binkley Ave, University Park, TX 75205Off Market
- $2,307,3004 bd4 ba3.9k sqft3703 Binkley Ave, University Park, TX 75205Off Market
- $1,297,2003 bd3 ba3.3k sqft3629 Binkley Ave, University Park, TX 75205Off Market
- $1,795,0003 bd3 ba3.1k sqft3705 Binkley Ave, University Park, TX 75205For Sale
Nearby schools
GreatSchools rating
- 10/10McCulloch Intermediate SchoolGrades: 5-6Distance: 0.2 mi
- 10/10Highland Park Middle SchoolGrades: 7-8Distance: 0.2 mi
- 9/10Highland Park High SchoolGrades: 9-12Distance: 1 mi
Schools provided by the listing agent
- Elementary: Armstrong
- Middle: Highland Park
- High: Highland Park
- District: Highland Park ISD
Source: NTREIS. This data may not be complete. We recommend contacting the local school district to confirm school assignments for this home.
Get a cash offer in 3 minutes
Find out how much your home could sell for in as little as 3 minutes with a no-obligation cash offer.
Estimated market value
$2,528,300
Get a cash offer in 3 minutes
Find out how much your home could sell for in as little as 3 minutes with a no-obligation cash offer.
Estimated market value
$2,528,300
- Texas
- Dallas County
- University Park
- 75205
- 3637 Binkley Ave
Nearby cities
Nearby neighborhoods
Nearby zip codes
Other University Park Topics
