OPEN HOUSE Sunday, August 2nd, 1-3 pm. Single-story living on an oversized corner lot in one of North Dallas's most established neighborhoods. Designed for the way people live today, the kitchen, main living spaces, and backyard are all connected, creating an easy flow for both everyday living and entertaining. Vaulted ceilings and multiple French doors bring natural light into the heart of the home and open to covered outdoor living, the pool, pergola, and expansive lawn.
The kitchen is the centerpiece, anchored by an oversized island with seating for five, Thermador refrigerator and freezer columns, a Thermador six-burner gas range, multiple built-in ovens, Bosch dishwasher, farmhouse sink, wine refrigerator, walk-in pantry, and abundant workspace.
The privately positioned primary suite features an oversized glass-enclosed shower with multiple shower heads and bench seating, a freestanding soaking tub beneath a chandelier, and dual vanities. Four additional bedrooms and two full baths provide flexibility for guests, work, fitness, or hobbies.
Outside, the backyard is as thoughtfully planned as the interior, with distinct spaces for dining, gathering, swimming, and relaxing while preserving a substantial lawn—an uncommon feature in homes with a pool. A detached three-car garage, sliding driveway gate, and the privacy of an oversized corner lot complete a home that is equally comfortable hosting a crowd or enjoying a quiet evening at home
For sale
$1,550,000
5857 Charlestown Dr, Dallas, TX 75230
5beds
2,862sqft
:
Get pre-qualified$10,800/mo
Single Family Residence
Built in 1956
0.41 Acres Lot
$1,464,100 Zestimate®
$542/sqft
$-- HOA
What's special
Bosch dishwasherSingle-story livingCovered outdoor livingExpansive lawnAbundant workspaceDetached three-car garageFarmhouse sink
- 6 days |
- 950 |
- 62 |
Likely to sell faster than
Zillow last checked:
Listing updated:
Listed by:
Sarah Diamond 0680016 214-336-4825,
Keller Williams Central 469-467-7755
Source: NTREIS,MLS#: 21339888
Facts & features
Interior
Bedrooms & bathrooms
- Bedrooms: 5
- Bathrooms: 3
- Full bathrooms: 3
Primary bedroom
- Features: Ceiling Fan(s), Linen Closet, Walk-In Closet(s)
- Level: First
- Dimensions: 15 x 14
Bedroom
- Features: Closet Cabinetry, Ceiling Fan(s)
- Level: First
- Dimensions: 16 x 13
Bedroom
- Features: Closet Cabinetry
- Level: First
- Dimensions: 13 x 11
Bedroom
- Features: Ceiling Fan(s)
- Level: First
- Dimensions: 12 x 12
Bedroom
- Level: First
- Dimensions: 12 x 11
Primary bathroom
- Features: Built-in Features, Multiple Shower Heads
- Level: First
- Dimensions: 16 x 8
Dining room
- Level: First
- Dimensions: 17 x 10
Other
- Level: First
- Dimensions: 9 x 9
Other
- Features: Jack and Jill Bath
- Level: First
- Dimensions: 8 x 7
Kitchen
- Features: Breakfast Bar, Built-in Features, Kitchen Island, Pantry, Walk-In Pantry
- Level: First
- Dimensions: 16 x 14
Living room
- Features: Fireplace
- Level: First
- Dimensions: 16 x 16
Living room
- Level: First
- Dimensions: 19 x 18
Heating
- Central, Natural Gas
Cooling
- Central Air, Ceiling Fan(s), Electric
Appliances
- Included: Built-In Refrigerator, Dishwasher, Disposal, Gas Range, Gas Water Heater, Ice Maker, Microwave, Vented Exhaust Fan, Wine Cooler
- Laundry: In Hall
Features
- Decorative/Designer Lighting Fixtures, Vaulted Ceiling(s)
- Flooring: Tile, Wood
- Has basement: No
- Number of fireplaces: 1
- Fireplace features: Gas Starter
Interior area
- Total interior livable area: 2,862 sqft
Video & virtual tour
Property
Parking
- Total spaces: 3
- Parking features: Direct Access, Driveway, Electric Gate, Garage, Garage Door Opener, Gated
- Garage spaces: 3
Features
- Levels: One
- Stories: 1
- Patio & porch: Rear Porch, Front Porch, Covered
- Exterior features: Private Yard
- Pool features: In Ground, Pool
- Fencing: Wood
Lot
- Size: 0.41 Acres
- Dimensions: 185 x 101
- Features: Corner Lot
Details
- Parcel number: 00000661723000000
Construction
Type & style
- Home type: SingleFamily
- Architectural style: Detached
- Property subtype: Single Family Residence
Materials
- Brick
- Foundation: Pillar/Post/Pier, Slab
- Roof: Composition
Condition
- Year built: 1956
Utilities & green energy
- Sewer: Public Sewer
- Water: Public
- Utilities for property: Sewer Available, Water Available
Community & HOA
Community
- Subdivision: Preston Dell Estates
HOA
- Has HOA: No
Location
- Region: Dallas
Financial & listing details
- Price per square foot: $542/sqft
- Tax assessed value: $1,313,760
- Annual tax amount: $23,317
- Date on market: 7/26/2026
- Cumulative days on market: 7 days
- Listing terms: Cash,Conventional
- Exclusions: Trampoline, pool robot vaccum in shed, washer and dryer, pool fence, portable basketball hoop, play structure, all furniture
Estimated market value
$1,464,100
$1.39M - $1.54M
$6,726/mo
Price history
| Date | Event | Price |
|---|---|---|
| 7/26/2026 | Listed for sale | $1,550,000-10.4%$542/sqft |
Source: NTREIS #21339888 Report a problem | ||
| 6/13/2026 | Listing removed | $1,729,000$604/sqft |
Source: NTREIS #21104575 Report a problem | ||
| 5/1/2026 | Price change | $1,729,000-3.9%$604/sqft |
Source: NTREIS #21104575 Report a problem | ||
| 11/5/2025 | Listed for sale | $1,799,000+85.7%$629/sqft |
Source: NTREIS #21104575 Report a problem | ||
| 5/27/2017 | Sold | -- |
Source: Agent Provided Report a problem | ||
| 4/22/2017 | Pending sale | $969,000$339/sqft |
Source: Briggs Freeman Sotheby's International Realty #13582861 Report a problem | ||
| 4/20/2017 | Listed for sale | $969,000+165.5%$339/sqft |
Source: Briggs Freeman Sotheby's International Realty #13582861 Report a problem | ||
| 10/23/2012 | Listing removed | $365,000$128/sqft |
Source: Briggs Freeman Sotheby's Int'l #11846608 Report a problem | ||
| 10/6/2012 | Listed for sale | $365,000$128/sqft |
Source: Briggs Freeman Sotheby's Int'l #11846608 Report a problem | ||
Public tax history
| Year | Property taxes | Tax assessment |
|---|---|---|
| 2025 | $23,317 +1.3% | $1,313,760 +27.5% |
| 2024 | $23,026 +54.2% | $1,030,220 +10.5% |
| 2023 | $14,930 -3.3% | $932,280 +10.4% |
| 2022 | $15,439 +3.7% | $844,540 +24.2% |
| 2021 | $14,891 -19.3% | $680,180 |
| 2020 | $18,452 +0% | $680,180 +0.8% |
| 2019 | $18,444 +5.5% | $674,710 +9.8% |
| 2018 | $17,488 +26.4% | $614,630 |
| 2017 | $13,838 +7.3% | $614,630 +7.2% |
| 2016 | $12,892 +20.1% | $573,540 +7.7% |
| 2015 | $10,734 | $532,510 +13.2% |
| 2014 | $10,734 | $470,460 |
| 2013 | -- | -- |
| 2012 | -- | -- |
| 2011 | -- | -- |
| 2010 | -- | -- |
| 2009 | -- | -- |
| 2008 | -- | -- |
| 2007 | -- | -- |
| 2005 | -- | -- |
| 2004 | -- | -- |
| 2003 | -- | -- |
| 2002 | -- | -- |
| 2001 | -- | -- |
Find assessor info on the county website
Monthly payment
Est. payment
Payment breakdown
Explore the cost of this home by adjusting the details. Changes won't be saved.Climate risks
Neighborhood: 75230
Nearby schools
GreatSchools rating
- 5/10Nathan Adams Elementary SchoolGrades: PK-6Distance: 1.2 mi
- 6/10Ewell D Walker Middle SchoolGrades: 7-8Distance: 0.2 mi
- 4/10W T White High SchoolGrades: 9-12Distance: 1.4 mi
Schools provided by the listing agent
- Elementary: Adamsjohnq
- Middle: Walker
- High: White
- District: Dallas ISD
Source: NTREIS. This data may not be complete. We recommend contacting the local school district to confirm school assignments for this home.
- $885,4003 bd2 ba1.8k sqft5847 Charlestown Dr, Dallas, TX 75230Off Market
- $2,608,9005 bd5 ba5.4k sqft5907 Charlestown Dr, Dallas, TX 75230Off Market
- $2,406,1003 bd2 ba1.5k sqft5839 Charlestown Dr, Dallas, TX 75230Off Market

- $2,001,9004 bd4 ba4.4k sqft5856 Charlestown Dr, Dallas, TX 75230Off Market
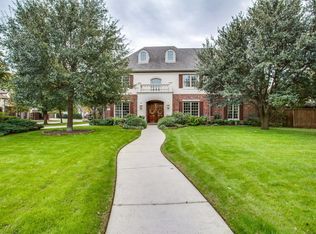
- $1,427,2003 bd3 ba3.4k sqft5848 Charlestown Dr, Dallas, TX 75230Off Market
- $1,297,0004 bd4 ba3.9k sqft12407 Matisse Ln, Dallas, TX 75230Off Market
- $1,111,8003 bd3 ba3.6k sqft12411 Matisse Ln, Dallas, TX 75230Off Market
- $2,510,2005 bd6 ba5.6k sqft5915 Charlestown Dr, Dallas, TX 75230Off Market
A local agent can set up tours, give advice and negotiate with sellers.
Similar homes
- $1,595,0004 bd4 ba3.1k sqft7117 Mimosa Ln, Dallas, TX 75230For Sale
 MLS ID #21336317, Kyle Rovinsky. NTREIS
 - $1,749,5004 bd5 ba4.1k sqft5908 Melshire Dr, Dallas, TX 75230For Sale
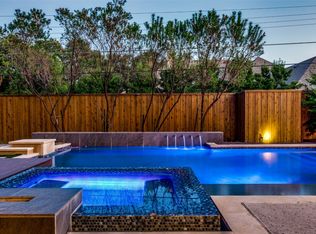 MLS ID #21200396, Roxanne Diamond. NTREIS
 - $1,495,0005 bd5 ba3.4k sqft4452 Sugar Mill Rd, Dallas, TX 75244For Sale
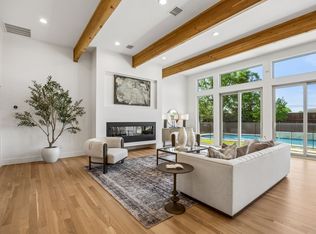 MLS ID #21242897, Lauren Williams. NTREIS
 - $1,599,0003 bd4 ba3.1k sqft813 Clearwater Dr, Richardson, TX 75080For Sale
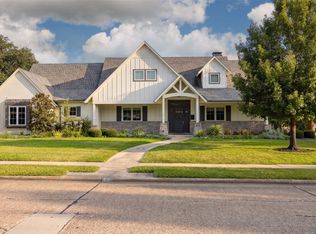 MLS ID #21345796, Jack Thweatt. NTREIS
 - $1,695,0004 bd4 ba3.3k sqft4316 Rickover Dr, Dallas, TX 75244For SaleMLS ID #21335841, Dona Timm. NTREIS
- $1,390,0005 bd4 ba3.5k sqft4359 Shady Bend Dr, Dallas, TX 75244For SaleMLS ID #21278922, Len Goodgame. NTREIS
- $1,195,0004 bd5 ba2.8k sqft7344 Fieldgate Dr, Dallas, TX 75230For SaleMLS ID #21244370, Star Green. NTREIS
- $1,250,0004 bd3 ba2.5k sqft9105 Kingsley Creek Cir, Dallas, TX 75231For SaleMLS ID #21336202, Jenny Capritta. NTREIS
- $1,674,9004 bd5 ba3.6k sqft9915 Hurley Way, Dallas, TX 75220For SaleMLS ID #21338766, Tyler Schwab. NTREIS
- $1,488,0005 bd6 ba4.1k sqft3942 Rochelle Dr, Dallas, TX 75220For Sale By Owner
- $1,399,0004 bd4 ba2.9k sqft10564 Cox Ln, Dallas, TX 75229For SaleMLS ID #21315223, William Parnell. NTREIS
- $1,490,0003 bd3 ba3.4k sqft3766 Manana Dr, Dallas, TX 75220For SaleMLS ID #21340170, Mona Barnett. NTREIS
- $1,349,0004 bd3 ba3k sqft6902 Deloache Ave, Dallas, TX 75225For SaleMLS ID #21325756, Harn Hu. NTREIS
- $1,029,5004 bd4 ba3.2k sqft6626 Harvest Glen Dr, Dallas, TX 75248For SaleMLS ID #21339152, Terri Cox. NTREIS
- $1,250,0004 bd3 ba2.7k sqft3923 Weeburn Dr, Dallas, TX 75229For SaleMLS ID #21304730, Justin Lewis. NTREIS
- $1,375,0004 bd4 ba3.8k sqft7606 Dunoon Ave, Dallas, TX 75248For SaleMLS ID #21338939, Matthew Keeton. NTREIS
- $1,895,0004 bd4 ba3.5k sqft5722 Orchid Ln, Dallas, TX 75230For SaleMLS ID #21272278, Laura Michelle. NTREIS
- $1,174,0004 bd3 ba2.6k sqft7431 Larchview Dr, Dallas, TX 75254For SaleMLS ID #21312974, Simone Jeanes. NTREIS
- $1,495,0005 bd4 ba3.6k sqft5336 Willis Ave, Dallas, TX 75206For SaleMLS ID #21316274, Staci Barron. NTREIS
- $1,299,9005 bd4 ba3.5k sqft6409 Duffield Dr, Dallas, TX 75248For SaleMLS ID #21327064, Sandi Collier. NTREIS
