A rare combination of 2017 custom construction, an oversized corner lot, and single-story living near Heights Park. Situated on nearly half an acre, 813 Clearwater blends timeless architecture with modern livability. Thoughtfully designed with refined finishes and an effortless floor plan, the home offers a seamless connection between indoor and outdoor living.
Inside, vaulted ceilings, exposed wood beams, and expansive windows fill the living spaces with natural light and frame views of the backyard. Outside, a sprawling covered patio complete with a built-in grill, outdoor fireplace, and generous living and dining areas that extend the heart of the home outdoors.
Designed for entertaining and everyday living, the chef's kitchen anchors the home with quartz countertops, custom cabinetry, a walk-in pantry, double ovens, a six-burner gas range, wine refrigerator, two dishwashers (2025), surround sound, and smart home technology.
A split-bedroom floor plan offers privacy, while the oversized primary suite provides a relaxing retreat with a spa-inspired bath and dual vanities. Additional highlights include a flexible second living area or home office, mudroom, tankless water heater, whole-house water filtration system, dual HVAC systems (recently serviced), and an oversized three-car garage (check out the home gym).
Surrounded by mature trees in the heart of Arapaho Heights, 813 Clearwater offers the rare combination of modern construction, generous outdoor living, and an oversized lot in one of Richardson's most sought-after neighborhoods. Opportunities to own a custom single-story home of this caliber on nearly half an acre are few and far between.
For sale
$1,599,000
813 Clearwater Dr, Richardson, TX 75080
3beds
3,112sqft
:
Get pre-qualified$12,614/mo
Single Family Residence
Built in 2017
0.45 Acres Lot
$1,510,600 Zestimate®
$514/sqft
$-- HOA
What's special
Refined finishesBuilt-in grillTwo dishwashersExpansive windowsOversized three-car garageGenerous outdoor livingNearly half an acre
- 2 days |
- 632 |
- 34 |
Likely to sell faster than
Zillow last checked:
Listing updated:
Listed by:
Jack Thweatt 0853081,
Compass RE Texas, LLC 214-814-8100
Source: NTREIS,MLS#: 21345796
Facts & features
Interior
Bedrooms & bathrooms
- Bedrooms: 3
- Bathrooms: 4
- Full bathrooms: 3
- 1/2 bathrooms: 1
Primary bedroom
- Features: Closet Cabinetry, Dual Sinks, Double Vanity, En Suite Bathroom, Garden Tub/Roman Tub, Linen Closet, Separate Shower, Walk-In Closet(s)
- Level: First
- Dimensions: 20 x 16
Bedroom
- Features: En Suite Bathroom
- Level: First
- Dimensions: 13 x 14
Bedroom
- Level: First
- Dimensions: 13 x 14
Dining room
- Level: First
- Dimensions: 20 x 18
Other
- Features: Built-in Features, Dual Sinks, Double Vanity, En Suite Bathroom, Garden Tub/Roman Tub, Linen Closet
- Level: First
- Dimensions: 1 x 1
Other
- Features: Built-in Features, Separate Shower
- Level: First
- Dimensions: 1 x 1
Other
- Features: Built-in Features, En Suite Bathroom, Separate Shower
- Level: First
- Dimensions: 1 x 1
Half bath
- Level: First
- Dimensions: 1 x 1
Kitchen
- Features: Built-in Features, Dual Sinks, Eat-in Kitchen, Kitchen Island, Stone Counters, Walk-In Pantry
- Level: First
- Dimensions: 15 x 12
Living room
- Features: Built-in Features, Fireplace
- Level: First
- Dimensions: 21 x 21
Living room
- Level: First
- Dimensions: 11 x 13
Mud room
- Features: Built-in Features
- Level: First
- Dimensions: 1 x 1
Utility room
- Features: Built-in Features, Linen Closet, Utility Room, Utility Sink
- Level: First
- Dimensions: 13 x 8
Heating
- Central, Fireplace(s), Natural Gas
Cooling
- Central Air, Ceiling Fan(s), Electric
Appliances
- Included: Built-In Refrigerator, Convection Oven, Double Oven, Dishwasher, Electric Oven, Gas Cooktop, Disposal, Gas Water Heater, Microwave, Range, Refrigerator, Some Commercial Grade, Water Softener, Tankless Water Heater, Vented Exhaust Fan, Warming Drawer, Water Purifier, Wine Cooler
- Laundry: Laundry in Utility Room
Features
- Built-in Features, Chandelier, Cathedral Ceiling(s), Double Vanity, Eat-in Kitchen, High Speed Internet, Kitchen Island, Open Floorplan, Smart Home, Cable TV, Vaulted Ceiling(s), Wired for Data, Wired for Sound
- Windows: Window Coverings
- Has basement: No
- Number of fireplaces: 2
- Fireplace features: Blower Fan, Gas Log, Gas Starter, Wood Burning
Interior area
- Total interior livable area: 3,112 sqft
Video & virtual tour
Property
Parking
- Total spaces: 3
- Parking features: Door-Multi, Door-Single, Driveway, Epoxy Flooring, Garage Faces Front, Garage, Golf Cart Garage, Garage Door Opener, Oversized, Garage Faces Side, Boat, RV Access/Parking
- Attached garage spaces: 3
Features
- Levels: One
- Stories: 1
- Patio & porch: Front Porch, Patio, Covered
- Exterior features: Gas Grill, Lighting, Outdoor Grill, Private Entrance, Rain Gutters
- Pool features: None
- Fencing: Metal,Wood,Wrought Iron
Lot
- Size: 0.45 Acres
- Features: Acreage, Back Yard, Corner Lot, Lawn, Landscaped, Level, Sprinkler System, Few Trees
Details
- Parcel number: 42184500860010000
Construction
Type & style
- Home type: SingleFamily
- Architectural style: Farmhouse,Modern,Ranch,Traditional,Detached
- Property subtype: Single Family Residence
Materials
- Brick
- Foundation: Slab
- Roof: Composition
Condition
- Year built: 2017
Utilities & green energy
- Sewer: Public Sewer
- Water: Public
- Utilities for property: Sewer Available, Water Available, Cable Available
Community & HOA
Community
- Features: Curbs, Sidewalks
- Security: Security System, Carbon Monoxide Detector(s), Fire Alarm, Smoke Detector(s), Security Lights
- Subdivision: Richardson Heights Estates
HOA
- Has HOA: No
Location
- Region: Richardson
Financial & listing details
- Price per square foot: $514/sqft
- Tax assessed value: $1,239,490
- Annual tax amount: $27,039
- Date on market: 7/30/2026
- Cumulative days on market: 3 days
- Listing terms: Cash,Conventional,FHA,VA Loan
Estimated market value
$1,510,600
$1.44M - $1.59M
$3,236/mo
Price history
| Date | Event | Price |
|---|---|---|
| 7/30/2026 | Listed for sale | $1,599,000+17.1%$514/sqft |
Source: NTREIS #21345796 Report a problem | ||
| 6/13/2022 | Sold | -- |
Source: NTREIS #20032649 Report a problem | ||
| 6/10/2022 | Pending sale | $1,365,000$439/sqft |
Source: NTREIS #20032649 Report a problem | ||
| 5/4/2022 | Contingent | $1,365,000$439/sqft |
Source: NTREIS #20032649 Report a problem | ||
| 4/14/2022 | Listed for sale | $1,365,000+269.4%$439/sqft |
Source: NTREIS #20032649 Report a problem | ||
| 10/14/2016 | Sold | -- |
Source: Agent Provided Report a problem | ||
| 8/25/2016 | Pending sale | $369,500$119/sqft |
Source: Ebby Halliday Realtors #13407061 Report a problem | ||
| 8/22/2016 | Price change | $369,500-5.3%$119/sqft |
Source: Ebby Halliday Realtors #13407061 Report a problem | ||
| 7/28/2016 | Price change | $390,000-8.2%$125/sqft |
Source: Ebby Halliday Realtors #13407061 Report a problem | ||
| 7/7/2016 | Price change | $425,000-10.5%$137/sqft |
Source: Ebby Halliday Realtors #13407061 Report a problem | ||
| 6/24/2016 | Listed for sale | $475,000$153/sqft |
Source: Ebby Halliday Realtors #13407061 Report a problem | ||
Public tax history
| Year | Property taxes | Tax assessment |
|---|---|---|
| 2025 | $10,881 +10.1% | $1,239,490 |
| 2024 | $9,884 -3.7% | $1,239,490 +33.6% |
| 2023 | $10,262 +31% | $927,640 +9.9% |
| 2022 | $7,834 | $843,800 |
Find assessor info on the county website
Monthly payment
Est. payment
Payment breakdown
Explore the cost of this home by adjusting the details. Changes won't be saved.Climate risks
Neighborhood: Arapaho
Nearby schools
GreatSchools rating
- 6/10Richardson Heights Elementary SchoolGrades: PK-6Distance: 0.5 mi
- 7/10Richardson West Junior High SchoolGrades: 7-8Distance: 0.7 mi
- 6/10Richardson High SchoolGrades: 9-12Distance: 0.8 mi
Schools provided by the listing agent
- Elementary: Richardson Heights
- Middle: Richardson West
- High: Richardson
- District: Richardson ISD
Source: NTREIS. This data may not be complete. We recommend contacting the local school district to confirm school assignments for this home.
- $685,7005 bd2 ba3k sqft811 Clearwater Dr, Richardson, TX 75080Off Market
- $652,7004 bd2 ba2.5k sqft501 W Shore Dr, Richardson, TX 75080Off Market
- $1,069,3003 bd3 ba3.6k sqft904 Newberry Dr, Richardson, TX 75080Off Market
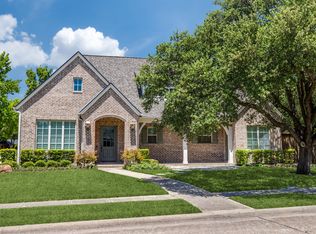
- $1,560,9003 bd2 ba2k sqft901 Newberry Dr, Richardson, TX 75080Off Market
- $658,3005 bd2 ba2.5k sqft903 Newberry Dr, Richardson, TX 75080Off Market
- $535,4003 bd2 ba2.3k sqft503 W Shore Dr, Richardson, TX 75080Off Market
- $926,1004 bd4 ba3.2k sqft405 W Shore Dr, Richardson, TX 75080Off Market
- $811,1004 bd3 ba2k sqft809 Clearwater Dr, Richardson, TX 75080Off Market
A local agent can set up tours, give advice and negotiate with sellers.
A local lender can help you make sure your offer is ready when you are.
Similar homes
- $--3 bd3 ba3k sqft401 Ridgehaven Pl, Richardson, TX 75080Auction
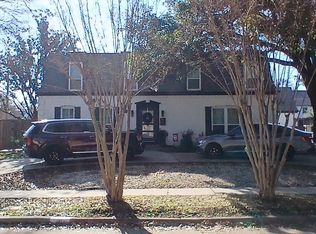 Auction.com 2
 - $934,9004 bd3 ba2.7k sqft2202 Custer Pkwy, Richardson, TX 75080For Sale
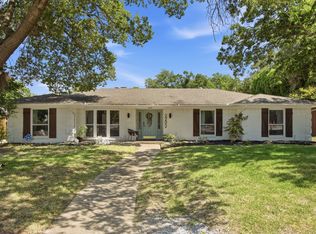 MLS ID #21345836, Scott Griffis. NTREIS
 - $899,0003 bd3 ba2.4k sqft205 Thompson Dr, Richardson, TX 75080For Sale
 MLS ID #21339502, Max Dunham. NTREIS
 - $975,0003 bd3 ba3.1k sqft100 N Gentle Dr, Richardson, TX 75080For Sale
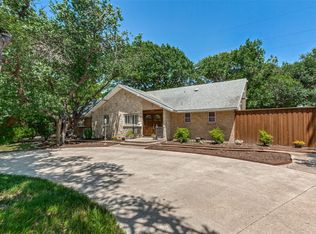 MLS ID #21331525, Roberta Eichenberger. NTREIS
 - $1,357,0004 bd4 ba3.4k sqft6707 Rolling Vista Dr, Dallas, TX 75248For SaleMLS ID #21343987, Megan Johnson. NTREIS
- $1,575,0005 bd4 ba3.5k sqft6941 Midcrest Dr, Dallas, TX 75254For SaleMLS ID #21329549, Racheal Potter. NTREIS
- $1,199,0005 bd4 ba3.2k sqft411 Ridgewood Dr, Richardson, TX 75080For SaleMLS ID #21341417, Jennifer McDaniel. NTREIS
- $949,9004 bd4 ba2.7k sqft7717 Meadowhaven Dr, Dallas, TX 75254For SaleMLS ID #21344926, Andrew Stalewski. NTREIS
- $1,500,0004 bd5 ba4.1k sqft6715 Glenhurst Dr, Dallas, TX 75254For SaleMLS ID #21321882, Betsy Hurst. NTREIS
- $1,400,0004 bd4 ba4.4k sqft6620 Clubhouse Cir, Dallas, TX 75240For SaleMLS ID #21342254, Martha Tiner. NTREIS
- $949,0004 bd4 ba2.6k sqft407 Valley Cove Dr, Richardson, TX 75080For SaleMLS ID #21336901, Kelly Fassett. NTREIS
- $889,9005 bd4 ba3.4k sqft7723 Pennyburn Dr, Dallas, TX 75248For SaleMLS ID #21346100, LINDA COOK. NTREIS
- $1,756,2505 bd4 ba3.7k sqft1121 La Mesa Dr, Richardson, TX 75080For SaleMLS ID #21249251, Jason Castro. NTREIS
- $--4 bd4 ba3.9k sqft9324 Coral Cove Dr, Dallas, TX 75243AuctionAuction.com 2
- $995,0004 bd4 ba3.7k sqft7009 Spanky Branch Dr, Dallas, TX 75248For SaleMLS ID #21336359, Kyle Rovinsky. NTREIS
- $850,0004 bd3 ba3k sqft1873 Quail Ln, Richardson, TX 75080For SaleMLS ID #21329376, Jane Clark. NTREIS
- $1,595,0005 bd6 ba4.3k sqft13693 Peyton Dr, Dallas, TX 75240For SaleMLS ID #21297659, Shelly Seltzer. NTREIS
- $1,375,0004 bd4 ba3.8k sqft7606 Dunoon Ave, Dallas, TX 75248For SaleMLS ID #21338939, Matthew Keeton. NTREIS
- $1,050,0004 bd3 ba2.7k sqft9228 Windy Crest Dr, Dallas, TX 75243For SaleMLS ID #21343687, Alexa Anderson. NTREIS
- $899,5003 bd3 ba2.4k sqft6740 Orangewood Dr, Dallas, TX 75248For SaleMLS ID #21343952, Jennifer Bianchi. NTREIS
