Mid-Century classic with an unmatched combination of space and style await. Located at the end of a dead-end street for ultimate privacy. Spanning 4,171 square feet, this beautiful home boasts 4 bedrooms, 4.5 bathrooms. A casita with 1 bedroom, bath, & sauna, perfect for a pool or guest house surrounded by an expansive backyard. The inviting foyer welcomes you into living room featuring floor-to-ceiling windows that flood the home with natural light and open you right up to the backyard. The heart of the home is an updated kitchen with corner windows, breakfast bar, cooktop, and granite countertops that opens to the large breakfast room. The formal dining room and spacious living areas, complete with a double sided fireplace, provide the perfect setting for entertaining or relaxing. There is also a dedicated study in addition to the bedrooms leaving plenty of room to live & grow. The primary ensuite is a haven of relaxation, showcasing 2 full bathrooms, separate his & hers with separate walk-in closets providing ample storage. Step outside to your private oasis featuring a sparkling below-ground pool & hot tub. The thoughtfully landscaped yard includes a garden area, raised area perfect for a game court, fenced areas, and a spacious patio ideal for outdoor gatherings.
Sold
Price Unknown
6715 Glenhurst Dr, Dallas, TX 75254
4beds
4,171sqft
Single Family Residence
Built in 1972
0.57 Acres Lot
$1,239,900 Zestimate®
$--/sqft
$6,562 Estimated rent
Home value
$1,239,900
$1.14M - $1.34M
$6,562/mo
Zestimate® history
Owner options
List your home for rent
$6,562/mo
Rent Zestimate®
Find your next renter with Zillow Rental Manager. Plus, with online applications, you can quickly screen prospective tenants – for free.
$6,562/mo
Rent Zestimate®
Refinance and save
Refinancing to a lower rate could help reduce your monthly payments and save thousands over the life of the loan.
Explore your selling options
Work with a Zillow partner agent
Leverage their expertise and Zillow's premium Showcase listings to get your home seen by more buyers.
Get startedList with your own agent
Get your home in front of millions of buyers by listing it on Zillow.
Learn how to do itSell it yourself
Take full control of how buyers see your home on Zillow by listing For Sale by Owner (FSBO).
List your homeWhat's special
Inviting foyerExpansive backyardFormal dining roomDedicated studyLarge breakfast room
Zillow last checked:
Listing updated:
Listed by:
Betsy Hurst 0278795 214-546-9007,
Compass RE Texas, LLC. 214-814-8100,
Emily Schultz 0812599 214-478-4847,
Compass RE Texas, LLC.
Bought with:
Emily Schultz, 0812599
Compass RE Texas, LLC.
Source: NTREIS,MLS#: 21321882
Facts & features
Interior
Bedrooms & bathrooms
- Bedrooms: 4
- Bathrooms: 5
- Full bathrooms: 4
- 1/2 bathrooms: 1
Primary bedroom
- Features: Walk-In Closet(s)
- Level: First
- Dimensions: 18 x 18
Living room
- Features: Fireplace
- Level: First
- Dimensions: 28 x 20
Heating
- Central, Fireplace(s)
Cooling
- Central Air, Electric
Appliances
- Included: Double Oven, Dishwasher, Electric Cooktop, Disposal
Features
- Wet Bar, Double Vanity
- Flooring: Carpet, Ceramic Tile
- Windows: Window Coverings
- Has basement: No
- Number of fireplaces: 1
- Fireplace features: Family Room
Interior area
- Total interior livable area: 4,171 sqft
Property
Parking
- Total spaces: 3
- Parking features: Circular Driveway, Garage, Garage Door Opener, Inside Entrance, Garage Faces Rear
- Attached garage spaces: 3
Accessibility
- Accessibility features: Accessible Approach with Ramp
Features
- Levels: One
- Stories: 1
- Patio & porch: Covered, Deck, Front Porch
- Pool features: Gunite, In Ground, Outdoor Pool, Pool
- Fencing: Back Yard,Wood
Lot
- Size: 0.57 Acres
- Dimensions: 140 x 182
- Features: Sprinkler System
Details
- Additional structures: Guest House
- Parcel number: 00000794712000000
Construction
Type & style
- Home type: SingleFamily
- Architectural style: Contemporary/Modern,Mid-Century Modern,Detached
- Property subtype: Single Family Residence
Materials
- Other, Stucco
- Foundation: Slab
- Roof: Composition
Condition
- Resale
- Year built: 1972
Utilities & green energy
- Sewer: Public Sewer
- Water: Public
- Utilities for property: Sewer Available, Water Available
Community & HOA
Community
- Features: Curbs
- Security: Security System
- Subdivision: Northwood Hills Estates
HOA
- Has HOA: No
Location
- Region: Dallas
Financial & listing details
- Tax assessed value: $1,267,620
- Annual tax amount: $29,638
- Date on market: 7/21/2026
- Cumulative days on market: 23 days
- Listing terms: Cash,Conventional
- Road surface type: Asphalt
Price history
| Date | Event | Price |
|---|---|---|
| 9/9/2026 | Sold | -- |
Source: NTREIS #21321882 Report a problem | ||
| 9/4/2026 | Pending sale | $1,500,000$360/sqft |
Source: NTREIS #21321882 Report a problem | ||
| 8/14/2026 | Contingent | $1,500,000$360/sqft |
Source: NTREIS #21321882 Report a problem | ||
| 7/21/2026 | Listed for sale | $1,500,000$360/sqft |
Source: NTREIS #21321882 Report a problem | ||
Public tax history
| Year | Property taxes | Tax assessment |
|---|---|---|
| 2025 | $7,747 +8.2% | $1,267,620 +11.3% |
| 2024 | $7,158 +5.4% | $1,138,550 +2.1% |
| 2023 | $6,794 +2.5% | $1,114,950 +21.5% |
| 2022 | $6,627 +4.8% | $917,740 +29.3% |
| 2021 | $6,324 -2% | $710,000 |
| 2020 | $6,450 +3.7% | $710,000 +3.8% |
| 2019 | $6,223 +1% | $683,990 |
| 2018 | $6,163 -32.4% | $683,990 +13.4% |
| 2017 | $9,120 +0.4% | $603,390 +4.7% |
| 2016 | $9,087 +3.7% | $576,220 +5.7% |
| 2015 | $8,762 | $545,280 +5% |
| 2014 | $8,762 | $519,460 |
| 2013 | -- | -- |
| 2012 | -- | -- |
| 2011 | -- | -- |
| 2010 | -- | -- |
| 2009 | -- | -- |
| 2008 | -- | -- |
| 2007 | -- | -- |
| 2005 | -- | -- |
| 2004 | -- | -- |
| 2003 | -- | -- |
| 2002 | -- | -- |
| 2001 | -- | -- |
Find assessor info on the county website
Neighborhood: 75254
Nearby homes
- $1,791,1004 bd5 ba5.8k sqft6711 Glenhurst Dr, Dallas, TX 75254Off Market
- $1,898,1005 bd6 ba5.5k sqft6818 Meadowcreek Dr, Dallas, TX 75254Off Market
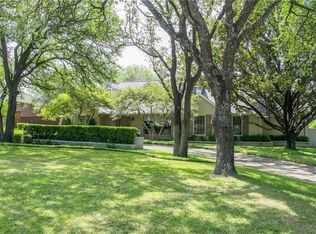
- $--5 bd5 ba4.6k sqft6828 Meadowcreek Dr, Dallas, TX 75254Sold
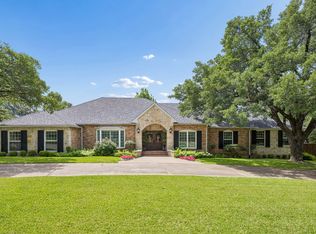
- $1,557,4006 bd5 ba4.5k sqft6716 Glenhurst Dr, Dallas, TX 75254Off Market
- $1,584,0004 bd4 ba5k sqft6808 Meadowcreek Dr, Dallas, TX 75254Off Market
- $1,608,9005 bd5 ba4.2k sqft6712 Glenhurst Dr, Dallas, TX 75254Off Market
- $1,914,5005 bd5 ba4.9k sqft6707 Glenhurst Dr, Dallas, TX 75254Off Market
- $1,973,0005 bd5 ba4.5k sqft6708 Glenhurst Dr, Dallas, TX 75254Off Market
Nearby schools
GreatSchools rating
- 3/10Northwood Hills Elementary SchoolGrades: K-6Distance: 0.8 mi
- 7/10Westwood Junior High: the Math, Science, Leadership MagnetGrades: 7-8Distance: 1.5 mi
- 6/10Richardson High SchoolGrades: 9-12Distance: 1.7 mi
Schools provided by the listing agent
- Elementary: Northwood
- Middle: Westwood
- High: Richardson
- District: Richardson ISD
Source: NTREIS. This data may not be complete. We recommend contacting the local school district to confirm school assignments for this home.
Get a cash offer in 3 minutes
Find out how much your home could sell for in as little as 3 minutes with a no-obligation cash offer.
Estimated market value
$1,239,900
Get a cash offer in 3 minutes
Find out how much your home could sell for in as little as 3 minutes with a no-obligation cash offer.
Estimated market value
$1,239,900
- Texas
- Dallas County
- Dallas
- 75254
- 6715 Glenhurst Dr
