Fabulous one-story traditional home in the highly sought-after Northwood Hills Estates, set on an expansive half-acre lot. A gracious entry welcomes you into a light-filled interior with generously sized rooms designed for both everyday living and effortless entertaining. Elegant formal living and dining areas feature plantation shutters and classic molding, while the home seamlessly flows into a spacious den highlighted by panoramic views of the backyard and a fireplace with gas logs. The open-concept kitchen connects to both the den and an inviting family room with a vaulted, beamed ceiling and a striking Austin stone fireplace. Designed for the culinary enthusiast, the kitchen showcases an oversized center island (63' x 39'), a 36' Thermador gas cooktop with griddle and oven, Thermador microwave, warming drawer and oven combo, and dishwasher. Additional premium features include a 47' KitchenAid built-in refrigerator and freezer with ice and water dispenser, a 24' KitchenAid wine refrigerator, and a trash compactor. This well-appointed home offers 5 bedrooms and 4.5 baths, including two primary suites—ideal for multigenerational living or guest accommodations. All bedrooms feature walk-in closets, complemented by three spacious living areas and a three-car garage. Step outside to a covered patio perfect for year-round entertaining, overlooking a large, pool-sized backyard with lush grass, board-on-board fencing, and an electric gate across the driveway for added privacy and security.
Sold
Price Unknown
6828 Meadowcreek Dr, Dallas, TX 75254
5beds
4,698sqft
Single Family Residence
Built in 1963
0.54 Acres Lot
$1,523,900 Zestimate®
$--/sqft
$6,864 Estimated rent
Home value
$1,523,900
$1.40M - $1.65M
$6,864/mo
Zestimate® history
Owner options
List your home for rent
$6,864/mo
Rent Zestimate®
Find your next renter with Zillow Rental Manager. Plus, with online applications, you can quickly screen prospective tenants – for free.
$6,864/mo
Rent Zestimate®
Refinance and save
$400/mo
Est. payment
Refinancing to a lower rate could help reduce your monthly payments and save thousands over the life of the loan.
$400/mo
Est. payment
Explore your selling options
Work with a Zillow partner agent
Leverage their expertise and Zillow's premium Showcase listings to get your home seen by more buyers.
Get startedList with your own agent
Get your home in front of millions of buyers by listing it on Zillow.
Learn how to do itSell it yourself
Take full control of how buyers see your home on Zillow by listing For Sale by Owner (FSBO).
List your homeWhat's special
Striking austin stone fireplaceFireplace with gas logsBoard-on-board fencingLarge pool-sized backyardTrash compactorExpansive half-acre lotInviting family room
Zillow last checked:
Listing updated:
Listed by:
Pamela Metzger 0656160 214-228-2893,
Allie Beth Allman & Assoc. 214-521-7355
Bought with:
Lauren Kinney, 0681401
Compass RE Texas, LLC.
Source: NTREIS,MLS#: 21258617
Facts & features
Interior
Bedrooms & bathrooms
- Bedrooms: 5
- Bathrooms: 5
- Full bathrooms: 4
- 1/2 bathrooms: 1
Primary bedroom
- Features: Ceiling Fan(s), Dual Sinks, En Suite Bathroom, Jetted Tub, Walk-In Closet(s)
- Level: First
- Dimensions: 24 x 20
Primary bedroom
- Features: Ceiling Fan(s), Dual Sinks, Double Vanity, En Suite Bathroom, Garden Tub/Roman Tub, Walk-In Closet(s)
- Level: First
- Dimensions: 18 x 15
Bedroom
- Features: Ceiling Fan(s), En Suite Bathroom, Walk-In Closet(s)
- Level: First
- Dimensions: 18 x 18
Bedroom
- Features: Ceiling Fan(s), En Suite Bathroom, Walk-In Closet(s)
- Level: First
- Dimensions: 16 x 14
Bedroom
- Features: Ceiling Fan(s), En Suite Bathroom, Walk-In Closet(s)
- Level: First
- Dimensions: 14 x 13
Primary bathroom
- Features: Built-in Features, Dual Sinks, En Suite Bathroom, Jetted Tub, Stone Counters
- Level: First
- Dimensions: 18 x 12
Den
- Features: Fireplace
- Level: First
- Dimensions: 20 x 17
Dining room
- Level: First
- Dimensions: 14 x 13
Great room
- Features: Breakfast Bar, Built-in Features
- Level: First
- Dimensions: 24 x 19
Kitchen
- Features: Breakfast Bar, Built-in Features, Eat-in Kitchen, Kitchen Island, Stone Counters, Walk-In Pantry
- Level: First
- Dimensions: 30 x 15
Laundry
- Features: Built-in Features
- Level: First
- Dimensions: 9 x 9
Living room
- Features: Fireplace
- Level: First
- Dimensions: 16 x 15
Office
- Features: Built-in Features
- Level: First
- Dimensions: 8 x 6
Heating
- Central, Fireplace(s), Natural Gas, Zoned
Cooling
- Central Air, Electric, Multi Units, Zoned
Appliances
- Included: Some Gas Appliances, Built-In Gas Range, Built-In Refrigerator, Convection Oven, Dryer, Dishwasher, Electric Oven, Gas Cooktop, Disposal, Gas Water Heater, Ice Maker, Microwave, Plumbed For Gas, Refrigerator, Trash Compactor, Vented Exhaust Fan, Warming Drawer, Washer, Wine Cooler
- Laundry: Washer Hookup, Dryer Hookup, ElectricDryer Hookup, Laundry in Utility Room
Features
- Built-in Features, Chandelier, Decorative/Designer Lighting Fixtures, Eat-in Kitchen, Granite Counters, High Speed Internet, In-Law Floorplan, Kitchen Island, Multiple Master Suites, Open Floorplan, Pantry, Walk-In Closet(s)
- Flooring: Carpet, Hardwood, Marble, Tile
- Windows: Shutters, Window Coverings
- Has basement: No
- Number of fireplaces: 2
- Fireplace features: Den, Gas Log, Gas Starter, Great Room
Interior area
- Total interior livable area: 4,698 sqft
Property
Parking
- Total spaces: 3
- Parking features: Alley Access, Concrete, Door-Multi, Driveway, Electric Gate, Garage, Garage Door Opener, Gated, Inside Entrance, Lighted, Garage Faces Rear, Side By Side
- Attached garage spaces: 3
Features
- Levels: One
- Stories: 1
- Patio & porch: Rear Porch, Covered
- Exterior features: Lighting, Outdoor Living Area, Rain Gutters
- Pool features: None
- Fencing: Electric,Gate,Wood
Lot
- Size: 0.54 Acres
- Dimensions: 123 x 180
- Features: Back Yard, Lawn, Landscaped, Subdivision, Sprinkler System, Few Trees
Details
- Parcel number: 00000794719000000
Construction
Type & style
- Home type: SingleFamily
- Architectural style: Traditional,Detached
- Property subtype: Single Family Residence
Materials
- Foundation: Pillar/Post/Pier
- Roof: Composition
Condition
- Year built: 1963
Utilities & green energy
- Sewer: Public Sewer
- Water: Public
- Utilities for property: Cable Available, Electricity Connected, Natural Gas Available, Sewer Available, Separate Meters, Underground Utilities, Water Available
Community & HOA
Community
- Features: Curbs
- Security: Smoke Detector(s)
- Subdivision: Northwood Hills Estates
HOA
- Has HOA: Yes
- Services included: Maintenance Grounds, Security
- HOA fee: $400 annually
- HOA name: N/A
- HOA phone: 000-000-0000
Location
- Region: Dallas
Financial & listing details
- Tax assessed value: $986,000
- Annual tax amount: $23,053
- Date on market: 5/4/2026
- Cumulative days on market: 8 days
- Listing terms: Cash,Conventional,Other
- Exclusions: Window treatments and rods in dining room, formal living, den and two girls bedrooms
Price history
| Date | Event | Price |
|---|---|---|
| 6/11/2026 | Sold | -- |
Source: NTREIS #21258617 Report a problem | ||
| 5/20/2026 | Pending sale | $1,595,000$340/sqft |
Source: NTREIS #21258617 Report a problem | ||
| 5/15/2026 | Contingent | $1,595,000$340/sqft |
Source: NTREIS #21258617 Report a problem | ||
| 5/4/2026 | Listed for sale | $1,595,000$340/sqft |
Source: NTREIS #21258617 Report a problem | ||
Public tax history
| Year | Property taxes | Tax assessment |
|---|---|---|
| 2025 | $9,531 +9.6% | $986,000 +1.1% |
| 2024 | $8,699 +6.3% | $975,000 -6.8% |
| 2023 | $8,184 +6.3% | $1,046,460 +22.3% |
| 2022 | $7,698 +4.9% | $856,000 +29.7% |
| 2021 | $7,338 | $660,000 |
Find assessor info on the county website
Neighborhood: 75254
Nearby homes
- $1,525,1004 bd5 ba4.6k sqft6838 Meadowcreek Dr, Dallas, TX 75254Off Market

- $1,968,7005 bd6 ba5.5k sqft6818 Meadowcreek Dr, Dallas, TX 75254Off Market
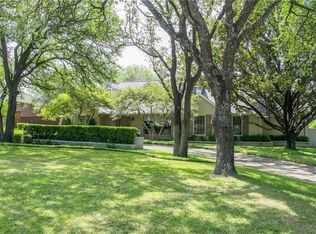
- $1,500,0004 bd5 ba4.1k sqft6715 Glenhurst Dr, Dallas, TX 75254For Sale
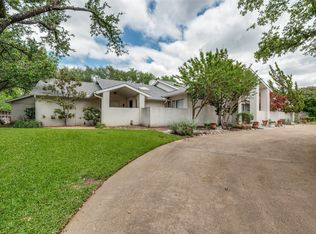
- $1,358,2004 bd3 ba3.4k sqft6848 Meadowcreek Dr, Dallas, TX 75254Off Market
- $1,619,8004 bd4 ba5k sqft6808 Meadowcreek Dr, Dallas, TX 75254Off Market
- $1,044,4003 bd3 ba3.8k sqft6827 Meadowcreek Dr, Dallas, TX 75254Off Market
- $1,219,2004 bd4 ba3.4k sqft6817 Meadowcreek Dr, Dallas, TX 75254Off Market
- $1,312,1004 bd3 ba3.3k sqft6837 Meadowcreek Dr, Dallas, TX 75254Off Market
Nearby schools
GreatSchools rating
- 3/10Northwood Hills Elementary SchoolGrades: K-6Distance: 0.7 mi
- 7/10Westwood Junior High: the Math, Science, Leadership MagnetGrades: 7-8Distance: 1.5 mi
- 6/10Richardson High SchoolGrades: 9-12Distance: 1.7 mi
Schools provided by the listing agent
- Elementary: Northwood
- Middle: Westwood
- High: Richardson
- District: Richardson ISD
Source: NTREIS. This data may not be complete. We recommend contacting the local school district to confirm school assignments for this home.
Get a cash offer in 3 minutes
Find out how much your home could sell for in as little as 3 minutes with a no-obligation cash offer.
Estimated market value
$1,523,900
Get a cash offer in 3 minutes
Find out how much your home could sell for in as little as 3 minutes with a no-obligation cash offer.
Estimated market value
$1,523,900
- Texas
- Dallas County
- Dallas
- 75254
- 6828 Meadowcreek Dr
Nearby cities
Nearby neighborhoods
Nearby zip codes
Other Dallas Topics
