Completely renovated in 2018. This was not just a cosmetic update. This renovation included replacing all copper wiring along with all new lighting. Replaced cast iron plumbing underneath the home with PVC, replaced HVAC with all new ducting and vents. New AC unit, all new windows and doors by Pella, all new Drywall, trim and paint. All new appliances. Bathrooms and kitchen all completely new. Pool was re-plastered, new coping and tile. All new decking and landscape with sprinklers & lighting. This stunning organic modern home is located in the highly desirable Prestonwood area of North Dallas. Minutes to Addison’s premier dining and shopping, and with easy access to the Dallas North Tollway and US-75. Starbucks, restaurants, and everyday conveniences are within walking distance.
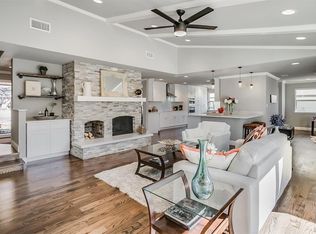
Originally designed as a four-bedroom home, the fourth bedroom has been transformed into an exceptional custom walk-in closet with extensive built-ins, creating a luxurious primary suite with enough space in closet to also serve a small home office. The open-concept kitchen features an impressive 10-foot granite island, built-in JennAir appliances, wine refrigerator, and designer finishes. Custom made pre cast concrete fireplace in LR, Marble and wood flooring extend throughout the home, complemented by custom drapery and premium window coverings from the Shade Store throughout; a value of over 25k, blending warmth, sophistication, and timeless style.
The private low maintenance backyard offers a true resort-inspired setting with a sparkling pool, pergola, and multiple entertaining spaces reminiscent of a European California retreat.
Additional features include an epoxy-coated two-car garage. Premium finishes throughout, and a thoughtfully designed floor plan ideal for both everyday living and entertaining.
For sale
$899,500
6740 Orangewood Dr, Dallas, TX 75248
3beds
2,422sqft
Single Family Residence
Built in 1970
9,888 Square Feet Lot
$-- Zestimate®
$371/sqft
$-- HOA
What's special
Sparkling poolDesigner finishesPrivate low maintenance backyardPremium finishes throughoutEpoxy-coated two-car garageTrue resort-inspired settingOpen-concept kitchen
- 43 days
- 686
- 45
Zillow last checked:
Listing updated:
Listed by:
Jennifer Bianchi 0705739,
Christie's Lone Star 214-821-3336
Source: NTREIS,MLS#: 21343952
Facts & features
Interior
Bedrooms & bathrooms
- Bedrooms: 3
- Bathrooms: 3
- Full bathrooms: 3
Primary bedroom
- Features: Closet Cabinetry, Dual Sinks, Walk-In Closet(s)
- Level: First
- Dimensions: 19 x 12
Bedroom
- Level: First
- Dimensions: 12 x 10
Bedroom
- Level: First
- Dimensions: 12 x 12
Family room
- Level: First
- Dimensions: 23 x 13
Living room
- Level: First
- Dimensions: 21 x 15
Heating
- Central
Cooling
- Central Air, Ceiling Fan(s), Gas
Appliances
- Included: Built-In Gas Range, Dishwasher, Disposal, Ice Maker, Microwave, Refrigerator, Water Purifier, Wine Cooler
Features
- Built-in Features, Chandelier, Dry Bar, Decorative/Designer Lighting Fixtures, Double Vanity, Granite Counters, Kitchen Island, Open Floorplan, Cable TV, Vaulted Ceiling(s), Walk-In Closet(s), Wired for Sound
- Flooring: Hardwood, Marble
- Has basement: No
- Number of fireplaces: 2
- Fireplace features: Electric, Gas
Interior area
- Total interior livable area: 2,422 sqft
Video & virtual tour
Property
Parking
- Total spaces: 2
- Parking features: Epoxy Flooring, Garage, Garage Door Opener, Garage Faces Rear
- Attached garage spaces: 2
Features
- Levels: One
- Stories: 1
- Pool features: Cabana, Fenced, In Ground, Pool, Pool Sweep
- Fencing: Fenced
Lot
- Size: 9,888 Square Feet
- Features: Interior Lot
Details
- Parcel number: 00000796936140000
Construction
Type & style
- Home type: SingleFamily
- Architectural style: Detached
- Property subtype: Single Family Residence
Materials
- Foundation: Slab
- Roof: Shingle
Condition
- Year built: 1970
Utilities & green energy
- Sewer: Public Sewer
- Water: Public
- Utilities for property: Sewer Available, Water Available, Cable Available
Community & HOA
Community
- Security: Security System, Fire Alarm
- Subdivision: Preston Meadows
HOA
- Has HOA: No
Location
- Region: Dallas
Financial & listing details
- Price per square foot: $371/sqft
- Tax assessed value: $533,340
- Annual tax amount: $5,260
- Date on market: 7/29/2026
- Cumulative days on market: 44 days
- Listing terms: Cash,Conventional
- Exclusions: Dining room chandalier, large candle sconces on back wall family room, Tvs
Estimated market value
Not available
Estimated sales range
Not available
Not available
Price history
| Date | Event | Price |
|---|---|---|
| 7/29/2026 | Listed for sale | $899,500+116.7%$371/sqft |
Source: NTREIS #21343952 Report a problem | ||
| 10/24/2017 | Listing removed | $415,000$171/sqft |
Source: Ebby Halliday, REALTORS #13689456 Report a problem | ||
| 10/6/2017 | Pending sale | $415,000$171/sqft |
Source: Ebby Halliday, REALTORS #13689456 Report a problem | ||
| 9/22/2017 | Price change | $415,000-2.4%$171/sqft |
Source: Ebby Halliday, REALTORS #13689456 Report a problem | ||
| 9/8/2017 | Listed for sale | $425,000+47.1%$175/sqft |
Source: Ebby Halliday, REALTORS #13689456 Report a problem | ||
| 10/16/2013 | Sold | -- |
Source: Agent Provided Report a problem | ||
| 8/24/2013 | Listed for sale | $289,000+20.5%$119/sqft |
Source: Ebby Halliday Realtors #12014718 Report a problem | ||
| 8/4/2009 | Sold | -- |
Source: Agent Provided Report a problem | ||
| 6/19/2009 | Listed for sale | $239,900$99/sqft |
Source: Active Website #11222026 Report a problem | ||
| 3/19/2004 | Sold | -- |
Source: Agent Provided Report a problem | ||
Public tax history
| Year | Property taxes | Tax assessment |
|---|---|---|
| 2025 | $5,260 +4.7% | $533,340 +5.1% |
| 2024 | $5,025 +0.7% | $507,430 |
| 2023 | $4,991 +6.3% | $507,430 |
| 2022 | $4,695 +4.9% | $507,430 +26.1% |
| 2021 | $4,475 -1.9% | $402,530 |
| 2020 | $4,560 -0.5% | $402,530 |
| 2019 | $4,583 -21.4% | $402,530 -1% |
| 2018 | $5,830 -23.5% | $406,770 |
| 2017 | $7,624 +10.5% | $406,770 |
| 2016 | $6,899 +9.2% | $406,770 +48.2% |
| 2015 | $6,315 | $274,400 |
| 2014 | $6,315 | $274,400 |
| 2013 | -- | -- |
| 2012 | -- | -- |
| 2011 | -- | -- |
| 2010 | -- | -- |
| 2009 | -- | -- |
| 2008 | -- | -- |
| 2007 | -- | -- |
| 2005 | -- | -- |
| 2004 | -- | -- |
| 2003 | -- | -- |
| 2002 | -- | -- |
| 2001 | -- | -- |
Find assessor info on the county website
Monthly payment
Est. payment
Payment breakdown
Explore the cost of this home by adjusting the details. Changes won't be saved.Climate risks
Neighborhood: 75248
Nearby schools
Schools provided by the listing agent
- Elementary: Prestonwood
- Middle: Parkhill
- High: Pearce
- District: Richardson ISD
Source: NTREIS. This data may not be complete. We recommend contacting the local school district to confirm school assignments for this home.

Similar homes
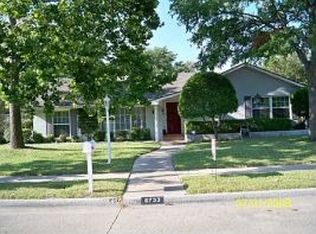
- $849,9904 bd3 ba2.5k sqft7240 Whispering Pines Dr, Dallas, TX 75248For Sale
 MLS ID #21370603, Marla Gober. NTREIS
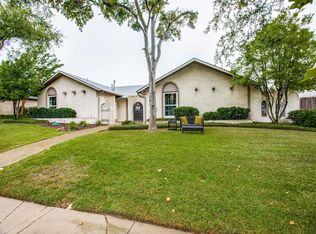
 - $720,0004 bd3 ba2.4k sqft6716 Roundrock Rd, Dallas, TX 75248For Sale
 MLS ID #21297010, Ashley Rasmussen. NTREIS
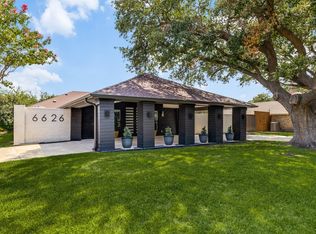
 - $1,029,5004 bd4 ba3.2k sqft6626 Harvest Glen Dr, Dallas, TX 75248For Sale
 MLS ID #21339152, Terri Cox. NTREIS
 - $625,0003 bd2 ba2k sqft6631 Hunters Ridge Dr, Dallas, TX 75248For Sale
 MLS ID #21342263, Sam Park. NTREIS
