An exceptional opportunity to step into a thoughtfully designed custom home project in the heart of The Reservation—one of Richardson’s most coveted neighborhoods. Positioned on a prominent corner lot, this future residence blends timeless architecture with modern livability, offering a rare chance to accelerate the building process without sacrificing personalization.
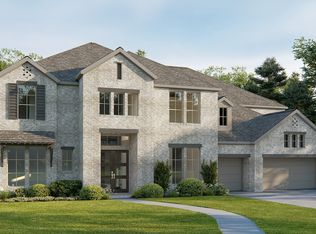
Presented by Castro Residential, the proposed design showcases a warm, European-inspired exterior with a striking combination of natural stone, rich wood accents, steep gables, and curated landscaping—creating undeniable curb appeal from every angle. A welcoming front porch and layered architectural details set the tone for a home that feels both elevated and inviting.
Inside, the planned layout spans approximately 3,750 square feet of conditioned space, featuring an open-concept first floor with a guest suite, expansive living areas, and seamless flow for entertaining. The second level offers a vaulted primary retreat, 3 additional bedrooms, and a spacious central living area designed for flexibility.
What truly sets this opportunity apart is the ability to take the reins. Much of the heavy lifting—architecture, planning, and vision—has already been completed by the Castro Residential team. Buyers who engage early can collaborate on final floorplan adjustments, interior selections, and finishes to create a fully customized home tailored to their lifestyle.
Zoned to highly regarded Mohawk Elementary and JJ Pearce High School, and surrounded by mature trees and established charm, this is a unique chance to build something special—without starting from scratch.
For sale
Price cut: $100K (6/4)
$1,756,250
1121 La Mesa Dr, Richardson, TX 75080
5beds
3,752sqft
Single Family Residence
Built in 2026
0.27 Acres Lot
$1,713,100 Zestimate®
$468/sqft
$-- HOA
What's special
Warm european-inspired exteriorProminent corner lotGuest suiteOpen-concept first floorSteep gablesWelcoming front porchCurated landscaping
- 117 days |
- 460 |
- 10 |
Zillow last checked:
Listing updated:
Listed by:
Jason Castro 0668861 214-831-4472,
Compass RE Texas, LLC 214-814-8100
Source: NTREIS,MLS#: 21249251
Facts & features
Interior
Bedrooms & bathrooms
- Bedrooms: 5
- Bathrooms: 4
- Full bathrooms: 4
Primary bedroom
- Level: Second
- Dimensions: 16 x 16
Living room
- Features: Built-in Features, Fireplace
- Level: First
- Dimensions: 17 x 18
Heating
- Central
Cooling
- Central Air
Appliances
- Included: Dishwasher, Disposal
Features
- Decorative/Designer Lighting Fixtures, High Speed Internet, In-Law Floorplan, Kitchen Island, Pantry, Walk-In Closet(s), Wired for Sound
- Flooring: Carpet, Engineered Hardwood
- Has basement: No
- Number of fireplaces: 1
- Fireplace features: Gas
Interior area
- Total interior livable area: 3,752 sqft
Video & virtual tour
Property
Parking
- Total spaces: 2
- Parking features: Concrete, Door-Multi, Driveway, Garage, Golf Cart Garage, Garage Door Opener, Garage Faces Side
- Attached garage spaces: 2
Features
- Levels: Two
- Stories: 2
- Patio & porch: Covered
- Pool features: None
Lot
- Size: 0.27 Acres
- Features: Corner Lot, Few Trees
Details
- Parcel number: 42179501650010000
Construction
Type & style
- Home type: SingleFamily
- Architectural style: Detached
- Property subtype: Single Family Residence
Materials
- Rock, Stone
- Foundation: Slab
- Roof: Composition
Condition
- Year built: 2026
Utilities & green energy
- Sewer: Public Sewer
- Water: Public
- Utilities for property: Electricity Available, Electricity Connected, Natural Gas Available, Sewer Available, Separate Meters, Water Available
Community & HOA
Community
- Features: Curbs, Sidewalks
- Subdivision: Richardson Heights 15 Sec 01
HOA
- Has HOA: No
Location
- Region: Richardson
Financial & listing details
- Price per square foot: $468/sqft
- Tax assessed value: $480,000
- Annual tax amount: $10,471
- Date on market: 4/27/2026
- Cumulative days on market: 118 days
- Listing terms: Cash,Conventional,Contract
Estimated market value
$1,713,100
$1.63M - $1.80M
$4,757/mo
Price history
| Date | Event | Price |
|---|---|---|
| 6/4/2026 | Price change | $1,756,250-5.4%$468/sqft |
Source: NTREIS #21249251 Report a problem | ||
| 4/27/2026 | Listed for sale | $1,856,250+369.9%$495/sqft |
Source: NTREIS #21249251 Report a problem | ||
| 11/18/2020 | Sold | -- |
Source: eXp Realty #163171603 Report a problem | ||
| 10/25/2020 | Pending sale | $394,999$105/sqft |
Source: EXP REALTY #14417331 Report a problem | ||
| 10/8/2020 | Price change | $394,999-1.3%$105/sqft |
Source: EXP REALTY #14417331 Report a problem | ||
| 9/22/2020 | Price change | $399,999-2.4%$107/sqft |
Source: EXP REALTY #14417331 Report a problem | ||
| 9/7/2020 | Listed for sale | $410,000+13.9%$109/sqft |
Source: EXP REALTY #14417331 Report a problem | ||
| 4/19/2018 | Sold | -- |
Source: Agent Provided Report a problem | ||
| 3/31/2018 | Pending sale | $360,000$96/sqft |
Source: Rogers Healy and Associates #13797816 Report a problem | ||
| 3/23/2018 | Listed for sale | $360,000+3.2%$96/sqft |
Source: Rogers Healy and Associates #13797816 Report a problem | ||
| 10/10/2015 | Listing removed | $349,000$93/sqft |
Source: Keller Williams - Park Cities #13205231 Report a problem | ||
| 9/8/2015 | Price change | $349,000-10.3%$93/sqft |
Source: Keller Williams - Park Cities #13205231 Report a problem | ||
| 8/27/2015 | Listed for sale | $389,000+62.1%$104/sqft |
Source: Keller Williams - Park Cities #13205231 Report a problem | ||
| 3/26/2015 | Listing removed | $2,100$1/sqft |
Source: Owner Report a problem | ||
| 2/27/2015 | Listed for rent | $2,100$1/sqft |
Source: Owner Report a problem | ||
| 2/27/2015 | Listing removed | $240,000$64/sqft |
Source: Owner Report a problem | ||
| 2/22/2015 | Listed for sale | $240,000+7%$64/sqft |
Source: Owner Report a problem | ||
| 3/24/2011 | Listing removed | $224,400$60/sqft |
Source: Owner Report a problem | ||
| 4/1/2010 | Listed for sale | $224,400$60/sqft |
Source: Owner Report a problem | ||
Public tax history
| Year | Property taxes | Tax assessment |
|---|---|---|
| 2025 | $4,653 +7.2% | $480,000 |
| 2024 | $4,340 +6.9% | $480,000 +17.8% |
| 2023 | $4,062 -2.7% | $407,320 |
| 2022 | $4,174 -2.3% | $407,320 +5.7% |
| 2021 | $4,273 -2.5% | $385,520 |
| 2020 | $4,383 -10.6% | $385,520 |
| 2019 | $4,903 +7.5% | $385,520 +8.3% |
| 2018 | $4,562 -35.3% | $355,930 +34.8% |
| 2017 | $7,056 +0.1% | $264,080 |
| 2016 | $7,051 +54.6% | $264,080 +31.6% |
| 2015 | $4,560 | $200,730 +16.2% |
| 2014 | $4,560 | $172,800 |
| 2013 | -- | -- |
| 2012 | -- | -- |
| 2011 | -- | -- |
| 2010 | -- | -- |
| 2009 | -- | -- |
| 2008 | -- | -- |
| 2007 | -- | -- |
| 2005 | -- | -- |
| 2004 | -- | -- |
| 2003 | -- | -- |
| 2002 | -- | -- |
| 2001 | -- | -- |
Find assessor info on the county website
Monthly payment
Est. payment
Payment breakdown
Explore the cost of this home by adjusting the details. Changes won't be saved.Climate risks
Neighborhood: Reservation
Nearby schools
GreatSchools rating
- 10/10Mohawk Elementary SchoolGrades: K-6Distance: 0.6 mi
- 6/10Richardson North Junior High SchoolGrades: 7-8Distance: 1.7 mi
- 6/10Pearce High SchoolGrades: 9-12Distance: 0.6 mi
Schools provided by the listing agent
- Elementary: Mohawk
- Middle: Lake Highlands
- High: Pearce
- District: Richardson ISD
Source: NTREIS. This data may not be complete. We recommend contacting the local school district to confirm school assignments for this home.
- $--4 bd3 ba2.1k sqft1123 La Mesa Dr, Richardson, TX 75080Sold

- $494,7003 bd2 ba1.8k sqft1125 La Mesa Dr, Richardson, TX 75080Off Market
- $409,8003 bd1 ba1.3k sqft1426 Chippewa Dr, Richardson, TX 75080Off Market
- $636,7004 bd3 ba2.2k sqft1433 Chippewa Dr, Richardson, TX 75080Off Market

- $704,6004 bd3 ba2.4k sqft1431 Chippewa Dr, Richardson, TX 75080Off Market
- $603,5004 bd2 ba1.9k sqft1429 Chippewa Dr, Richardson, TX 75080Off Market
- $542,7004 bd2 ba2k sqft1127 La Mesa Dr, Richardson, TX 75080Off Market
- $629,1004 bd2 ba1.7k sqft1126 La Mesa Dr, Richardson, TX 75080Off Market
A local agent can set up tours, give advice and negotiate with sellers.
A local lender can help you make sure your offer is ready when you are.
Similar homes
- $1,743,9005 bd6 ba5k sqft1260 Chariot Ln, Lucas, TX 75002New Construction
 NTREIS
 - $1,894,0005 bd6 ba4.4k sqft11354 Coral Hills Dr, Dallas, TX 75229New Construction
 MLS ID #21309182, Noemi Hernandez. NTREIS
 - $1,599,9005 bd5 ba4.3k sqft1250 Chariot Ln, Lucas, TX 75002New Construction
 NTREIS
 - $1,895,0005 bd6 ba4.9k sqft1025 Chariot Loop, Lucas, TX 75002New Construction
 MLS ID #21344924, Mey-Ling Pauri. NTREIS
 - $1,800,0006 bd7 ba4.2k sqft4822 Wateka Dr, Dallas, TX 75209New ConstructionMLS ID #21310778, Arthur Greenstein. NTREIS
- $1,524,9004 bd4 ba4.5k sqft5805 Mayfair Ln, Parker, TX 75002New ConstructionMLS ID #21337322, Jimmy Franklin. NTREIS
- $1,898,0004 bd4 ba3.1k sqft116 Windmill Dr, Coppell, TX 75019New ConstructionMLS ID #21272300, Dylan Holmes. NTREIS
- $1,499,9004 bd5 ba3.9k sqft301 Poplar St, Lucas, TX 75002New ConstructionNTREIS
- $1,499,9004 bd5 ba3.9k sqft1070 Apollo Ave, Lucas, TX 75002New ConstructionNTREIS
- $1,395,0005 bd6 ba5.5k sqft1479 Dean Meadow Ln, Allen, TX 75002New ConstructionMLS ID #21306167, Jimmy Franklin. NTREIS
- $2,150,0005 bd7 ba4.8k sqft10419 Cromwell Dr, Dallas, TX 75229New ConstructionMLS ID #21305701, Angela Nguyen. NTREIS
- $1,295,0005 bd5 ba4.7k sqft1612 Dean Meadow Ln, Lucas, TX 75002New ConstructionMLS ID #21306335, Jimmy Franklin. NTREIS
- from $1,450,0004 bd5 ba4.3k sqftLeander - 9408 Plan, King's Crossing - Phase 5 & 6, Parker, TX 75002New ConstructionShaddock Homes
- from $1,799,0004 bd4 ba2.8k sqftThe Daphne Plan, The Villas at Lakeside, Flower Mound, TX 75022New ConstructionHomebound Technologies
- $2,194,0005 bd8 ba4.9k sqft3316 Princess Ln, Dallas, TX 75229New ConstructionMLS ID #21305679, Noemi Hernandez. NTREIS
- from $1,364,9004 bd5 ba3.9k sqft3992A Plan, Enchanted Creek 1 Acre, Lucas, TX 75002New ConstructionPerry Homes
- from $1,329,9004 bd5 ba3.7k sqft3790A Plan, Enchanted Creek 1 Acre, Lucas, TX 75002New ConstructionPerry Homes
- $1,349,9905 bd6 ba4.9k sqft1412 Hidden Cv, Lakewood Village, TX 75068New ConstructionNTREIS
- from $1,276,9004 bd4 ba3.7k sqft3786A Plan, Enchanted Creek 1 Acre, Lucas, TX 75002New ConstructionPerry Homes
- $1,421,4004 bd5 ba3.8k sqft8 Sera Ave, Irving, TX 75063New ConstructionMLS ID #21230068, Victor Vo. NTREIS
