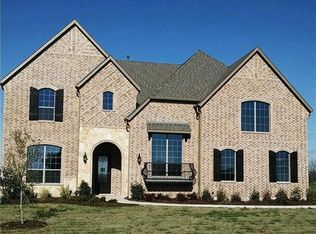
CUSTOM HOME BY PARTNERS IN BUILDING. There is still time to customize this home! Nestled on a picturesque 1.01-acre homesite in Lucas, this exceptional 4,710-square-foot custom home combines striking design with thoughtfully curated spaces for modern living.
Offering five bedrooms, five full baths, and a spacious three-car garage, the home welcomes you with a dramatic raised study that creates an impressive focal point upon entry and opens to the soaring second-story ceiling above. Designed for both entertaining and everyday comfort, the layout features a formal dining room, a bright breakfast room, and expansive living areas that seamlessly connect throughout the main level.
Entertainment takes center stage with both a dedicated media room and game room conveniently located downstairs, providing the perfect setting for movie nights, celebrations, and family gatherings. Upstairs, a versatile loft overlooks the home below, creating an ideal space for a secondary lounge, study area, or playroom.
Thoughtful architectural details, generous room sizes, and abundant natural light elevate every corner of this home. Set against the backdrop of over an acre of land on a tree-lined lot, this remarkable property offers the privacy and tranquility of country living while remaining close to the shopping, dining, and conveniences that make Lucas such a sought-after destination.
New construction
$1,295,000
1612 Dean Meadow Ln, Lucas, TX 75002
5beds
4,710sqft
Single Family Residence
Built in 2026
1.01 Acres Lot
$1,264,300 Zestimate®
$275/sqft
$133/mo HOA
What's special
Formal dining roomAbundant natural lightFive bedroomsBright breakfast roomStriking designSoaring second-story ceilingGenerous room sizes
- 122 days
- 374
- 28
Zillow last checked:
Listing updated:
Listed by:
Jimmy Franklin 0317553,
James Franklin, Broker 281-347-2200
Source: NTREIS,MLS#: 21306335
Facts & features
Interior
Bedrooms & bathrooms
- Bedrooms: 5
- Bathrooms: 5
- Full bathrooms: 5
Primary bedroom
- Features: Ceiling Fan(s), Dual Sinks, Double Vanity, Walk-In Closet(s)
- Level: First
- Dimensions: 15 x 18
Bedroom
- Level: First
- Dimensions: 13 x 12
Bedroom
- Level: Second
- Dimensions: 12 x 12
Bedroom
- Level: Second
- Dimensions: 12 x 12
Bedroom
- Level: Second
- Dimensions: 13 x 12
Breakfast room nook
- Level: First
- Dimensions: 12 x 8
Dining room
- Level: First
- Dimensions: 13 x 17
Game room
- Level: First
- Dimensions: 14 x 17
Kitchen
- Level: First
- Dimensions: 12 x 20
Living room
- Features: Ceiling Fan(s), Fireplace
- Level: First
- Dimensions: 20 x 21
Loft
- Level: Second
- Dimensions: 13 x 11
Media room
- Level: First
- Dimensions: 17 x 13
Office
- Level: First
- Dimensions: 13 x 12
Appliances
- Included: Double Oven, Dishwasher, Disposal, Microwave, Vented Exhaust Fan
- Laundry: Gas Dryer Hookup, Laundry in Utility Room
Features
- Decorative/Designer Lighting Fixtures, Double Vanity, Eat-in Kitchen, Kitchen Island, Loft, Open Floorplan, Pantry, Walk-In Closet(s)
- Has basement: No
- Number of fireplaces: 1
- Fireplace features: Living Room
Interior area
- Total interior livable area: 4,710 sqft
Video & virtual tour
Property
Parking
- Total spaces: 6
- Parking features: Concrete, Driveway
- Attached garage spaces: 3
- Carport spaces: 3
Features
- Levels: Two
- Stories: 2
- Pool features: None
Lot
- Size: 1.01 Acres
Details
- Parcel number: 2933261
Construction
Type & style
- Home type: SingleFamily
- Architectural style: Contemporary/Modern,Detached
- Property subtype: Single Family Residence
- Attached to another structure: Yes
Condition
- New construction: Yes
- Year built: 2026
Utilities & green energy
- Water: Public
- Utilities for property: Water Available
Community & HOA
Community
- Features: Community Mailbox
- Security: Carbon Monoxide Detector(s), Smoke Detector(s)
- Subdivision: Dean Farms
HOA
- Has HOA: Yes
- Services included: Maintenance Structure
- HOA fee: $1,600 annually
- HOA name: Neighborhood Management
- HOA phone: 972-359-1548
Location
- Region: Lucas
Financial & listing details
- Price per square foot: $275/sqft
- Date on market: 6/18/2026
Estimated market value
$1,264,300
$1.20M - $1.33M
$5,655/mo
Price history
| Date | Event | Price |
|---|---|---|
| 6/18/2026 | Listed for sale | $1,295,000$275/sqft |
Source: NTREIS #21306335 Report a problem | ||
Public tax history
Tax history is unavailable.
Monthly payment
Est. payment
Payment breakdown
Explore the cost of this home by adjusting the details. Changes won't be saved.Climate risks
Neighborhood: 75002
Nearby schools
Schools provided by the listing agent
- Elementary: Hunt
- Middle: Murphy
- High: Mcmillen,Plano East
- District: Plano ISD
Source: NTREIS. This data may not be complete. We recommend contacting the local school district to confirm school assignments for this home.

Similar homes
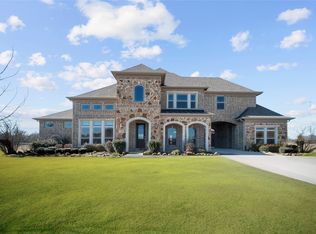
- from $1,411,9005 bd6 ba4.5k sqft4509A Plan, Enchanted Creek 1 Acre, Lucas, TX 75002New Construction
 Perry Homes
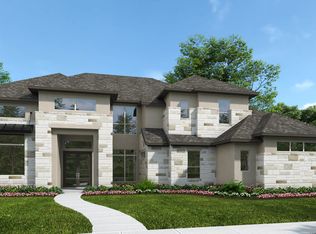
 - from $1,302,9004 bd4 ba4.1k sqft4179W Plan, Enchanted Creek 1 Acre, Lucas, TX 75002New Construction
 Perry Homes
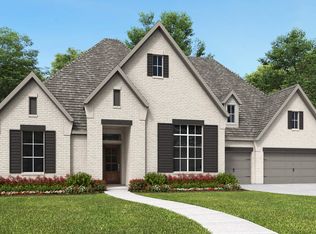
 - from $1,343,9004 bd5 ba4.4k sqft4411W Plan, Enchanted Creek 1 Acre, Lucas, TX 75002New Construction
 Perry Homes
 - from $1,373,9004 bd5 ba4.2k sqft4258A Plan, Enchanted Creek 1 Acre, Lucas, TX 75002New Construction
 Perry Homes
