This is a prime opportunity for investors and builders to acquire a high-value homesite in the coveted Greenway Terrace neighborhood. Sold strictly for land value, the 56 x 113 lot serves as a blank slate in an area characterized by intense revitalization and high demand for modern luxury. With several high-ticket new constructions currently underway on the surrounding blocks, this site offers a strategic entry point into a submarket where multi-million dollar comps are becoming the standard. The property is being sold as-is, allowing for a clean transition to the design and permitting phase for a residence that meets the sophisticated standards of today’s luxury buyers. The lifestyle offered by this location is as impressive as its investment potential. Residents are just minutes from the convenience of Dallas Love Field, making it an ideal anchor for frequent travelers or urban professionals. Beyond the logistics, you are within easy reach of the premier shopping, fine dining, and entertainment at Inwood Village and Highland Park Village. Whether you are an investor looking to capitalize on the neighborhood’s upward trajectory or a builder seeking the perfect foundation for a luxury spec home, this lot offers an unbeatable starting point in a premier Dallas corridor.
Sold
Price Unknown
4822 Wateka Dr, Dallas, TX 75209
2beds
1,635sqft
Single Family Residence
Built in 1948
6,316 Square Feet Lot
$1,710,700 Zestimate®
$--/sqft
$2,164 Estimated rent
Home value
$1,710,700
$1.63M - $1.80M
$2,164/mo
Zestimate® history
Owner options
List your home for rent
$2,164/mo
Rent Zestimate®
Find your next renter with Zillow Rental Manager. Plus, with online applications, you can quickly screen prospective tenants – for free.
$2,164/mo
Rent Zestimate®
Refinance and save
Refinancing to a lower rate could help reduce your monthly payments and save thousands over the life of the loan.
Explore your selling options
Work with a Zillow partner agent
Leverage their expertise and Zillow's premium Showcase listings to get your home seen by more buyers.
Get startedList with your own agent
Get your home in front of millions of buyers by listing it on Zillow.
Learn how to do itSell it yourself
Take full control of how buyers see your home on Zillow by listing For Sale by Owner (FSBO).
List your homeWhat's special
Zillow last checked:
Listing updated:
Listed by:
Ashlee McGhee 0577402 469-835-9060,
Keller Williams Realty DPR 972-732-6000
Bought with:
Arthur Greenstein, 0460251
Arthur Greenstein
Source: NTREIS,MLS#: 21213342
Facts & features
Interior
Bedrooms & bathrooms
- Bedrooms: 2
- Bathrooms: 2
- Full bathrooms: 2
Primary bedroom
- Level: First
- Dimensions: 0 x 0
Living room
- Level: First
- Dimensions: 0 x 0
Heating
- Floor Furnace, Wall Furnace
Cooling
- Wall/Window Unit(s)
Appliances
- Included: Gas Oven, Microwave
Features
- Other
- Flooring: Carpet, Hardwood
- Has basement: No
- Has fireplace: No
Interior area
- Total interior livable area: 1,635 sqft
Property
Parking
- Total spaces: 1
- Parking features: Driveway
- Attached garage spaces: 1
Features
- Levels: One
- Stories: 1
- Pool features: None
- Fencing: Chain Link,Wood
Lot
- Size: 6,316 Square Feet
- Dimensions: 56 x 113
- Features: Back Yard, Interior Lot, Lawn, Few Trees
Details
- Parcel number: 00000341698000000
Construction
Type & style
- Home type: SingleFamily
- Architectural style: Traditional,Detached
- Property subtype: Single Family Residence
Materials
- Brick
- Foundation: Pillar/Post/Pier
- Roof: Composition
Condition
- Year built: 1948
Utilities & green energy
- Sewer: Public Sewer
- Water: Public
- Utilities for property: Cable Available, Electricity Connected, Natural Gas Available, Sewer Available, Separate Meters, Water Available
Community & HOA
Community
- Features: Sidewalks
- Security: Security System Leased, Smoke Detector(s)
- Subdivision: Greenway Terrace Rev
HOA
- Has HOA: No
Location
- Region: Dallas
Financial & listing details
- Tax assessed value: $534,280
- Annual tax amount: $11,897
- Date on market: 3/19/2026
- Cumulative days on market: 12 days
- Listing terms: Cash,Conventional
- Exclusions: Personal belongings.
Price history
| Date | Event | Price |
|---|---|---|
| 9/24/2026 | Listing removed | $1,800,000$1,101/sqft |
Source: NTREIS #21310778 Report a problem | ||
| 6/25/2026 | Listed for sale | $1,800,000+287.1%$1,101/sqft |
Source: NTREIS #21310778 Report a problem | ||
| 5/11/2026 | Sold | -- |
Source: NTREIS #21213342 Report a problem | ||
| 4/7/2026 | Pending sale | $465,000$284/sqft |
Source: NTREIS #21213342 Report a problem | ||
| 3/31/2026 | Contingent | $465,000$284/sqft |
Source: NTREIS #21213342 Report a problem | ||
| 3/19/2026 | Listed for sale | $465,000$284/sqft |
Source: NTREIS #21213342 Report a problem | ||
Public tax history
| Year | Property taxes | Tax assessment |
|---|---|---|
| 2025 | $2,021 +8.5% | $534,280 -6.9% |
| 2024 | $1,862 +7.2% | $573,990 +20.8% |
| 2023 | $1,738 -3.8% | $475,090 +26.8% |
| 2022 | $1,806 +6.7% | $374,800 +9.5% |
| 2021 | $1,692 +11.4% | $342,360 +8% |
| 2020 | $1,519 +17.2% | $316,860 |
| 2019 | $1,295 +9.5% | $316,860 +8.3% |
| 2018 | $1,183 +18.8% | $292,630 +32.4% |
| 2017 | $996 -5% | $220,970 +8.9% |
| 2016 | $1,049 +32.4% | $202,900 +22.7% |
| 2015 | $792 | $165,310 +7.7% |
| 2014 | $792 | $153,560 |
| 2013 | -- | -- |
| 2012 | -- | -- |
| 2011 | -- | -- |
| 2010 | -- | -- |
| 2009 | -- | -- |
| 2008 | -- | -- |
| 2007 | -- | -- |
| 2005 | -- | -- |
| 2004 | -- | -- |
| 2003 | -- | -- |
| 2002 | -- | -- |
| 2001 | -- | -- |
Find assessor info on the county website
Neighborhood: Bluffview
Nearby homes
- $--4 bd4 ba3.5k sqft4818 Wateka Dr, Dallas, TX 75209Sold
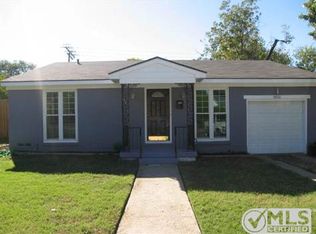
- $546,6003 bd2 ba2k sqft4826 Wateka Dr, Dallas, TX 75209Off Market
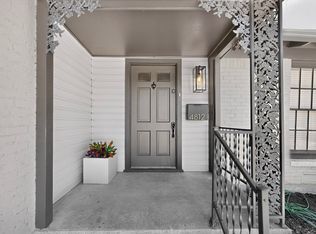
- $494,9002 bd1 ba1.4k sqft4812 Wateka Dr, Dallas, TX 75209Off Market
- $457,7002 bd1 ba1.2k sqft4823 Wateka Dr, Dallas, TX 75209Off Market
- $--2 bd1 ba1.2k sqft4819 Linnet Ln, Dallas, TX 75209Sold
- $602,1002 bd1 ba1.2k sqft4815 Linnet Ln, Dallas, TX 75209Off Market
- $--2 bd1 ba1.1k sqft4819 Wateka Dr, Dallas, TX 75209Sold
- $623,4002 bd1 ba1.3k sqft4827 Wateka Dr, Dallas, TX 75209Off Market
Nearby schools
GreatSchools rating
- 8/10K.B. Polk Center for Academically Talented and GiftedGrades: PK-8Distance: 0.2 mi
- 5/10Thomas Jefferson High SchoolGrades: 9-12Distance: 2.9 mi
- 4/10Francisco Medrano Middle SchoolGrades: 7-8Distance: 3.4 mi
Schools provided by the listing agent
- Elementary: Polk
- Middle: Medrano
- High: Jefferson
- District: Dallas ISD
Source: NTREIS. This data may not be complete. We recommend contacting the local school district to confirm school assignments for this home.
Get a cash offer in 3 minutes
Find out how much your home could sell for in as little as 3 minutes with a no-obligation cash offer.
Estimated market value
$1,710,700
Get a cash offer in 3 minutes
Find out how much your home could sell for in as little as 3 minutes with a no-obligation cash offer.
Estimated market value
$1,710,700
- Texas
- Dallas County
- Dallas
- 75209
- Bluffview
- 4822 Wateka Dr
