Recently reduced interest rates make this stunning newer built Transitional Modern home one of the best values in the area! Nestled next to the sought-after Bird Streets, this 4 bed, 4 bath residence boasts 3565 sq ft of today’s design trends. Modern architectural elements include ten foot ceilings, sleek walls, and hardwood floors throughout. The spacious kitchen features a large marble countertop, Thermador appliances package and overlooks the living room, patio, and pool. the outdoor living area has been enhanced with a patio enclosure, perfect for year-round enjoyment. The pool was built in 2022 and features a sun deck, an inground pool cleaning system, and can be both cooled or heated! A Generac Generator, epoxy garage floors and metal garage shelving are a couple other touches the owners have added. The house is ideal for entertaining and everyday living in style. Conveniently located near Love Field, UT Southwestern, Inwood Village, Downtown and some great local restaurants!
Sold
Street View
Price Unknown
4818 Wateka Dr, Dallas, TX 75209
4beds
3,565sqft
Single Family Residence
Built in 2018
6,316 Square Feet Lot
$1,283,300 Zestimate®
$--/sqft
$8,340 Estimated rent
Home value
$1,283,300
$1.21M - $1.37M
$8,340/mo
Zestimate® history
Owner options
List your home for rent
$8,340/mo
Rent Zestimate®
Find your next renter with Zillow Rental Manager. Plus, with online applications, you can quickly screen prospective tenants – for free.
$8,340/mo
Rent Zestimate®
Refinance and save
Refinancing to a lower rate could help reduce your monthly payments and save thousands over the life of the loan.
Explore your selling options
Work with a Zillow partner agent
Leverage their expertise and Zillow's premium Showcase listings to get your home seen by more buyers.
Get startedList with your own agent
Get your home in front of millions of buyers by listing it on Zillow.
Learn how to do itSell it yourself
Take full control of how buyers see your home on Zillow by listing For Sale by Owner (FSBO).
List your homeWhat's special
Zillow last checked:
Listing updated:
Listed by:
Kevin McGovern 0584500 214-649-4446,
Compass RE Texas, LLC. 214-814-8100
Bought with:
John Maluso
Briggs Freeman Sotheby's Int'l
Source: NTREIS,MLS#: 20709088
Facts & features
Interior
Bedrooms & bathrooms
- Bedrooms: 4
- Bathrooms: 4
- Full bathrooms: 4
Primary bedroom
- Features: Closet Cabinetry, Ceiling Fan(s), Dual Sinks, Double Vanity, En Suite Bathroom, Garden Tub/Roman Tub, Separate Shower, Walk-In Closet(s)
- Level: Second
Bedroom
- Features: En Suite Bathroom, Walk-In Closet(s)
- Level: First
Bedroom
- Level: Second
Bedroom
- Level: Second
Dining room
- Level: First
Kitchen
- Features: Built-in Features, Eat-in Kitchen, Kitchen Island, Walk-In Pantry
- Level: First
Living room
- Features: Ceiling Fan(s), Fireplace
- Level: First
Heating
- Central, Natural Gas, Zoned
Cooling
- Central Air, Ceiling Fan(s), Electric, Zoned
Appliances
- Included: Built-In Refrigerator
- Laundry: Washer Hookup, Electric Dryer Hookup, Laundry in Utility Room
Features
- Decorative/Designer Lighting Fixtures, Double Vanity, Eat-in Kitchen, High Speed Internet, Kitchen Island, Open Floorplan, Pantry, Cable TV, Walk-In Closet(s), Wired for Sound
- Flooring: Ceramic Tile, Hardwood
- Windows: Window Coverings
- Has basement: No
- Number of fireplaces: 1
- Fireplace features: Living Room
Interior area
- Total interior livable area: 3,565 sqft
Property
Parking
- Total spaces: 4
- Parking features: Door-Single, Driveway, Epoxy Flooring, Garage Faces Front, Garage, Garage Door Opener, Kitchen Level
- Attached garage spaces: 2
- Carport spaces: 2
- Covered spaces: 4
- Has uncovered spaces: Yes
Features
- Levels: Two
- Stories: 2
- Patio & porch: Enclosed, Patio, Screened, Covered
- Pool features: Gunite, Heated, Outdoor Pool, Other, Pool, Pool/Spa Combo, Water Feature
- Fencing: Fenced
Lot
- Size: 6,316 Square Feet
- Features: Interior Lot, Landscaped, Level, Subdivision
Details
- Parcel number: 00000341695000000
- Other equipment: Generator
Construction
Type & style
- Home type: SingleFamily
- Architectural style: Contemporary/Modern,Detached
- Property subtype: Single Family Residence
Materials
- Brick, Fiber Cement
- Foundation: Slab
- Roof: Composition
Condition
- Year built: 2018
Utilities & green energy
- Sewer: Public Sewer
- Water: Public
- Utilities for property: Electricity Connected, Natural Gas Available, Sewer Available, Separate Meters, Water Available, Cable Available
Community & HOA
Community
- Features: Curbs
- Security: Prewired, Security System, Smoke Detector(s)
- Subdivision: Greenway Terrace Rev
HOA
- Has HOA: No
Location
- Region: Dallas
Financial & listing details
- Tax assessed value: $1,176,100
- Annual tax amount: $20,728
- Date on market: 8/28/2024
- Cumulative days on market: 39 days
- Listing terms: Cash,Conventional,VA Loan
- Electric utility on property: Yes
Price history
| Date | Event | Price |
|---|---|---|
| 10/28/2024 | Sold | -- |
Source: NTREIS #20709088 Report a problem | ||
| 10/17/2024 | Pending sale | $1,249,000$350/sqft |
Source: NTREIS #20709088 Report a problem | ||
| 10/7/2024 | Contingent | $1,249,000$350/sqft |
Source: NTREIS #20709088 Report a problem | ||
| 10/4/2024 | Price change | $1,249,000-3.6%$350/sqft |
Source: NTREIS #20709088 Report a problem | ||
| 9/30/2024 | Listed for sale | $1,295,000$363/sqft |
Source: NTREIS #20709088 Report a problem | ||
| 9/22/2024 | Listing removed | $1,295,000$363/sqft |
Source: NTREIS #20709088 Report a problem | ||
| 8/28/2024 | Listed for sale | $1,295,000+70.4%$363/sqft |
Source: NTREIS #20709088 Report a problem | ||
| 3/30/2021 | Sold | -- |
Source: Dave Perry Miller RE solds #14519875_75209 Report a problem | ||
| 10/31/2019 | Listing removed | $4,800$1/sqft |
Source: Rogers Healy and Associates #14202977 Report a problem | ||
| 10/30/2019 | Listing removed | $759,900$213/sqft |
Source: Rogers Healy and Associates #14161744 Report a problem | ||
| 10/10/2019 | Listed for rent | $4,800$1/sqft |
Source: Rogers Healy and Associates #14202977 Report a problem | ||
| 10/1/2019 | Price change | $759,900-5%$213/sqft |
Source: Rogers Healy and Associates #14161744 Report a problem | ||
| 8/12/2019 | Listed for sale | $799,900+220%$224/sqft |
Source: Rogers Healy and Associates #14161744 Report a problem | ||
| 11/27/2017 | Listing removed | $250,000$70/sqft |
Source: Hopkins Realty & Assoc. LLC #13635033 Report a problem | ||
| 10/18/2017 | Pending sale | $250,000$70/sqft |
Source: Hopkins Realty & Assoc. LLC #13635033 Report a problem | ||
| 10/7/2017 | Price change | $250,000-7.4%$70/sqft |
Source: Hopkins Realty & Assoc. LLC #13635033 Report a problem | ||
| 9/19/2017 | Price change | $270,000-5.3%$76/sqft |
Source: Hopkins Realty & Assoc. LLC #13635033 Report a problem | ||
| 8/29/2017 | Listed for sale | $285,000$80/sqft |
Source: Hopkins Realty & Assoc. LLC #13635033 Report a problem | ||
| 8/24/2017 | Pending sale | $285,000$80/sqft |
Source: Hopkins Realty & Assoc. LLC #13635033 Report a problem | ||
| 8/14/2017 | Price change | $285,000-12.3%$80/sqft |
Source: Hopkins Realty & Assoc. LLC #13635033 Report a problem | ||
| 7/10/2017 | Listed for sale | $325,000$91/sqft |
Source: Hopkins Realty & Assoc. LLC #13635033 Report a problem | ||
Public tax history
| Year | Property taxes | Tax assessment |
|---|---|---|
| 2025 | $20,728 +11.1% | $1,176,100 -4.8% |
| 2024 | $18,654 +7.7% | $1,235,460 +30.6% |
| 2023 | $17,319 -4.4% | $946,350 +8.3% |
| 2022 | $18,108 -21.6% | $873,700 -0.3% |
| 2021 | $23,111 +14.9% | $876,080 +18.2% |
| 2020 | $20,111 +28.1% | $741,320 +29.1% |
| 2019 | $15,702 +139.9% | $574,420 +149.7% |
| 2018 | $6,544 +654.4% | $230,000 +9.2% |
| 2017 | $867 -6.9% | $210,550 +10.8% |
| 2016 | $932 +37.5% | $190,070 +23.4% |
| 2015 | $678 | $154,010 +8.8% |
| 2014 | $678 | $141,610 |
| 2013 | -- | -- |
| 2012 | -- | -- |
| 2011 | -- | -- |
| 2010 | -- | -- |
| 2009 | -- | -- |
| 2008 | -- | -- |
| 2007 | -- | -- |
| 2005 | -- | -- |
| 2004 | -- | -- |
| 2003 | -- | -- |
| 2002 | -- | -- |
| 2001 | -- | -- |
Find assessor info on the county website
Neighborhood: Bluffview
Nearby homes
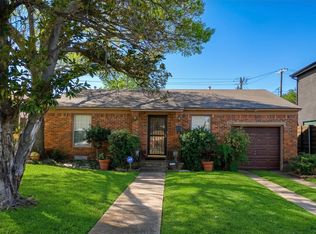
- $--2 bd2 ba1.6k sqft4822 Wateka Dr, Dallas, TX 75209Sold
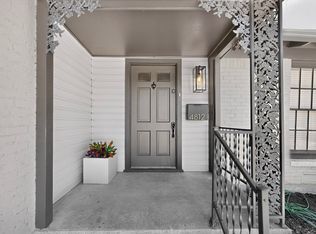
- $494,9002 bd1 ba1.4k sqft4812 Wateka Dr, Dallas, TX 75209Off Market
- $493,5002 bd2 ba1.3k sqft4808 Wateka Dr, Dallas, TX 75209Off Market
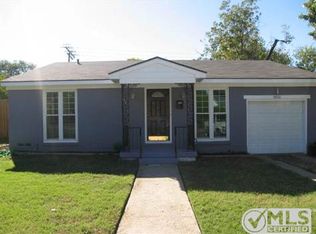
- $546,6003 bd2 ba2k sqft4826 Wateka Dr, Dallas, TX 75209Off Market
- $--2 bd1 ba1.1k sqft4819 Wateka Dr, Dallas, TX 75209Sold
- $602,1002 bd1 ba1.2k sqft4815 Linnet Ln, Dallas, TX 75209Off Market
- $477,6003 bd1 ba1.6k sqft4815 Wateka Dr, Dallas, TX 75209Off Market
- $457,7002 bd1 ba1.2k sqft4823 Wateka Dr, Dallas, TX 75209Off Market
Nearby schools
GreatSchools rating
- 8/10K.B. Polk Center for Academically Talented and GiftedGrades: PK-8Distance: 0.2 mi
- 5/10Thomas Jefferson High SchoolGrades: 9-12Distance: 2.9 mi
- 4/10Francisco Medrano Middle SchoolGrades: 7-8Distance: 3.4 mi
Schools provided by the listing agent
- Elementary: Polk
- Middle: Medrano
- High: Jefferson
- District: Dallas ISD
Source: NTREIS. This data may not be complete. We recommend contacting the local school district to confirm school assignments for this home.
Get a cash offer in 3 minutes
Find out how much your home could sell for in as little as 3 minutes with a no-obligation cash offer.
Estimated market value
$1,283,300
Get a cash offer in 3 minutes
Find out how much your home could sell for in as little as 3 minutes with a no-obligation cash offer.
Estimated market value
$1,283,300
- Texas
- Dallas County
- Dallas
- 75209
- Bluffview
- 4818 Wateka Dr
