Here’s to being a true original. This charming 1940s bungalow in desirable Greenway Terrace in 75209 offers nearly 1,200 square feet of cozy cool and original character. Gently updated throughout, it offers two well-sized bedrooms, a gleaming white bath and a chef-friendly kitchen with stainless-steel appliances and a multihued slate floor. Hardwood floors virtually everywhere else and nicely detailed woodwork makes for a warm and inviting setting for curling up with a good book or having everyone over for a great dinner party. Outside, the gracious covered deck and the ample and fenced backyard are ideal for entertaining, gardening or future expansion. Another luxury? An attached one-car garage, easy and secure. Mere minutes from the amazing shopping and dining options in Inwood Village and Highland Park Village, this charmer is a compact home with big style -- and big soul.
Sold
Price Unknown
4819 Wateka Dr, Dallas, TX 75209
2beds
1,155sqft
Single Family Residence
Built in 1948
5,357 Square Feet Lot
$469,600 Zestimate®
$--/sqft
$2,016 Estimated rent
Home value
$469,600
$427,000 - $512,000
$2,016/mo
Zestimate® history
Owner options
List your home for rent
$2,016/mo
Rent Zestimate®
Find your next renter with Zillow Rental Manager. Plus, with online applications, you can quickly screen prospective tenants – for free.
$2,016/mo
Rent Zestimate®
Refinance and save
Refinancing to a lower rate could help reduce your monthly payments and save thousands over the life of the loan.
Explore your selling options
Work with a Zillow partner agent
Leverage their expertise and Zillow's premium Showcase listings to get your home seen by more buyers.
Get startedList with your own agent
Get your home in front of millions of buyers by listing it on Zillow.
Learn how to do itSell it yourself
Take full control of how buyers see your home on Zillow by listing For Sale by Owner (FSBO).
List your homeWhat's special
Stainless-steel appliancesAttached one-car garageAmple and fenced backyardGracious covered deckNicely detailed woodworkTwo well-sized bedroomsWarm and inviting setting
Zillow last checked:
Listing updated:
Listed by:
Julie Gilbert 0571599 214-403-9838,
Briggs Freeman Sotheby's Int'l 214-350-0400
Bought with:
Lili Ornelas
Coldwell Banker Realty
Source: NTREIS,MLS#: 21192533
Facts & features
Interior
Bedrooms & bathrooms
- Bedrooms: 2
- Bathrooms: 1
- Full bathrooms: 1
Primary bedroom
- Level: First
- Dimensions: 12 x 12
Bedroom
- Features: Ceiling Fan(s)
- Level: First
- Dimensions: 12 x 11
Dining room
- Level: First
- Dimensions: 12 x 11
Kitchen
- Level: First
- Dimensions: 12 x 12
Living room
- Level: First
- Dimensions: 19 x 12
Heating
- Central, Natural Gas
Cooling
- Central Air, Ceiling Fan(s), Electric
Appliances
- Included: Dishwasher, Disposal, Gas Range
- Laundry: In Garage
Features
- Granite Counters, Pantry
- Flooring: Slate, Wood
- Windows: Window Coverings
- Has basement: No
- Has fireplace: No
Interior area
- Total interior livable area: 1,155 sqft
Property
Parking
- Total spaces: 1
- Parking features: Garage Faces Front, Garage
- Attached garage spaces: 1
Features
- Levels: One
- Stories: 1
- Patio & porch: Covered, Deck
- Exterior features: Deck, Storage
- Pool features: None
- Fencing: Wood
Lot
- Size: 5,357 Square Feet
- Dimensions: 56 x 100
- Features: Interior Lot
Details
- Parcel number: 00000341626000000
Construction
Type & style
- Home type: SingleFamily
- Architectural style: Traditional,Detached
- Property subtype: Single Family Residence
Materials
- Brick
- Foundation: Pillar/Post/Pier
- Roof: Composition
Condition
- Year built: 1948
Utilities & green energy
- Sewer: Public Sewer
- Water: Public
- Utilities for property: Sewer Available, Water Available
Community & HOA
Community
- Security: Security System, Carbon Monoxide Detector(s), Smoke Detector(s)
- Subdivision: Greenway Terrace
HOA
- Has HOA: No
Location
- Region: Dallas
Financial & listing details
- Tax assessed value: $470,000
- Annual tax amount: $6,458
- Date on market: 2/27/2026
- Cumulative days on market: 2 days
Price history
| Date | Event | Price |
|---|---|---|
| 3/23/2026 | Sold | -- |
Source: NTREIS #21192533 Report a problem | ||
| 3/9/2026 | Pending sale | $499,000$432/sqft |
Source: NTREIS #21192533 Report a problem | ||
| 3/2/2026 | Contingent | $499,000$432/sqft |
Source: NTREIS #21192533 Report a problem | ||
| 2/27/2026 | Listed for sale | $499,000+66.3%$432/sqft |
Source: NTREIS #21192533 Report a problem | ||
| 12/7/2018 | Listing removed | $300,000$260/sqft |
Source: Keller Williams Realty Preston Road #13965571 Report a problem | ||
| 10/18/2018 | Price change | $300,000-1.6%$260/sqft |
Source: JP and Associates Arlington #13947364 Report a problem | ||
| 10/11/2018 | Price change | $305,000-6.2%$264/sqft |
Source: JP and Associates Arlington #13947364 Report a problem | ||
| 10/4/2018 | Listed for sale | $325,000+27.5%$281/sqft |
Source: JP and Associates Arlington #13947364 Report a problem | ||
| 11/18/2015 | Listing removed | $255,000$221/sqft |
Source: Keller Williams Realty Arlington #13184923 Report a problem | ||
| 8/20/2015 | Price change | $255,000-8.3%$221/sqft |
Source: Keller Williams Realty Arlington #13184923 Report a problem | ||
| 7/3/2015 | Price change | $278,000+26.4%$241/sqft |
Source: Keller Williams Realty Arlington #13184923 Report a problem | ||
| 6/7/2015 | Listed for sale | $220,000+35.8%$190/sqft |
Source: Owner Report a problem | ||
| 4/11/2014 | Listing removed | $162,000$140/sqft |
Source: Owner Report a problem | ||
| 3/24/2014 | Listed for sale | $162,000$140/sqft |
Source: Owner Report a problem | ||
Public tax history
| Year | Property taxes | Tax assessment |
|---|---|---|
| 2025 | $6,458 +4.8% | $470,000 -5.7% |
| 2024 | $6,165 +8.8% | $498,650 +22.6% |
| 2023 | $5,668 -8.5% | $406,810 +23.5% |
| 2022 | $6,195 +2.2% | $329,360 +15.5% |
| 2021 | $6,060 +3.4% | $285,070 +6% |
| 2020 | $5,859 +36.7% | $268,850 |
| 2019 | $4,288 +6.6% | $268,850 +16.4% |
| 2018 | $4,023 +15.9% | $230,970 +12.5% |
| 2017 | $3,470 +11% | $205,390 +11.1% |
| 2016 | $3,126 +5% | $184,870 +35.9% |
| 2015 | $2,976 | $136,000 -0.3% |
| 2014 | $2,976 | $136,420 |
| 2013 | -- | -- |
| 2012 | -- | -- |
| 2011 | -- | -- |
| 2010 | -- | -- |
| 2009 | -- | -- |
| 2008 | -- | -- |
| 2007 | -- | -- |
| 2005 | -- | -- |
| 2004 | -- | -- |
| 2003 | -- | -- |
| 2002 | -- | -- |
| 2001 | -- | -- |
Find assessor info on the county website
Neighborhood: Bluffview
Nearby homes
- $477,6003 bd1 ba1.6k sqft4815 Wateka Dr, Dallas, TX 75209Off Market
- $457,7002 bd1 ba1.2k sqft4823 Wateka Dr, Dallas, TX 75209Off Market
- $579,0003 bd2 ba1.7k sqft4811 Wateka Dr, Dallas, TX 75209Off Market

- $623,4002 bd1 ba1.3k sqft4827 Wateka Dr, Dallas, TX 75209Off Market
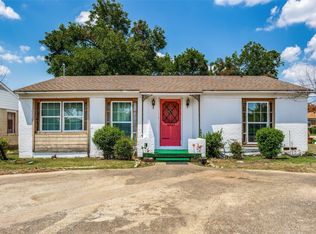
- $1,062,2004 bd4 ba3.1k sqft4818 W University Blvd, Dallas, TX 75209Off Market
- $407,2002 bd1 ba-- sqft4814 W University Blvd, Dallas, TX 75209Off Market
- $378,1002 bd1 ba770 sqft4822 W University Blvd, Dallas, TX 75209Off Market
- $--4 bd4 ba3.5k sqft4818 Wateka Dr, Dallas, TX 75209Sold
Nearby schools
GreatSchools rating
- 8/10K.B. Polk Center for Academically Talented and GiftedGrades: PK-8Distance: 0.2 mi
- 5/10Thomas Jefferson High SchoolGrades: 9-12Distance: 2.8 mi
- 4/10Francisco Medrano Middle SchoolGrades: 7-8Distance: 3.4 mi
Schools provided by the listing agent
- Elementary: Polk
- Middle: Medrano
- High: Jefferson
- District: Dallas ISD
Source: NTREIS. This data may not be complete. We recommend contacting the local school district to confirm school assignments for this home.
Get a cash offer in 3 minutes
Find out how much your home could sell for in as little as 3 minutes with a no-obligation cash offer.
Estimated market value
$469,600
Get a cash offer in 3 minutes
Find out how much your home could sell for in as little as 3 minutes with a no-obligation cash offer.
Estimated market value
$469,600
- Texas
- Dallas County
- Dallas
- 75209
- Bluffview
- 4819 Wateka Dr
