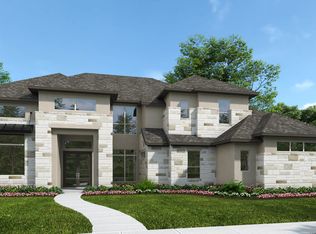
NEW CUSTOM HOME BY PARTNERS IN BUILDING. THERE IS STILL TIME TO CUSTOMIZE THIS HOME. Discover luxury living in Kings Crossing, one of Parker's premier acreage communities. Situated on a sprawling 1.2-acre homesite, this exceptional 4,524-square-foot two-story home offers the perfect balance of elegant design, spacious living, and everyday functionality.
Featuring 4 bedrooms, 4 bathrooms, and an expansive 4-car garage, this thoughtfully designed home is ideal for both entertaining and family life. The open-concept layout creates a seamless flow between the main living areas, while a private office provides a quiet space for working from home. Upstairs, a spacious game room and versatile loft offer endless possibilities for a media space, playroom, fitness area, or additional lounge.
Step outside to the covered patio, where you can relax, entertain guests, or take in the beauty and privacy of your oversized homesite with plenty of room to create your own outdoor oasis.
Located in the highly desirable Kings Crossing community, residents enjoy the serenity of estate-sized homesites with the convenience of nearby shopping, dining, and top-rated schools. Experience the best of Parker living with the space, privacy, and luxury you've been searching for—all in a home designed to fit the way you live.
New construction
$1,524,900
5805 Mayfair Ln, Parker, TX 75002
4beds
4,524sqft
:
Get pre-qualified$10,334/mo
Single Family Residence
Built in 2027
1.21 Acres Lot
$1,468,600 Zestimate®
$337/sqft
$113/mo HOA
What's special
Versatile loftPrivate officeCovered patioOversized homesiteSpacious game roomSerenity of estate-sized homesitesOpen-concept layout
- 18 days |
- 304 |
- 14 |
Likely to sell faster than
Zillow last checked:
Listing updated:
Listed by:
Jimmy Franklin 0317553,
James Franklin, Broker 281-347-2200
Source: NTREIS,MLS#: 21337322
Facts & features
Interior
Bedrooms & bathrooms
- Bedrooms: 4
- Bathrooms: 4
- Full bathrooms: 4
Primary bedroom
- Features: Ceiling Fan(s), Dual Sinks, Double Vanity, Walk-In Closet(s)
- Level: First
- Dimensions: 18 x 18
Bedroom
- Level: First
- Dimensions: 13 x 14
Bedroom
- Level: Second
- Dimensions: 12 x 13
Bedroom
- Level: Second
- Dimensions: 12 x 13
Dining room
- Level: First
- Dimensions: 13 x 18
Game room
- Level: First
- Dimensions: 16 x 20
Kitchen
- Features: Built-in Features, Eat-in Kitchen, Kitchen Island, Pantry, Walk-In Pantry
- Level: First
- Dimensions: 13 x 20
Living room
- Features: Ceiling Fan(s), Fireplace
- Level: First
- Dimensions: 18 x 18
Loft
- Level: Second
- Dimensions: 22 x 12
Office
- Level: First
- Dimensions: 12 x 13
Appliances
- Included: Double Oven, Dishwasher, Gas Cooktop, Disposal, Gas Oven, Microwave, Vented Exhaust Fan
- Laundry: Washer Hookup, Dryer Hookup, GasDryer Hookup, Laundry in Utility Room
Features
- Decorative/Designer Lighting Fixtures, Double Vanity, Kitchen Island, Loft, Open Floorplan, Pantry, Walk-In Closet(s)
- Has basement: No
- Number of fireplaces: 1
- Fireplace features: Living Room
Interior area
- Total interior livable area: 4,524 sqft
Property
Parking
- Total spaces: 8
- Parking features: Concrete, Driveway
- Attached garage spaces: 4
- Carport spaces: 4
Features
- Levels: Two
- Stories: 2
- Pool features: None
Lot
- Size: 1.21 Acres
Details
- Parcel number: 2963992
Construction
Type & style
- Home type: SingleFamily
- Architectural style: Contemporary/Modern,Detached
- Property subtype: Single Family Residence
- Attached to another structure: Yes
Materials
- Brick, Stone Veneer
- Foundation: Slab
Condition
- New construction: Yes
- Year built: 2027
Utilities & green energy
- Sewer: Public Sewer
- Water: Public
- Utilities for property: Sewer Available, Water Available
Community & HOA
Community
- Features: Community Mailbox
- Security: Carbon Monoxide Detector(s), Smoke Detector(s)
- Subdivision: Kings Crossing
HOA
- Has HOA: Yes
- Services included: Association Management
- HOA fee: $1,350 annually
- HOA name: Neighborhood Management
- HOA phone: 972-359-1548
Location
- Region: Parker
Financial & listing details
- Price per square foot: $337/sqft
- Date on market: 7/21/2026
- Cumulative days on market: 18 days
Estimated market value
$1,468,600
$1.40M - $1.54M
$4,937/mo
Price history
| Date | Event | Price |
|---|---|---|
| 7/21/2026 | Listed for sale | $1,524,900$337/sqft |
Source: NTREIS #21337322 Report a problem | ||
Public tax history
Tax history is unavailable.
Monthly payment
Est. payment
Payment breakdown
Explore the cost of this home by adjusting the details. Changes won't be saved.Climate risks
Neighborhood: 75002
Nearby schools
GreatSchools rating
- 8/10Carlena Chandler Elementary SchoolGrades: K-6Distance: 0.7 mi
- 9/10W E Pete Ford Middle SchoolGrades: 7-8Distance: 2.8 mi
- 8/10Allen High SchoolGrades: 9-12Distance: 3.6 mi
Schools provided by the listing agent
- Elementary: Chandler
- Middle: Ford,Lowery Freshman Center
- High: Allen
- District: Allen ISD
Source: NTREIS. This data may not be complete. We recommend contacting the local school district to confirm school assignments for this home.
- $--6 bd6 ba7.8k sqft6022 Rathbone Dr, Parker, TX 75002Sold
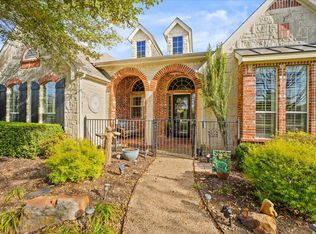
- $1,020,1006 bd4 ba4.4k sqft6024 Rathbone Dr, Parker, TX 75002Off Market
- $851,6004 bd4 ba4k sqft6026 Rathbone Dr, Parker, TX 75002Off Market
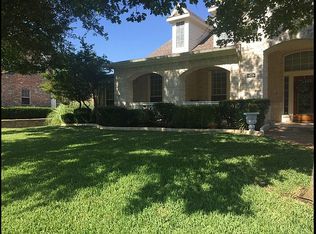
- $817,2004 bd3 ba3.7k sqft6020 Rathbone Dr, Parker, TX 75002Off Market
- $819,7004 bd3 ba3.5k sqft6023 Rathbone Dr, Parker, TX 75002Off Market
- $1,126,9005 bd6 ba5.4k sqft6028 Rathbone Dr, Parker, TX 75002Off Market
- $998,6004 bd5 ba4.7k sqft6025 Rathbone Dr, Parker, TX 75002Off Market
- $--4 bd3 ba2.9k sqft6027 Rathbone Dr, Parker, TX 75002Sold
A local agent can set up tours, give advice and negotiate with sellers.
Similar homes
- from $1,520,0005 bd6 ba5.8k sqftBelton - SH 9405 Plan, King's Crossing - Phase 5 & 6, Parker, TX 75002New Construction
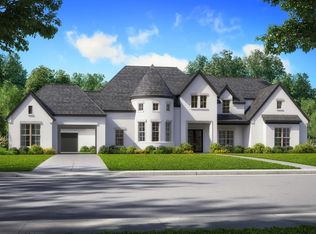 Shaddock Homes
 - from $1,520,0005 bd6 ba5.8k sqftBelton - SH 9405 Plan, King's Crossing - Phase 3, Allen, TX 75002New ConstructionShaddock Homes
- from $1,341,0004 bd5 ba3.6k sqftSabine - SH 8316 Plan, King's Crossing - Phase 5 & 6, Parker, TX 75002New Construction
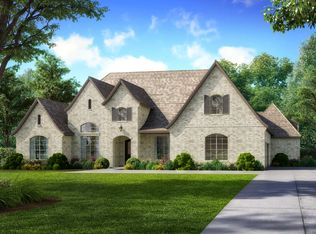 Shaddock Homes
 - from $1,411,9005 bd6 ba4.5k sqft4509A Plan, Enchanted Creek 1 Acre, Lucas, TX 75002New Construction
 Perry Homes
 - $1,395,0005 bd6 ba5.5k sqft1479 Dean Meadow Ln, Allen, TX 75002New ConstructionMLS ID #21306167, Jimmy Franklin. NTREIS
- $1,295,0005 bd5 ba4.7k sqft1612 Dean Meadow Ln, Lucas, TX 75002New ConstructionMLS ID #21306335, Jimmy Franklin. NTREIS
- from $1,379,9005 bd5 ba4.9k sqft4978W Plan, Enchanted Creek 1 Acre, Lucas, TX 75002New ConstructionPerry Homes
- from $1,590,9904 bd6 ba5.1k sqftPlan Willow Plan, McCreary Meadows, Allen, TX 75002New ConstructionHighland Homes
- from $1,490,0005 bd6 ba5.8k sqftBelton - SH 9405 Plan, Whitestone Estates, Allen, TX 75002New ConstructionShaddock Homes
- from $1,628,9005 bd8 ba6.3k sqft6321A Plan, Enchanted Creek 1 Acre, Lucas, TX 75002New ConstructionPerry Homes
- $1,974,9905 bd7 ba5.2k sqft901 Brinn Blvd, Celina, TX 75009New ConstructionMLS ID #21341140, Jimmy Franklin. NTREIS
- $1,414,9005 bd6 ba4.8k sqft2561 Miles St, Prosper, TX 75078New ConstructionNTREIS
- $1,096,2205 bd6 ba4.3k sqft2731 Douglas Ln, Prosper, TX 75078New ConstructionAmerican Legend Homes
- $1,249,9005 bd6 ba4.2k sqft131 Nightfall Dr, Prosper, TX 75078New ConstructionNTREIS
- from $1,190,9004 bd5 ba4.2k sqft630A Plan, Star Trail 76', Prosper, TX 75078New ConstructionPerry Homes
- from $1,415,9955 bd5 ba5.8k sqftSorraia Plan, Wandering Creek at Brookhollow - Estate Collection, Prosper, TX 75078New ConstructionToll Brothers Inc.
- from $1,357,9004 bd5 ba3.9k sqft561A Plan, The Tribute 60', The Colony, TX 75056New ConstructionPerry Homes
- from $1,342,9004 bd5 ba4k sqft566A Plan, The Tribute 60', The Colony, TX 75056New ConstructionPerry Homes
- from $1,391,9005 bd6 ba4.9k sqft651A Plan, Star Trail 76', Prosper, TX 75078New ConstructionPerry Homes
- $1,041,6055 bd6 ba3.8k sqft2720 Ambergate Ln, Prosper, TX 75078New ConstructionNTREIS
