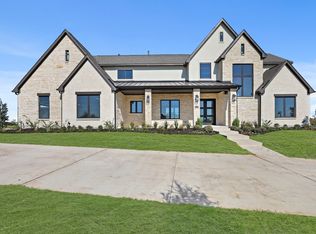
NEW CUSTOM HOME BY PARTNERS IN BUILDING. THERE IS STILL TIME TO CUSTOMIZE THIS HOME! Situated on a sprawling 1.11-acre homesite in Harper Estates, this exceptional 5,219-square-foot custom home offers an elevated blend of luxury, comfort, and space. Featuring five bedrooms, six-and-a-half baths, and a four-car garage, the thoughtfully designed two-story layout is ideal for both everyday living and grand entertaining. The expansive family room flows seamlessly into the heart of the home, while the formal dining room provides an elegant setting for memorable gatherings. A private office offers a dedicated workspace, and the versatile retreat room creates the perfect space for hosting, relaxing, or customizing to fit your lifestyle. Surrounded by the beauty and privacy of acreage living in one of Celina's premier luxury communities, this home delivers refined design, exceptional craftsmanship, and the space to truly make it your own.
New construction
$1,974,990
901 Brinn Blvd, Celina, TX 75009
5beds
5,219sqft
:
Get pre-qualified$13,388/mo
Single Family Residence
Built in 2027
1.11 Acres Lot
$1,872,400 Zestimate®
$378/sqft
$150/mo HOA
What's special
Four-car garageFormal dining roomPrivate officeFive bedroomsRefined designThoughtfully designed two-story layoutExpansive family room
- 16 days |
- 162 |
- 5 |
Likely to sell faster than
Zillow last checked:
Listing updated:
Listed by:
Jimmy Franklin 0317553,
James Franklin, Broker 281-347-2200
Source: NTREIS,MLS#: 21341140
Facts & features
Interior
Bedrooms & bathrooms
- Bedrooms: 5
- Bathrooms: 7
- Full bathrooms: 6
- 1/2 bathrooms: 1
Primary bedroom
- Features: Ceiling Fan(s), Double Vanity, Walk-In Closet(s)
- Level: First
- Dimensions: 18 x 16
Bedroom
- Level: First
- Dimensions: 14 x 12
Bedroom
- Level: Second
- Dimensions: 14 x 14
Bedroom
- Level: Second
- Dimensions: 12 x 14
Bedroom
- Level: Second
- Dimensions: 13 x 14
Family room
- Level: First
- Dimensions: 16 x 15
Game room
- Level: Second
- Dimensions: 16 x 19
Kitchen
- Features: Built-in Features, Eat-in Kitchen, Kitchen Island, Pantry, Walk-In Pantry
- Level: First
- Dimensions: 15 x 21
Living room
- Features: Ceiling Fan(s), Fireplace
- Level: First
- Dimensions: 18 x 21
Office
- Level: First
- Dimensions: 13 x 12
Appliances
- Included: Double Oven, Dishwasher, Gas Cooktop, Disposal, Gas Oven, Microwave, Vented Exhaust Fan
- Laundry: Washer Hookup, Dryer Hookup, GasDryer Hookup, Laundry in Utility Room
Features
- Wet Bar, Decorative/Designer Lighting Fixtures, Double Vanity, Eat-in Kitchen, Kitchen Island, Open Floorplan, Pantry, Walk-In Closet(s)
- Has basement: No
- Number of fireplaces: 1
- Fireplace features: Living Room
Interior area
- Total interior livable area: 5,219 sqft
Property
Parking
- Total spaces: 8
- Parking features: Concrete, Driveway
- Attached garage spaces: 4
- Carport spaces: 4
Features
- Levels: Two
- Stories: 2
- Pool features: None
Lot
- Size: 1.11 Acres
Details
- Parcel number: 2911981
Construction
Type & style
- Home type: SingleFamily
- Architectural style: Contemporary/Modern,Detached
- Property subtype: Single Family Residence
- Attached to another structure: Yes
Materials
- Brick, Rock, Stone, Stucco
- Foundation: Slab
- Roof: Shingle
Condition
- New construction: Yes
- Year built: 2027
Community & HOA
Community
- Features: Community Mailbox
- Security: Carbon Monoxide Detector(s), Smoke Detector(s)
- Subdivision: Harper Estates
HOA
- Has HOA: Yes
- Services included: Association Management
- HOA fee: $1,800 annually
- HOA name: Flock Association Management
- HOA phone: 469-830-1033
Location
- Region: Celina
Financial & listing details
- Price per square foot: $378/sqft
- Date on market: 7/24/2026
Estimated market value
$1,872,400
$1.78M - $1.97M
$5,134/mo
Price history
| Date | Event | Price |
|---|---|---|
| 7/24/2026 | Listed for sale | $1,974,990$378/sqft |
Source: NTREIS #21341140 Report a problem | ||
Public tax history
Tax history is unavailable.
Monthly payment
Est. payment
Payment breakdown
Explore the cost of this home by adjusting the details. Changes won't be saved.Climate risks
Neighborhood: 75009
Nearby schools
GreatSchools rating
- 8/10O'Dell Elementary SchoolGrades: 1-5Distance: 3.8 mi
- 8/10Jerry & Linda Moore Middle SchoolGrades: 6-8Distance: 4.9 mi
- 6/10Celina High SchoolGrades: 9-12Distance: 4.7 mi
Schools provided by the listing agent
- Elementary: Margie Moore Vasquez
- Middle: Jerry & Linda Moore
- High: Celina
- District: Celina ISD
Source: NTREIS. This data may not be complete. We recommend contacting the local school district to confirm school assignments for this home.
- $1,866,6655 bd6 ba5k sqft911 Brinn Blvd, Celina, TX 75009For Sale

- $--5 bd6 ba5.2k sqft4010 Pandora Dr, Celina, TX 75009Sold
- $1,210,2443 bd2 ba950 sqft11444 Fm 2478, Celina, TX 75009Off Market
- $--4 bd5 ba4.2k sqft3921 Elsa Dr, Celina, TX 75009Sold
- $--4 bd5 ba4k sqft4011 Elsa Dr, Celina, TX 75009Sold
- $1,579,0004 bd5 ba4.6k sqft3821 Pandora Dr, Celina, TX 75009For Sale
- $--5 bd6 ba4.6k sqft3910 Blaire Ave, Celina, TX 75009Sold
- $--4 bd5 ba3.9k sqft4011 Blaire Ave, Celina, TX 75009Sold
A local agent can set up tours, give advice and negotiate with sellers.
Similar homes
- from $1,369,9006 bd6 ba5k sqft6091 Plan, Mustang Lakes, Celina, TX 75009New Construction
 Tradition Homes
 - from $1,002,9006 bd6 ba5k sqft6091 Plan, The Parks at Wilson Creek, Celina, TX 75009New ConstructionTradition Homes
- from $1,262,9005 bd5 ba4k sqft6032 Plan, Mustang Lakes, Celina, TX 75009New Construction
 Tradition Homes
 - from $1,294,9006 bd5 ba4.3k sqft6042 Plan, Mustang Lakes, Celina, TX 75009New Construction
 Tradition Homes
 - $1,424,9004 bd6 ba4.8k sqft214 Chesterfield Ln, Heath, TX 75032New ConstructionNTREIS
- from $1,239,9005 bd5 ba3.7k sqft7012 Plan, Mustang Lakes, Celina, TX 75009New ConstructionTradition Homes
- $1,524,9004 bd4 ba4.5k sqft5805 Mayfair Ln, Parker, TX 75002New ConstructionMLS ID #21337322, Jimmy Franklin. NTREIS
- $1,414,9005 bd6 ba4.8k sqft2561 Miles St, Prosper, TX 75078New ConstructionNTREIS
- from $1,434,9955 bd7 ba5.9k sqftWaler Plan, Wandering Creek at Brookhollow - Estate Collection, Prosper, TX 75078New ConstructionToll Brothers Inc.
- from $1,049,9004 bd4 ba3.7k sqftDownton Abbey Estate Plan, Wellspring Estates, Celina, TX 75009New ConstructionGrand Homes
- from $1,415,9955 bd5 ba5.8k sqftSorraia Plan, Wandering Creek at Brookhollow - Estate Collection, Prosper, TX 75078New ConstructionToll Brothers Inc.
- from $1,309,9955 bd6 ba5k sqftHenson Plan, Wandering Creek at Brookhollow - Estate Collection, Prosper, TX 75078New ConstructionToll Brothers Inc.
- $1,096,2205 bd6 ba4.3k sqft2731 Douglas Ln, Prosper, TX 75078New ConstructionAmerican Legend Homes
- $1,249,9005 bd6 ba4.2k sqft131 Nightfall Dr, Prosper, TX 75078New ConstructionNTREIS
- $1,127,9005 bd7 ba4.1k sqft2750 Amber Ln, Prosper, TX 75078New ConstructionAmerican Legend Homes
- $990,5305 bd6 ba3.8k sqft2701 Savannah Rdg, Prosper, TX 75078New ConstructionAmerican Legend Homes
- from $1,335,9955 bd5 ba5.2k sqftLuxembourg Plan, Wandering Creek at Brookhollow - Estate Collection, Prosper, TX 75078New ConstructionToll Brothers Inc.
- $1,319,9005 bd7 ba4.9k sqft4901 Choirs Dr, Prosper, TX 75078New ConstructionNTREIS
- $1,041,6055 bd6 ba3.8k sqft2720 Ambergate Ln, Prosper, TX 75078New ConstructionNTREIS
- from $1,520,0005 bd6 ba5.8k sqftBelton - SH 9405 Plan, King's Crossing - Phase 5 & 6, Parker, TX 75002New ConstructionShaddock Homes
