NEW HOME by PARTNERS IN BUILDING.
Stunning 2-story home located in the beautiful Harper Estates community. With 5 bedrooms and 5 bathrooms, there is plenty of space for your family and guests. As you enter, you will be greeted by a spacious family room with a 2-story ceiling, creating an open and inviting atmosphere. The kitchen is open to the family room and features an oversized island, perfect for entertaining and gathering with loved ones. This home also boasts a game room and media room, providing ample space for relaxation and entertainment. Additionally, there is a loft area that can be utilized as a versatile space to fit your needs. The study in this home is raised, giving you a private and secluded area to focus and be productive. The primary bathroom offers a luxurious escape with a freestanding tub and an oversized shower with two shower heads, allowing for a spa-like experience. Step outside onto the larger rear covered patio, complete with a built-in grill. This outdoor space is ideal for hosting gatherings and enjoying the beautiful Texas weather. Located on a large lot, this property offers plenty of space for outdoor activities and even a large pool. With a total of 4690 square feet, this home provides ample living space for everyone to enjoy. Whether you're looking for a spacious place for your family to grow or a home perfect for entertaining, this property has it all.
Sold
Price Unknown
3910 Blaire Ave, Celina, TX 75009
5beds
4,690sqft
Single Family Residence
Built in 2025
1.1 Acres Lot
$1,426,100 Zestimate®
$--/sqft
$6,228 Estimated rent
Home value
$1,426,100
$1.35M - $1.50M
$6,228/mo
Zestimate® history
Owner options
List your home for rent
$6,228/mo
Rent Zestimate®
Find your next renter with Zillow Rental Manager. Plus, with online applications, you can quickly screen prospective tenants – for free.
$6,228/mo
Rent Zestimate®
Refinance and save
$1,800/mo
Est. payment
Refinancing to a lower rate could help reduce your monthly payments and save thousands over the life of the loan.
$1,800/mo
Est. payment
Explore your selling options
Work with a Zillow partner agent
Leverage their expertise and Zillow's premium Showcase listings to get your home seen by more buyers.
Get startedList with your own agent
Get your home in front of millions of buyers by listing it on Zillow.
Learn how to do itSell it yourself
Take full control of how buyers see your home on Zillow by listing For Sale by Owner (FSBO).
List your homeWhat's special
Loft areaLarge lotBuilt-in grillOpen and inviting atmosphereLarger rear covered patioGame roomMedia room
Zillow last checked:
Listing updated:
Listed by:
Jimmy Franklin 0317553 281-347-2200,
James Franklin, Broker 281-347-2200
Bought with:
Tiffany Caballero
Real Broker, LLC
Source: NTREIS,MLS#: 21070470
Facts & features
Interior
Bedrooms & bathrooms
- Bedrooms: 5
- Bathrooms: 6
- Full bathrooms: 5
- 1/2 bathrooms: 1
Primary bedroom
- Features: Dual Sinks, En Suite Bathroom, Garden Tub/Roman Tub, Separate Shower, Walk-In Closet(s)
- Level: First
- Dimensions: 15 x 19
Bedroom
- Features: Ceiling Fan(s), En Suite Bathroom, Walk-In Closet(s)
- Level: Second
- Dimensions: 12 x 12
Bedroom
- Features: Ceiling Fan(s), En Suite Bathroom, Walk-In Closet(s)
- Level: Second
- Dimensions: 12 x 13
Bedroom
- Features: Ceiling Fan(s), En Suite Bathroom, Walk-In Closet(s)
- Level: Second
- Dimensions: 14 x 18
Bedroom
- Features: Ceiling Fan(s), En Suite Bathroom, Walk-In Closet(s)
- Level: First
- Dimensions: 14 x 13
Breakfast room nook
- Level: First
- Dimensions: 13 x 12
Dining room
- Level: First
- Dimensions: 12 x 17
Game room
- Level: First
- Dimensions: 15 x 18
Kitchen
- Features: Built-in Features, Kitchen Island, Walk-In Pantry
- Level: First
- Dimensions: 13 x 18
Living room
- Level: First
- Dimensions: 20 x 21
Loft
- Level: Second
- Dimensions: 14 x 11
Media room
- Level: First
- Dimensions: 18 x 12
Office
- Level: First
- Dimensions: 13 x 12
Heating
- ENERGY STAR/ACCA RSI Qualified Installation, ENERGY STAR Qualified Equipment, Fireplace(s), Zoned
Cooling
- Ceiling Fan(s), Electric, ENERGY STAR Qualified Equipment, Zoned
Appliances
- Included: Convection Oven, Dishwasher, Disposal, Gas Range, Microwave, Water Purifier
Features
- Built-in Features, Chandelier, Decorative/Designer Lighting Fixtures, Double Vanity, Eat-in Kitchen, Kitchen Island, Loft, Open Floorplan, Wired for Data, Walk-In Closet(s)
- Flooring: Carpet, Tile, Wood
- Has basement: No
- Number of fireplaces: 1
- Fireplace features: Family Room, Gas
Interior area
- Total interior livable area: 4,690 sqft
Property
Parking
- Total spaces: 8
- Parking features: Garage Faces Front, Garage Faces Side
- Attached garage spaces: 4
- Carport spaces: 4
- Covered spaces: 8
Features
- Levels: Two
- Stories: 2
- Pool features: None
Lot
- Size: 1.1 Acres
Details
- Parcel number: 2911993
Construction
Type & style
- Home type: SingleFamily
- Architectural style: Contemporary/Modern,Detached
- Property subtype: Single Family Residence
Materials
- Brick, Rock, Stone
- Foundation: Slab
- Roof: Composition,Metal
Condition
- Year built: 2025
Utilities & green energy
- Sewer: Public Sewer
- Utilities for property: Sewer Available
Community & HOA
Community
- Security: Prewired
- Subdivision: Harper Estates
HOA
- Has HOA: Yes
- Services included: All Facilities, Association Management, Maintenance Grounds
- HOA fee: $1,800 annually
- HOA name: Legacy Southwest Property Managment, LLC
- HOA phone: 214-705-1615
Location
- Region: Celina
Financial & listing details
- Date on market: 9/25/2025
- Cumulative days on market: 313 days
- Listing terms: Cash,Conventional,FHA,VA Loan
Price history
| Date | Event | Price |
|---|---|---|
| 1/28/2026 | Sold | -- |
Source: NTREIS #21070470 Report a problem | ||
| 1/27/2026 | Pending sale | $1,490,000$318/sqft |
Source: NTREIS #21070470 Report a problem | ||
| 1/5/2026 | Listed for sale | $1,490,000$318/sqft |
Source: NTREIS #21070470 Report a problem | ||
| 12/18/2025 | Pending sale | $1,490,000$318/sqft |
Source: NTREIS #21070470 Report a problem | ||
| 11/5/2025 | Price change | $1,490,000-2.9%$318/sqft |
Source: NTREIS #21070470 Report a problem | ||
| 9/12/2025 | Listed for sale | $1,535,000-2.5%$327/sqft |
Source: NTREIS #21058221 Report a problem | ||
| 9/11/2025 | Listing removed | $1,575,000$336/sqft |
Source: NTREIS #20836928 Report a problem | ||
| 2/7/2025 | Listed for sale | $1,575,000$336/sqft |
Source: NTREIS #20836928 Report a problem | ||
Public tax history
Tax history is unavailable.
Neighborhood: 75009
Nearby homes
- $--4 bd5 ba3.9k sqft4011 Blaire Ave, Celina, TX 75009Sold
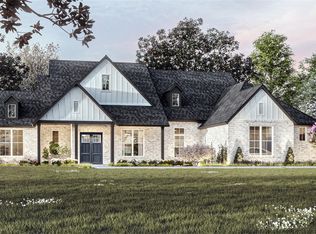
- $1,424,5305 bd5 ba4.4k sqft3921 Blaire Ave, Celina, TX 75009New Construction

- $--4 bd5 ba4.6k sqft4001 Blaire Ave, Celina, TX 75009Sold
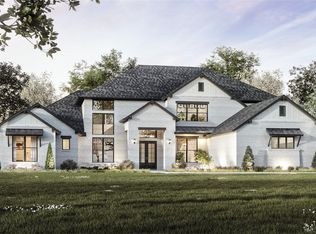
- $1,579,0004 bd5 ba4.6k sqft3821 Pandora Dr, Celina, TX 75009For Sale
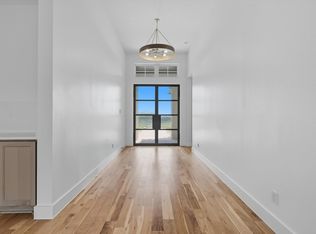
- $1,866,6655 bd6 ba5k sqft911 Brinn Blvd, Celina, TX 75009For Sale
- $1,378,0004 bd5 ba3.8k sqft3820 Blaire Ave, Celina, TX 75009New Construction
- $1,974,9905 bd7 ba5.2k sqft901 Brinn Blvd, Celina, TX 75009New Construction
- $--5 bd6 ba5k sqft3810 Blaire Ave, Celina, TX 75009Sold
Nearby schools
GreatSchools rating
- 7/10Bobby Ray & Afton Martin Elementary SchoolGrades: K-5Distance: 5 mi
- 8/10Jerry & Linda Moore Middle SchoolGrades: 6-8Distance: 4.9 mi
- 6/10Celina High SchoolGrades: 9-12Distance: 4.7 mi
Schools provided by the listing agent
- Elementary: O'Dell
- Middle: Jerry & Linda Moore
- High: Celina
- District: Celina ISD
Source: NTREIS. This data may not be complete. We recommend contacting the local school district to confirm school assignments for this home.
Get a cash offer in 3 minutes
Find out how much your home could sell for in as little as 3 minutes with a no-obligation cash offer.
Estimated market value
$1,426,100
Get a cash offer in 3 minutes
Find out how much your home could sell for in as little as 3 minutes with a no-obligation cash offer.
Estimated market value
$1,426,100
- Texas
- Collin County
- Celina
- 75009
- 3910 Blaire Ave
Nearby cities
Nearby neighborhoods
Nearby zip codes
Other Celina Topics
