Step into sophistication—where every detail is designed to impress. Welcome to The Miles, where luxury meets lifestyle in the prestigious Harper Estates of Celina, TX. This stunning 5,036 sq ft two-story home features five spacious bedrooms (including two downstairs!), each with its own bath, plus a powder room for guests. The open-concept main level showcases a gourmet kitchen with high-end finishes, a massive island, abundant counter space, and a built-in refrigerator freezer, all overlooking a large family room with soaring ceilings and a floor-to-ceiling fireplace, as well as a spacious dining area. Step outside to a covered patio with an outdoor fireplace—perfect for relaxing or entertaining under the Texas sky. A first-floor media room sets the stage for unforgettable movie nights, while upstairs you'll find three bedrooms and a game room ready for fun or quiet retreat. Situated on a full acre with a four-car garage, this home offers room to live, play, and grow. Just minutes from top-rated schools, boutique shopping, and Celina’s charming downtown, The Miles is more than a home—it’s your next chapter in elevated living.
Sold
Price Unknown
3810 Blaire Ave, Celina, TX 75009
5beds
5,036sqft
Single Family Residence
Built in 2025
1.13 Acres Lot
$1,392,000 Zestimate®
$--/sqft
$6,576 Estimated rent
Home value
$1,392,000
$1.32M - $1.48M
$6,576/mo
Zestimate® history
Owner options
List your home for rent
$6,576/mo
Rent Zestimate®
Find your next renter with Zillow Rental Manager. Plus, with online applications, you can quickly screen prospective tenants – for free.
$6,576/mo
Rent Zestimate®
Refinance and save
$1,800/mo
Est. payment
Refinancing to a lower rate could help reduce your monthly payments and save thousands over the life of the loan.
$1,800/mo
Est. payment
Explore your selling options
Work with a Zillow partner agent
Leverage their expertise and Zillow's premium Showcase listings to get your home seen by more buyers.
Get startedList with your own agent
Get your home in front of millions of buyers by listing it on Zillow.
Learn how to do itSell it yourself
Take full control of how buyers see your home on Zillow by listing For Sale by Owner (FSBO).
List your homeWhat's special
Floor-to-ceiling fireplaceFour-car garageHigh-end finishesLarge family roomSpacious dining areaSoaring ceilingsFirst-floor media room
Zillow last checked:
Listing updated:
Listed by:
Jennifer Johnson 0585915,
Ryan Griffin 972-741-9931
Bought with:
Kelli Clark
One Source Real Estate, LLC
Source: NTREIS,MLS#: 21086871
Facts & features
Interior
Bedrooms & bathrooms
- Bedrooms: 5
- Bathrooms: 6
- Full bathrooms: 5
- 1/2 bathrooms: 1
Primary bedroom
- Features: Ceiling Fan(s), En Suite Bathroom, Walk-In Closet(s)
- Level: First
- Dimensions: 15 x 19
Bedroom
- Features: Ceiling Fan(s), En Suite Bathroom, Walk-In Closet(s)
- Level: First
- Dimensions: 13 x 12
Bedroom
- Features: Ceiling Fan(s), En Suite Bathroom, Walk-In Closet(s)
- Level: Second
- Dimensions: 13 x 12
Bedroom
- Features: Ceiling Fan(s), Walk-In Closet(s)
- Level: Second
- Dimensions: 12 x 13
Bedroom
- Features: En Suite Bathroom, Walk-In Closet(s)
- Level: Second
- Dimensions: 12 x 12
Primary bathroom
- Features: Built-in Features, Dual Sinks, Double Vanity, Garden Tub/Roman Tub, Linen Closet, Multiple Shower Heads
- Level: First
- Dimensions: 19 x 14
Bonus room
- Level: First
- Dimensions: 11 x 13
Game room
- Features: Ceiling Fan(s)
- Level: Second
- Dimensions: 19 x 15
Living room
- Features: Ceiling Fan(s), Fireplace
- Level: First
- Dimensions: 25 x 22
Office
- Features: Ceiling Fan(s)
- Level: First
- Dimensions: 12 x 15
Heating
- Central
Cooling
- Central Air, Ceiling Fan(s)
Appliances
- Included: Built-In Refrigerator, Double Oven, Dishwasher, Electric Oven, Gas Cooktop, Disposal, Gas Water Heater, Microwave, Some Commercial Grade, Tankless Water Heater, Vented Exhaust Fan
- Laundry: Washer Hookup, Electric Dryer Hookup, Laundry in Utility Room
Features
- Built-in Features, Cathedral Ceiling(s), Decorative/Designer Lighting Fixtures, Double Vanity, Granite Counters, High Speed Internet, Kitchen Island, Open Floorplan, Pantry, Smart Home, Cable TV, Vaulted Ceiling(s), Wired for Data, Walk-In Closet(s), Wired for Sound
- Flooring: Carpet, Ceramic Tile, Engineered Hardwood, Tile, Wood
- Has basement: No
- Number of fireplaces: 2
- Fireplace features: Family Room, Gas, Masonry, Outside
Interior area
- Total interior livable area: 5,036 sqft
Property
Parking
- Total spaces: 4
- Parking features: Door-Multi, Door-Single, Driveway, Garage, Garage Door Opener, Inside Entrance, Kitchen Level, Oversized, Garage Faces Side
- Attached garage spaces: 4
- Has uncovered spaces: Yes
Features
- Levels: Two
- Stories: 2
- Patio & porch: Rear Porch, Front Porch, Covered
- Exterior features: Lighting, Rain Gutters
- Pool features: None
- Fencing: Wrought Iron
Lot
- Size: 1.13 Acres
- Dimensions: 117 x 210
- Features: Acreage, Subdivision, Sprinkler System
Details
- Parcel number: R1328900D01101
Construction
Type & style
- Home type: SingleFamily
- Architectural style: Traditional,Detached
- Property subtype: Single Family Residence
Materials
- Brick, Fiber Cement
- Foundation: Slab
- Roof: Composition
Condition
- New construction: Yes
- Year built: 2025
Utilities & green energy
- Sewer: Aerobic Septic, Septic Tank
- Water: Community/Coop
- Utilities for property: Electricity Available, Natural Gas Available, Septic Available, Underground Utilities, Water Available, Cable Available
Green energy
- Energy efficient items: Appliances, Insulation, Thermostat, Water Heater
- Indoor air quality: Integrated Pest Management
- Water conservation: Low-Flow Fixtures
Community & HOA
Community
- Features: Community Mailbox
- Security: Prewired, Security System, Carbon Monoxide Detector(s), Fire Alarm
- Subdivision: Harper Estates
HOA
- Has HOA: Yes
- Services included: Maintenance Grounds
- HOA fee: $1,800 annually
- HOA name: Legacy Southwest Property Management
- HOA phone: 214-705-1615
Location
- Region: Celina
Financial & listing details
- Tax assessed value: $218,400
- Annual tax amount: $13,070
- Date on market: 10/16/2025
- Cumulative days on market: 103 days
- Listing terms: Cash,Conventional
- Electric utility on property: Yes
Price history
| Date | Event | Price |
|---|---|---|
| 3/18/2026 | Sold | -- |
Source: NTREIS #21086871 Report a problem | ||
| 2/15/2026 | Pending sale | $1,399,999$278/sqft |
Source: NTREIS #21086871 Report a problem | ||
| 2/2/2026 | Listed for sale | $1,399,999$278/sqft |
Source: NTREIS #21086871 Report a problem | ||
| 1/28/2026 | Pending sale | $1,399,999$278/sqft |
Source: NTREIS #21086871 Report a problem | ||
| 10/16/2025 | Price change | $1,399,999+0.2%$278/sqft |
Source: NTREIS #21086871 Report a problem | ||
| 8/14/2025 | Listed for sale | $1,397,000$277/sqft |
Source: Olivia Clarke Homes Report a problem | ||
Public tax history
| Year | Property taxes | Tax assessment |
|---|---|---|
| 2025 | $13,070 | $218,400 |
Find assessor info on the county website
Neighborhood: 75009
Nearby homes
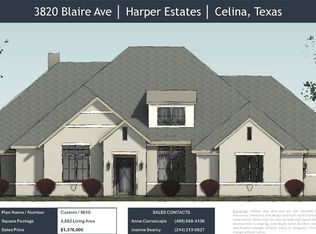
- $1,378,0004 bd5 ba3.8k sqft3820 Blaire Ave, Celina, TX 75009New Construction
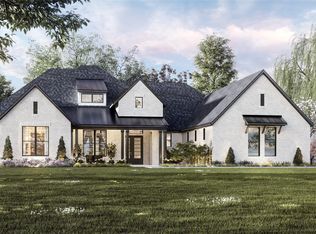
- $1,399,9995 bd5 ba4.4k sqft3811 Pandora Dr, Celina, TX 75009New Construction
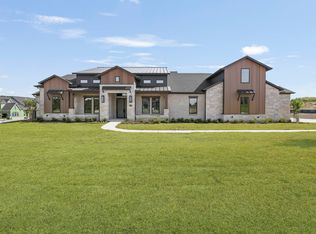
- $1,649,9994 bd5 ba4.2k sqft3810 Pandora Dr, Celina, TX 75009New Construction
- $1,424,5305 bd5 ba4.4k sqft3921 Blaire Ave, Celina, TX 75009New Construction

- $--4 bd5 ba3.8k sqft801 Addie Ct, Celina, TX 75009Sold
- $--5 bd6 ba4.6k sqft3910 Blaire Ave, Celina, TX 75009Sold
- $--4 bd5 ba3.9k sqft4011 Blaire Ave, Celina, TX 75009Sold
- $1,579,0004 bd5 ba4.6k sqft3821 Pandora Dr, Celina, TX 75009For Sale
Nearby schools
GreatSchools rating
- 7/10Bobby Ray & Afton Martin Elementary SchoolGrades: K-5Distance: 4.9 mi
- 8/10Jerry & Linda Moore Middle SchoolGrades: 6-8Distance: 4.7 mi
- 6/10Celina High SchoolGrades: 9-12Distance: 4.6 mi
Schools provided by the listing agent
- Elementary: Bobby Ray-Afton Martin
- Middle: Jerry & Linda Moore
- High: Celina
- District: Celina ISD
Source: NTREIS. This data may not be complete. We recommend contacting the local school district to confirm school assignments for this home.
Get a cash offer in 3 minutes
Find out how much your home could sell for in as little as 3 minutes with a no-obligation cash offer.
Estimated market value
$1,392,000
Get a cash offer in 3 minutes
Find out how much your home could sell for in as little as 3 minutes with a no-obligation cash offer.
Estimated market value
$1,392,000
- Texas
- Collin County
- Celina
- 75009
- 3810 Blaire Ave
Nearby cities
Nearby neighborhoods
Nearby zip codes
Other Celina Topics
