NEW CUSTOM HOME by PARTNERS IN BUILDING
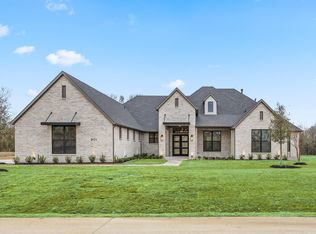
Single-Story Custom Home on 1.15 Acres in Celina, TX – Celina ISD Welcome to this stunning single-story custom home set on a sprawling 1.15-acre homesite in Celina, Texas—one of the fastest-growing cities in North Texas. Zoned to the highly acclaimed Celina ISD, this 4,299 sq ft residence offers thoughtful design, luxurious finishes, and room to live, work, and entertain in style. The home features 4 spacious bedrooms, 5 full baths, a dedicated study, elegant dining room, game room, and a functional mud room—all centered around a warm, inviting living room with a fireplace as the heart of the home. The open-concept layout flows seamlessly into both the covered front porch and a spacious covered back patio, perfect for indoor-outdoor living year-round. Crafted with care and elevated with custom touches throughout, this home also includes a 3-car garage, designer kitchen, and premium finishes that speak to timeless quality. Quiet luxury meets everyday function in this rare opportunity to own a custom estate in Celina’s thriving and sought-after community.
New construction
Price cut: $101K (9/2)
$1,549,000
3810 Pandora Dr, Celina, TX 75009
4beds
4,299sqft
Single Family Residence
Built in 2026
1.16 Acres Lot
$1,496,900 Zestimate®
$360/sqft
$150/mo HOA
What's special
Dedicated studyElegant dining roomGame roomCovered front porchSpacious covered back patioDesigner kitchenOpen-concept layout
- 57 days
- 485
- 30
Zillow last checked:
Listing updated:
Listed by:
Jimmy Franklin 0317553 281-347-2200,
James Franklin, Broker 281-347-2200
Source: NTREIS,MLS#: 21330740
Facts & features
Interior
Bedrooms & bathrooms
- Bedrooms: 4
- Bathrooms: 5
- Full bathrooms: 5
Primary bedroom
- Features: Ceiling Fan(s)
- Level: First
- Dimensions: 15 x 17
Bedroom
- Features: Ceiling Fan(s)
- Level: First
- Dimensions: 12 x 12
Bedroom
- Features: Ceiling Fan(s)
- Level: First
- Dimensions: 12 x 14
Bedroom
- Features: Ceiling Fan(s)
- Level: First
- Dimensions: 12 x 12
Kitchen
- Features: Built-in Features, Eat-in Kitchen, Kitchen Island, Pantry
- Level: First
- Dimensions: 14 x 23
Living room
- Features: Ceiling Fan(s), Fireplace
- Level: First
- Dimensions: 25 x 23
Office
- Level: First
- Dimensions: 12 x 13
Appliances
- Included: Dishwasher, Disposal, Microwave, Vented Exhaust Fan
Features
- Double Vanity, Eat-in Kitchen, Kitchen Island, Open Floorplan, Pantry, Walk-In Closet(s)
- Has basement: No
- Number of fireplaces: 1
- Fireplace features: Living Room
Interior area
- Total interior livable area: 4,299 sqft
Video & virtual tour
Property
Parking
- Total spaces: 6
- Parking features: Driveway
- Attached garage spaces: 3
- Carport spaces: 3
Features
- Levels: One
- Stories: 1
- Pool features: None
Lot
- Size: 1.16 Acres
Details
- Parcel number: 2911971
Construction
Type & style
- Home type: SingleFamily
- Architectural style: Contemporary/Modern,Detached
- Property subtype: Single Family Residence
- Attached to another structure: Yes
Materials
- Brick, Stone Veneer
Condition
- Under Construction
- New construction: Yes
- Year built: 2026
Utilities & green energy
- Sewer: Septic Tank
- Utilities for property: Septic Available
Community & HOA
Community
- Subdivision: Harper Estates
HOA
- Has HOA: Yes
- Services included: Association Management, Maintenance Grounds
- HOA fee: $1,800 annually
- HOA name: Legacy Southwest Property Management
- HOA phone: 214-705-1615
Location
- Region: Celina
Financial & listing details
- Price per square foot: $360/sqft
- Date on market: 7/14/2026
- Cumulative days on market: 61 days
Estimated market value
$1,496,900
$1.42M - $1.57M
$4,600/mo
Price history
| Date | Event | Price |
|---|---|---|
| 9/2/2026 | Price change | $1,549,000-6.1%$360/sqft |
Source: NTREIS #21330740 Report a problem | ||
| 7/14/2026 | Price change | $1,649,999+10%$384/sqft |
Source: NTREIS #21330740 Report a problem | ||
| 7/11/2026 | Listed for sale | $1,499,990$349/sqft |
Source: NTREIS #21328603 Report a problem | ||
| 5/27/2026 | Listing removed | $1,499,990$349/sqft |
Source: NTREIS #21070768 Report a problem | ||
| 8/28/2025 | Listed for sale | $1,499,990$349/sqft |
Source: NTREIS #21045424 Report a problem | ||
Public tax history
Tax history is unavailable.
Monthly payment
Est. payment
Payment breakdown
Explore the cost of this home by adjusting the details. Changes won't be saved.Climate risks
Neighborhood: 75009
Nearby schools
Schools provided by the listing agent
- Elementary: O'Dell
- Middle: Jerry & Linda Moore
- High: Celina
- District: Celina ISD
Source: NTREIS. This data may not be complete. We recommend contacting the local school district to confirm school assignments for this home.


Similar homes
- from $1,509,9006 bd5 ba3.8k sqft7022 Plan, Mustang Lakes, Celina, TX 75009New Construction
 Tradition Homes
 - from $1,610,9006 bd5 ba4.2k sqft7071 Plan, Mustang Lakes, Celina, TX 75009New Construction
 Tradition Homes
 - from $913,9004 bd5 ba3.7k sqft560A Plan, Mustang Lakes 60', Celina, TX 75009New Construction
 Perry Homes
 - from $1,355,9006 bd5 ba4.2k sqft7071 Plan, Mustang Lakes, Celina, TX 75009New Construction
 Tradition Homes
