126 Buchanan Court, Weston, TX 75009 is a stunning, move-in ready home that offers the perfect mix of modern luxury and peaceful country living. This pristine, single-story residence features 4 spacious bedrooms, 2.5 bathrooms, and a 3-car garage, all situated on a quiet cul-de-sac in the highly desirable Van Buren Estates.
Enjoy ultimate privacy on your massive one-acre lot, complete with a professional outdoor kitchen and a large covered patio designed for entertaining. Inside, the bright, open floor plan boasts high ceilings, wood flooring, and a cozy corner fireplace. The gourmet kitchen is a chef’s dream, featuring premium granite countertops, a designer island, double ovens, and a wine cooler.
The private primary suite is a true retreat, offering a spa-like bath with a garden tub, separate shower, and a massive walk-in closet this makes 3,042 sq. ft. home feel incredibly versatile. Because this home is vacant, you can move in immediately and enjoy the best of Weston while staying just minutes from McKinney ISD schools and the shopping and dining of McKinney via easy access to US-75. Don’t miss this rare opportunity for a like-new home with acreage—schedule your tour today!
For sale
Price cut: $11K (7/17)
$838,999
126 Buchanan Ct, Celina, TX 75009
4beds
3,054sqft
:
Get pre-qualified$5,880/mo
Single Family Residence
Built in 2023
1 Acres Lot
$816,000 Zestimate®
$275/sqft
$42/mo HOA
What's special
Cozy corner fireplaceBright open floor planProfessional outdoor kitchenWood flooringHigh ceilingsMassive one-acre lotPremium granite countertops
- 72 days |
- 3,030 |
- 78 |
Zillow last checked:
Listing updated:
Listed by:
Mandeep Singh 0715477,
True Texan Realty 972-363-3700
Source: NTREIS,MLS#: 21270928
Facts & features
Interior
Bedrooms & bathrooms
- Bedrooms: 4
- Bathrooms: 3
- Full bathrooms: 2
- 1/2 bathrooms: 1
Primary bedroom
- Level: First
- Dimensions: 0 x 0
Bedroom
- Level: First
- Dimensions: 0 x 0
Bedroom
- Level: First
- Dimensions: 0 x 0
Bedroom
- Level: First
- Dimensions: 0 x 0
Primary bathroom
- Level: First
- Dimensions: 0 x 0
Breakfast room nook
- Level: First
- Dimensions: 0 x 0
Dining room
- Level: First
- Dimensions: 0 x 0
Other
- Level: First
- Dimensions: 0 x 0
Half bath
- Level: First
- Dimensions: 0 x 0
Kitchen
- Level: First
- Dimensions: 0 x 0
Living room
- Level: First
- Dimensions: 0 x 0
Media room
- Level: First
- Dimensions: 0 x 0
Office
- Level: First
- Dimensions: 0 x 0
Utility room
- Level: First
- Dimensions: 0 x 0
Heating
- Central, Electric, Fireplace(s)
Cooling
- Central Air, Ceiling Fan(s), Electric
Appliances
- Included: Double Oven, Dishwasher, Gas Cooktop, Disposal, Microwave, Wine Cooler
- Laundry: Washer Hookup, Dryer Hookup, Laundry in Utility Room
Features
- Chandelier, Decorative/Designer Lighting Fixtures, Double Vanity, Eat-in Kitchen, Kitchen Island, Open Floorplan, Walk-In Closet(s)
- Flooring: Ceramic Tile, Hardwood
- Has basement: No
- Number of fireplaces: 1
- Fireplace features: Gas, Living Room
Interior area
- Total interior livable area: 3,054 sqft
Video & virtual tour
Property
Parking
- Total spaces: 3
- Parking features: Covered, Garage, Garage Door Opener, Garage Faces Side
- Attached garage spaces: 3
Accessibility
- Accessibility features: ADA Compliant
Features
- Levels: One
- Stories: 1
- Patio & porch: Patio, Covered
- Exterior features: Built-in Barbecue, Barbecue, Outdoor Kitchen
- Pool features: None
Lot
- Size: 1 Acres
- Features: Cul-De-Sac, Landscaped, Subdivision
Details
- Parcel number: R1142600A02301
Construction
Type & style
- Home type: SingleFamily
- Architectural style: Traditional,Detached
- Property subtype: Single Family Residence
Materials
- Brick
- Foundation: Slab
- Roof: Composition
Condition
- Year built: 2023
Utilities & green energy
- Sewer: Aerobic Septic
- Water: Community/Coop, Public
- Utilities for property: Electricity Available, Propane, Septic Available, Underground Utilities, Water Available
Community & HOA
Community
- Features: Sidewalks
- Security: Carbon Monoxide Detector(s), Smoke Detector(s)
- Subdivision: Van Buren Estates
HOA
- Has HOA: Yes
- Services included: Association Management
- HOA fee: $500 annually
- HOA name: Legacy Southwest Property Management
- HOA phone: 214-705-1615
Location
- Region: Celina
Financial & listing details
- Price per square foot: $275/sqft
- Tax assessed value: $822,411
- Annual tax amount: $13,939
- Date on market: 5/15/2026
- Cumulative days on market: 72 days
- Listing terms: Cash,Conventional,FHA
Estimated market value
$816,000
$775,000 - $857,000
$3,738/mo
Price history
| Date | Event | Price |
|---|---|---|
| 7/17/2026 | Price change | $838,999-1.3%$275/sqft |
Source: NTREIS #21270928 Report a problem | ||
| 6/19/2026 | Price change | $849,9660%$278/sqft |
Source: NTREIS #21270928 Report a problem | ||
| 6/17/2026 | Price change | $849,998-4.9%$278/sqft |
Source: NTREIS #21270928 Report a problem | ||
| 6/11/2026 | Price change | $894,000-0.6%$293/sqft |
Source: NTREIS #21270928 Report a problem | ||
| 5/15/2026 | Listed for sale | $899,000+9.6%$294/sqft |
Source: NTREIS #21270928 Report a problem | ||
| 7/21/2023 | Sold | -- |
Source: NTREIS #20243030 Report a problem | ||
| 1/20/2023 | Pending sale | $819,900$268/sqft |
Source: NTREIS #20243030 Report a problem | ||
| 1/20/2023 | Listed for sale | $819,900$268/sqft |
Source: NTREIS #20243030 Report a problem | ||
Public tax history
| Year | Property taxes | Tax assessment |
|---|---|---|
| 2025 | $12,198 -4.2% | $822,411 +0.5% |
| 2024 | $12,727 +327.3% | $818,680 +372.3% |
| 2023 | $2,978 +37.1% | $173,354 +46.9% |
| 2022 | $2,173 +39.1% | $118,000 +45.1% |
| 2021 | $1,562 +1.4% | $81,319 +10.2% |
| 2020 | $1,541 -13.9% | $73,794 -13.3% |
| 2019 | $1,791 +61.9% | $85,101 +70.2% |
| 2018 | $1,106 | $50,000 |
Find assessor info on the county website
Monthly payment
Est. payment
Payment breakdown
Explore the cost of this home by adjusting the details. Changes won't be saved.Climate risks
Neighborhood: 75009
Nearby schools
GreatSchools rating
- 8/10Ruth and Harold Frazier Elementary SchoolGrades: K-5Distance: 3.6 mi
- 8/10Scott Morgan Johnson Middle SchoolGrades: 6-8Distance: 5.9 mi
- 8/10McKinney North High SchoolGrades: 9-12Distance: 6.1 mi
Schools provided by the listing agent
- Elementary: Ruth and Harold Frazier
- Middle: Johnson
- High: McKinney North
- District: McKinney ISD
Source: NTREIS. This data may not be complete. We recommend contacting the local school district to confirm school assignments for this home.
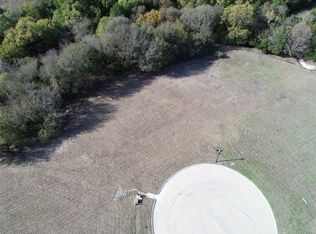
- $--1.278 Acres130 Buchanan Ct, Celina, TX 75009Sold
- $--5 bd4 ba3.5k sqft125 Adams Ct, Celina, TX 75009Sold

- $--4 bd4 ba3.3k sqft121 Buchanan Ct, Celina, TX 75009Sold
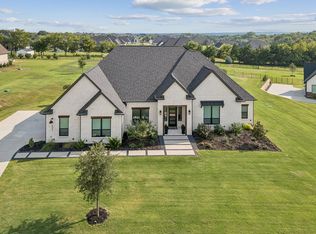
- $1,160,800-- bd-- ba3.8k sqft125 Buchanan Ct, Celina, TX 75009Off Market
- $1,098,6003 bd-- ba3.9k sqft119 Buchanan Ct, Celina, TX 75009Off Market
- $--4 bd4 ba3.3k sqft124 Adams Ct, Celina, TX 75009Sold
- $--4 bd5 ba4k sqft106 Buchanan Ct, Celina, TX 75009Sold
- $1,240,8004 bd4 ba4k sqft128 Adams Ct, Celina, TX 75009Off Market
A local agent can set up tours, give advice and negotiate with sellers.
Similar homes
- $899,9004 bd5 ba3.7k sqft3525 Dancer Rd, Celina, TX 75009For Sale
 MLS ID #21304446, Tracy Graham. NTREIS
 - $755,0004 bd3 ba3.3k sqft2616 Cedar Ridge Rd, Celina, TX 75009For Sale
 MLS ID #21236820, Quintin Salmond. NTREIS
 - $750,0004 bd5 ba2.9k sqft3253 Switchgrass Dr, McKinney, TX 75071For Sale
 MLS ID #21314783, Caralee Gurney. NTREIS
 - $935,0004 bd5 ba4k sqft1860 Ellington Dr, Celina, TX 75009For Sale
 MLS ID #21317354, Kelly Aldridge. NTREIS
 - from $659,9904 bd3 ba3.2k sqftPlan 1534 Plan, North Sky 65s, Celina, TX 75009New ConstructionAmerican Legend Homes
- $829,9004 bd4 ba3.2k sqft7421 Stanhope St, McKinney, TX 75071For SaleMLS ID #21290105, Lee Osteguin. NTREIS
- $699,9004 bd5 ba3k sqft1832 Forest Park Ct, Celina, TX 75009New ConstructionNTREIS
- $775,0003 bd3 ba3k sqft215 Cooper Ln, Van Alstyne, TX 75495For SaleMLS ID #21308786, Amanda Ravetta. NTREIS
- from $742,9904 bd5 ba3.8k sqftPlan 1640 Plan, Ramble 60s, Celina, TX 75009New ConstructionAmerican Legend Homes
- $850,0004 bd3 ba3k sqft1065 Julian Dr, Van Alstyne, TX 75495For SaleMLS ID #21313205, Christie Cannon. NTREIS
- $799,0005 bd5 ba3.9k sqft2706 Potomac Dr, Melissa, TX 75454For SaleMLS ID #21281821, Crystal Solensky. NTREIS
- from $657,9904 bd3 ba3.2k sqftPlan 1534 Plan, Ten Mile Creek 60s, Celina, TX 75009New ConstructionAmerican Legend Homes
- from $624,9904 bd3 ba3.2k sqftPlan 1534 Plan, Ten Mile Creek 55s, Celina, TX 75009New ConstructionAmerican Legend Homes
- $599,9904 bd4 ba3.2k sqft624 Dublin Dr, Celina, TX 75009New ConstructionNTREIS
- $699,9004 bd4 ba2.9k sqft2209 Moore Valley Dr, McKinney, TX 75071For SaleMLS ID #21288264, Sharon Apligian. NTREIS
- $829,9003 bd3 ba2.9k sqft14134 Beacon Crest Ln, Frisco, TX 75035For SaleMLS ID #21264541, Ryan Ward. NTREIS
- from $644,9904 bd3 ba3.2k sqftPlan 1534 Plan, North Sky 55s, Celina, TX 75009New ConstructionAmerican Legend Homes
- $849,0004 bd4 ba3.5k sqft3455 Hollow Pine Dr, Frisco, TX 75033For SaleMLS ID #21298991, Brittany Lowe. NTREIS
- $1,120,0004 bd4 ba3.5k sqft3317 Harriston St, Celina, TX 75009For SaleMLS ID #21312315, Natalie Wells. NTREIS
- $549,9904 bd3 ba2.7k sqft3101 Casa Blanca St, Celina, TX 75009New ConstructionNTREIS
