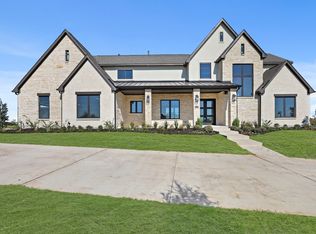
Thoughtfully designed transitional on acre lot in gated Harper Estates! 12 foot ceilings in main living areas, Andersen Series 100 windows provide natural light throughout! Seamless indoor-outdoor flow with large Western sliders in both living areas open to outdoor living area with FP and full built in kitchen! Stunning White oak nail down hardwood floors in all living areas plus primary suite. Prewired for potential wine room in dining for climate control! Dream kitchen opens to main living with custom designed cabinets, abundant storage, equipped with GE Monogram series SS 6 burner gas cooktop, 48 in built in Fridge, double ovens, custom vent hood. Fully equipped prep kitchen has second dishwasher, sink allowing the main kitchen to stay polished ready for entertaining! Private beverage center with under counter fridge drawers just inside entry to Primary Suite. Spa inspired Ensuite bath has beautiful custom cabinets, dual separate vanities, large walk in shower with frameless glass, floor to seeing polished Venato Gold marble. Free standing solid surface tub, large walk in closet! 4 additional Ensuite BRs with large walk in closets offer flexibility for family needs and privacy! Second living area with attached media room has wet bar with another fridge, ice maker! Large laundry with sink, cabinets extra storage also has built in space for hampers or dog kennel! 4 car garage IS A SHOWSTOPPER! Full foam encapsulation, fully conditioned with HVAC and heat, epoxy flooring, 2 exterior doors, Electric vehicle charger, Steel and glass doors, Jackshaft side openers allowing ceilings to remain free for ceiling storage! Entire home is full foam encapsulated for energy efficiency. True custom has excellent craftsmanship, loaded with beautiful design upgrades throughout! Fully sodded lot has irrigation, aerobic systems staged for possible future pool build. CUSTOM POOL DESIGNS AVAILABLE!! Circular drive and additional driveway provide extra parking for guests! A MUST SEE!
For sale
$1,866,665
911 Brinn Blvd, Celina, TX 75009
5beds
5,049sqft
:
Get pre-qualified$12,662/mo
Single Family Residence
Built in 2024
1.11 Acres Lot
$1,776,500 Zestimate®
$370/sqft
$150/mo HOA
What's special
Custom vent hoodDouble ovensDual separate vanities
- 145 days |
- 316 |
- 27 |
Zillow last checked:
Listing updated:
Listed by:
Anne Carrancejie 0619244 469-688-4138,
Berkshire HathawayHS PenFed TX 214-257-1111,
Joanne Searcy 0552321 214-213-0827,
Berkshire HathawayHS PenFed TX
Source: NTREIS,MLS#: 21197790
Facts & features
Interior
Bedrooms & bathrooms
- Bedrooms: 5
- Bathrooms: 6
- Full bathrooms: 5
- 1/2 bathrooms: 1
Primary bedroom
- Features: Built-in Features, Ceiling Fan(s), Double Vanity, En Suite Bathroom, Garden Tub/Roman Tub, Linen Closet, Separate Shower, Walk-In Closet(s)
- Level: First
- Dimensions: 21 x 16
Bedroom
- Features: Ceiling Fan(s), En Suite Bathroom, Split Bedrooms, Walk-In Closet(s)
- Level: First
- Dimensions: 15 x 12
Bedroom
- Features: Ceiling Fan(s), En Suite Bathroom, Split Bedrooms, Walk-In Closet(s)
- Level: First
- Dimensions: 15 x 15
Bedroom
- Features: Ceiling Fan(s), En Suite Bathroom, Split Bedrooms, Walk-In Closet(s)
- Level: First
- Dimensions: 14 x 14
Bedroom
- Features: Ceiling Fan(s), En Suite Bathroom, Split Bedrooms, Walk-In Closet(s)
- Level: First
- Dimensions: 13 x 12
Breakfast room nook
- Level: First
- Dimensions: 16 x 12
Dining room
- Features: Built-in Features
- Level: First
- Dimensions: 17 x 13
Game room
- Features: Ceiling Fan(s)
- Level: First
- Dimensions: 25 x 17
Kitchen
- Features: Built-in Features, Granite Counters, Kitchen Island, Pantry, Sink, Walk-In Pantry
- Level: First
- Dimensions: 19 x 13
Laundry
- Features: Built-in Features, Closet, Granite Counters, Utility Sink
- Level: First
- Dimensions: 8 x 8
Living room
- Features: Built-in Features, Fireplace
- Level: First
- Dimensions: 23 x 19
Media room
- Level: First
- Dimensions: 18 x 15
Mud room
- Features: Built-in Features
- Level: First
- Dimensions: 8 x 7
Heating
- Central, ENERGY STAR/ACCA RSI Qualified Installation, ENERGY STAR Qualified Equipment, Fireplace(s), Natural Gas
Cooling
- Central Air, Ceiling Fan(s), Electric, ENERGY STAR Qualified Equipment
Appliances
- Included: Some Gas Appliances, Built-In Refrigerator, Convection Oven, Double Oven, Dishwasher, Electric Oven, Disposal, Ice Maker, Microwave, Plumbed For Gas, Refrigerator, Tankless Water Heater, Vented Exhaust Fan, Wine Cooler
- Laundry: Washer Hookup, Dryer Hookup, ElectricDryer Hookup, Laundry in Utility Room
Features
- Wet Bar, Chandelier, Decorative/Designer Lighting Fixtures, High Speed Internet, Kitchen Island, Open Floorplan, Pantry, Smart Home, Cable TV, Wired for Data, Walk-In Closet(s), Wired for Sound
- Flooring: Carpet, Hardwood, Tile
- Has basement: No
- Number of fireplaces: 2
- Fireplace features: Decorative, Gas, Glass Doors, Gas Log, Gas Starter, Living Room, Outside, Wood Burning
Interior area
- Total interior livable area: 5,049 sqft
Video & virtual tour
Property
Parking
- Total spaces: 4
- Parking features: Additional Parking, Circular Driveway, Door-Multi, Driveway, Epoxy Flooring, Electric Vehicle Charging Station(s), Garage Faces Front, Garage, Garage Door Opener, Heated Garage, Lighted, Oversized, Garage Faces Side
- Attached garage spaces: 4
Features
- Levels: One
- Stories: 1
- Patio & porch: Rear Porch, Front Porch, Covered
- Exterior features: Lighting, Outdoor Grill, Outdoor Kitchen, Outdoor Living Area, Rain Gutters
- Pool features: None
- Fencing: Wrought Iron
Lot
- Size: 1.11 Acres
- Features: Acreage, Back Yard, Interior Lot, Lawn, Landscaped, Subdivision, Sprinkler System, Few Trees
Details
- Parcel number: R1328900D00201
- Other equipment: Irrigation Equipment
Construction
Type & style
- Home type: SingleFamily
- Architectural style: Contemporary/Modern,Traditional,Detached
- Property subtype: Single Family Residence
Materials
- Brick, Stucco
- Foundation: Slab
- Roof: Metal
Condition
- Year built: 2024
Utilities & green energy
- Sewer: Aerobic Septic
- Water: Public
- Utilities for property: Natural Gas Available, Septic Available, Separate Meters, Underground Utilities, Water Available, Cable Available
Green energy
- Energy efficient items: Insulation, Lighting, Rain/Freeze Sensors
- Indoor air quality: Ventilation
- Water conservation: Efficient Hot Water Distribution, Low-Flow Fixtures
Community & HOA
Community
- Features: Community Mailbox, Gated
- Security: Prewired, Security System Owned, Security System, Gated Community, Smoke Detector(s)
- Subdivision: Harper Estates
HOA
- Has HOA: Yes
- Services included: Association Management
- HOA fee: $1,800 annually
- HOA name: Legacy Southwest
- HOA phone: 214-705-1615
Location
- Region: Celina
Financial & listing details
- Price per square foot: $370/sqft
- Tax assessed value: $985,837
- Annual tax amount: $19,873
- Date on market: 3/6/2026
- Cumulative days on market: 146 days
- Listing terms: Cash,Conventional
Estimated market value
$1,776,500
$1.69M - $1.87M
$6,711/mo
Price history
| Date | Event | Price |
|---|---|---|
| 3/6/2026 | Listed for sale | $1,866,665$370/sqft |
Source: NTREIS #21197790 Report a problem | ||
Public tax history
| Year | Property taxes | Tax assessment |
|---|---|---|
| 2025 | $28,540 | $985,837 |
Find assessor info on the county website
Monthly payment
Est. payment
Payment breakdown
Explore the cost of this home by adjusting the details. Changes won't be saved.Climate risks
Neighborhood: 75009
Nearby schools
GreatSchools rating
- 7/10Bobby Ray & Afton Martin Elementary SchoolGrades: K-5Distance: 5 mi
- 8/10Jerry & Linda Moore Middle SchoolGrades: 6-8Distance: 4.9 mi
- 6/10Celina High SchoolGrades: 9-12Distance: 4.7 mi
Schools provided by the listing agent
- Elementary: Bobby Ray-Afton Martin
- Middle: Jerry & Linda Moore
- High: Celina
- District: Celina ISD
Source: NTREIS. This data may not be complete. We recommend contacting the local school district to confirm school assignments for this home.
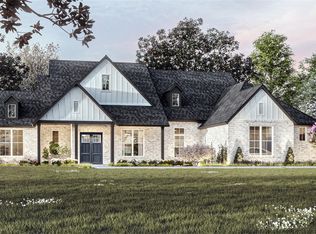
- $1,974,9905 bd7 ba5.2k sqft901 Brinn Blvd, Celina, TX 75009New Construction

- $--5 bd6 ba5.2k sqft4010 Pandora Dr, Celina, TX 75009Sold
- $1,210,2443 bd2 ba950 sqft11444 Fm 2478, Celina, TX 75009Off Market
- $--4 bd5 ba3.9k sqft4011 Blaire Ave, Celina, TX 75009Sold
- $--5 bd6 ba4.6k sqft3910 Blaire Ave, Celina, TX 75009Sold
- $--4 bd5 ba4.6k sqft4001 Blaire Ave, Celina, TX 75009Sold
- $1,424,5305 bd5 ba4.4k sqft3921 Blaire Ave, Celina, TX 75009New Construction
- $1,579,0004 bd5 ba4.6k sqft3821 Pandora Dr, Celina, TX 75009For Sale
A local agent can set up tours, give advice and negotiate with sellers.
Similar homes
- $1,915,0004 bd5 ba5k sqft3820 Elsa Dr, Celina, TX 75009For Sale
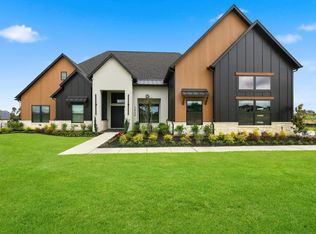 MLS ID #21319648, Jimmy Franklin. NTREIS
 - $1,424,5305 bd5 ba4.4k sqft3921 Blaire Ave, Celina, TX 75009New Construction
 Olivia Clarke Homes
 - $1,579,0004 bd5 ba4.6k sqft3821 Pandora Dr, Celina, TX 75009For Sale
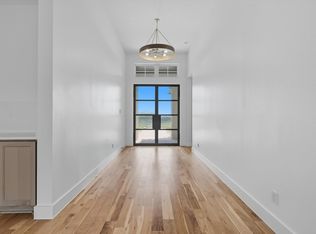 MLS ID #20870105, Anne Carrancejie. NTREIS
 - $1,399,0005 bd5 ba5.2k sqft208 W Cottage Hill Pkwy, Celina, TX 75009For Sale
 MLS ID #21246228, Muzi Lyu. NTREIS
 - $1,500,0004 bd6 ba4.2k sqft6546 County Road 1103, Celina, TX 75009For SaleMLS ID #21297970, Heather Stevens. NTREIS
- $1,999,0005 bd6 ba6.3k sqft5013 Whisper Dr, Parker, TX 75002For SaleMLS ID #21339818, Alex Ninan. NTREIS
- $1,700,0005 bd6 ba4.7k sqft341 Harrison Ln, Prosper, TX 75078For SaleMLS ID #21332836, Trisha Ramos. NTREIS
- $1,150,0005 bd5 ba4.3k sqft4101 Parkview Blvd, Celina, TX 75009For SaleMLS ID #21193841, Maria Rodriguez. NTREIS
- $1,250,0005 bd6 ba4.8k sqft1005 Kelley Ln, Celina, TX 75009For SaleMLS ID #21232793, Rosalie Petty. NTREIS
- $1,100,0005 bd6 ba4.7k sqft3312 Crosby Ln, Celina, TX 75009For SaleMLS ID #21274205, Tonya Peek. NTREIS
- $2,099,0005 bd7 ba5.1k sqft1285 Rimrock Dr, Allen, TX 75002For SaleMLS ID #21198788, Lee Osteguin. NTREIS
- $985,0004 bd5 ba3.8k sqft4027 Heatherton Dr, Celina, TX 75009For SaleMLS ID #21330714, Dustin Tucker. NTREIS
- $1,175,0005 bd8 ba4.4k sqft2600 Paddington Dr, Celina, TX 75009New ConstructionNTREIS
- $935,0004 bd5 ba4k sqft1860 Ellington Dr, Celina, TX 75009For SaleMLS ID #21317354, Kelly Aldridge. NTREIS
- $1,299,0005 bd6 ba4.8k sqft1005 Inwood Ct, Celina, TX 75009New ConstructionShaddock Homes
- $2,074,9005 bd8 ba6.5k sqft4701 Devon Dr, Parker, TX 75002For SaleMLS ID #21178365, Sandy Roberts. NTREIS
- $1,399,0005 bd6 ba5.8k sqft3012 Jenkins Hl, Anna, TX 75409New ConstructionNTREIS
- $1,600,0005 bd6 ba4.6k sqft321 Pecan Trl, Prosper, TX 75078For SaleMLS ID #21319303, Danny Mai. NTREIS
- $1,120,0004 bd4 ba3.5k sqft3317 Harriston St, Celina, TX 75009For SaleMLS ID #21312315, Natalie Wells. NTREIS
- $1,499,0005 bd5 ba4.7k sqft1460 Copper Point Dr, Prosper, TX 75078New ConstructionNTREIS
