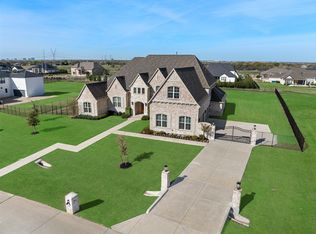
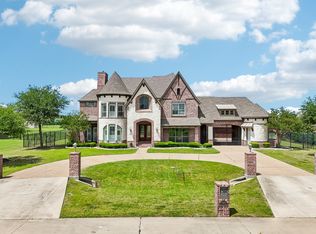
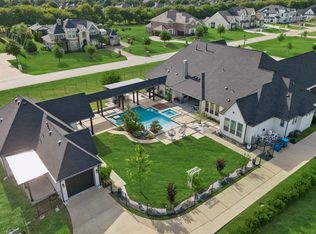
BETTER THAN NEW!! Completed in June 2023, this CUSTOM-BUILT 5-bed,5.5-bath porte-cochere home with 4-car garage sits on an open 1.5 acre lot, standing out as a unique residence within the subdivision. Ideal for multigenerational living or elevated guest accommodations, this home offers 2 MASTER SUITES, 2 KITCHENS, and 2 laundry spaces, delivering an UNMATCHED level of rare convenience & luxury. The home's curb appeal is enhanced by its light-colored brick paired aesthetically with a striking, black roof. Its architectural charm is elevated by 2 stunning turrets, adding a welcoming, timeless character to the exterior. The grand entry further welcomes you through impressive double iron doors into soaring ceilings. Warm, rich wood stairs catch your eye & add sophistication throughout. Inside, a breathtaking family room showcases coffered ceilings & a bold fireplace set against a floor-to-ceiling-tiled accent wall. Elegant double crown molding is found throughout the main areas. Perfect for everyday living or hosting, the home boasts a 2nd kitchen separate with full appliances, complemented by an entertainer's dry bar by the breakfast nook. Both kitchens feature soft-close cabinetry, & soft-closing drawers are found throughout the home, enhancing its designer appeal. All 5 bedrooms are thoughtfully crafted with ceiling fans & integrated lighting. Each offers a private ensuite bathroom with a walk-in shower, ensuring privacy. One laundry space is discreetly integrated into the upstairs master suite closet for effortless living. Entertainment reaches new heights with a massive media room home theater, pre-wired for a future projector & 7.1 surround sound. Additional highlights include a covered porch with an upper rear balcony & an exquisitely finished iron fence enclosing the backyard for added style whilst spending the evenings outdoors. Offering an unrivaled combination of prestige, flair, & modern living, this extraordinary home is ready for you to make it your own.
For sale
Price cut: $96K (7/23)
$1,999,000
5013 Whisper Dr, Parker, TX 75002
5beds
6,372sqft
:
Get pre-qualified$13,633/mo
Single Family Residence
Built in 2021
1.5 Acres Lot
$1,883,300 Zestimate®
$314/sqft
$100/mo HOA
What's special
- 11 days |
- 435 |
- 15 |
Likely to sell faster than
Zillow last checked:
Listing updated:
Listed by:
Alex Ninan 0601680 214-471-2715,
Beam Real Estate, LLC 972-484-6644
Source: NTREIS,MLS#: 21339818
Facts & features
Interior
Bedrooms & bathrooms
- Bedrooms: 5
- Bathrooms: 6
- Full bathrooms: 5
- 1/2 bathrooms: 1
Primary bedroom
- Features: Closet Cabinetry, Ceiling Fan(s), Dual Sinks, En Suite Bathroom, Jetted Tub, Separate Shower, Walk-In Closet(s)
- Level: First
- Dimensions: 22 x 16
Primary bedroom
- Features: Closet Cabinetry, Ceiling Fan(s), Dual Sinks, En Suite Bathroom, Jetted Tub
- Level: Second
- Dimensions: 31 x 20
Bedroom
- Features: Ceiling Fan(s), En Suite Bathroom, Walk-In Closet(s)
- Level: First
- Dimensions: 17 x 12
Bedroom
- Features: Ceiling Fan(s), En Suite Bathroom, Walk-In Closet(s)
- Level: Second
- Dimensions: 16 x 12
Bedroom
- Features: Ceiling Fan(s), En Suite Bathroom, Walk-In Closet(s)
- Level: Second
- Dimensions: 16 x 13
Breakfast room nook
- Level: First
- Dimensions: 16 x 12
Dining room
- Level: First
- Dimensions: 12 x 16
Family room
- Features: Ceiling Fan(s), Fireplace
- Level: First
- Dimensions: 22 x 20
Game room
- Level: Second
- Dimensions: 28 x 18
Half bath
- Level: First
- Dimensions: 8 x 5
Kitchen
- Features: Breakfast Bar, Built-in Features, Butler's Pantry, Granite Counters, Kitchen Island, Walk-In Pantry
- Level: First
- Dimensions: 22 x 16
Kitchen
- Features: Built-in Features, Granite Counters
- Level: First
- Dimensions: 13 x 11
Laundry
- Features: Built-in Features
- Level: First
- Dimensions: 13 x 9
Living room
- Level: First
- Dimensions: 11 x 16
Media room
- Level: Second
- Dimensions: 24 x 15
Office
- Level: First
- Dimensions: 19 x 18
Heating
- Central, Natural Gas
Cooling
- Central Air, Ceiling Fan(s), Electric
Appliances
- Included: Built-In Refrigerator, Double Oven, Dishwasher, Gas Cooktop, Disposal, Microwave, Refrigerator, Tankless Water Heater, Vented Exhaust Fan
Features
- Built-in Features, Dry Bar, Decorative/Designer Lighting Fixtures, Double Vanity, Granite Counters, High Speed Internet, In-Law Floorplan, Kitchen Island, Multiple Master Suites, Open Floorplan, Pantry, Paneling/Wainscoting, Smart Home, Vaulted Ceiling(s), Walk-In Closet(s), Wired for Sound
- Flooring: Carpet, Hardwood, Tile
- Has basement: No
- Number of fireplaces: 1
- Fireplace features: Family Room, Gas, Gas Log
Interior area
- Total interior livable area: 6,372 sqft
Video & virtual tour
Property
Parking
- Total spaces: 5
- Parking features: Door-Multi, Driveway, Epoxy Flooring, Garage, Garage Door Opener, Porte-Cochere, On Street
- Attached garage spaces: 4
- Covered spaces: 5
Features
- Levels: Two
- Stories: 2
- Patio & porch: Balcony, Covered
- Exterior features: Balcony, Rain Gutters
- Pool features: None
- Fencing: Back Yard,Wrought Iron
Lot
- Size: 1.5 Acres
- Features: Acreage, Back Yard, Lawn, Landscaped, Subdivision
Details
- Parcel number: R1225800A015U1
Construction
Type & style
- Home type: SingleFamily
- Architectural style: Traditional,Detached
- Property subtype: Single Family Residence
Materials
- Brick, Wood Siding
- Foundation: Slab
- Roof: Composition
Condition
- Year built: 2021
Utilities & green energy
- Sewer: Aerobic Septic
- Utilities for property: Natural Gas Available, Septic Available, Separate Meters, Underground Utilities, Water Available
Community & HOA
Community
- Features: Community Mailbox
- Security: Carbon Monoxide Detector(s), Fire Alarm, Fire Sprinkler System, Smoke Detector(s)
- Subdivision: Parker Ranch Estates Ph 4a
HOA
- Has HOA: Yes
- Services included: Association Management
- HOA fee: $1,200 annually
- HOA name: Parker Ranch Estates Hoa
- HOA phone: 866-473-2573
Location
- Region: Parker
Financial & listing details
- Price per square foot: $314/sqft
- Tax assessed value: $730,500
- Annual tax amount: $10,070
- Date on market: 7/23/2026
- Cumulative days on market: 115 days
- Listing terms: Cash,Conventional,VA Loan
Estimated market value
$1,883,300
$1.79M - $1.98M
$7,280/mo
Price history
| Date | Event | Price |
|---|---|---|
| 7/23/2026 | Price change | $1,999,000-4.6%$314/sqft |
Source: NTREIS #21339818 Report a problem | ||
| 5/21/2026 | Price change | $2,095,000-4.6%$329/sqft |
Source: NTREIS #21233502 Report a problem | ||
| 4/10/2026 | Listed for sale | $2,195,000$344/sqft |
Source: NTREIS #21233502 Report a problem | ||
Public tax history
| Year | Property taxes | Tax assessment |
|---|---|---|
| 2025 | $10,070 -7.1% | $715,000 +10% |
| 2024 | $10,834 -26% | $650,000 -24.8% |
| 2023 | $14,641 +176.4% | $864,058 +208.8% |
| 2022 | $5,297 +146.7% | $279,779 +163.4% |
| 2021 | $2,147 | $106,200 |
Find assessor info on the county website
Monthly payment
Est. payment
Payment breakdown
Explore the cost of this home by adjusting the details. Changes won't be saved.Climate risks
Neighborhood: 75002
Nearby schools
GreatSchools rating
- 9/10Bolin Elementary SchoolGrades: K-6Distance: 0.3 mi
- 9/10W E Pete Ford Middle SchoolGrades: 7-8Distance: 1.6 mi
- 8/10Allen High SchoolGrades: 9-12Distance: 2.6 mi
Schools provided by the listing agent
- Elementary: Bolin
- Middle: Ford,Lowery Freshman Center
- High: Allen
- District: Allen ISD
Source: NTREIS. This data may not be complete. We recommend contacting the local school district to confirm school assignments for this home.
- $709,600-- bd-- ba-- sqft5013 Whisper Dr, Parker, TX 75002Off Market
- $1,385,3004 bd3 ba4.2k sqft5009 Whisper Dr, Parker, TX 75002Off Market
- $1,304,4005 bd4 ba5.2k sqft5017 Whisper Dr, Parker, TX 75002Off Market
- $--5 bd4 ba4.8k sqft5105 Midnight Ct, Parker, TX 75002Sold
- $406,5003 bd2 ba2.2k sqft1436 Sara Ct, Allen, TX 75002Off Market
- $446,4004 bd3 ba2.3k sqft1434 Sara Ct, Allen, TX 75002Off Market
- $423,4004 bd2 ba2.3k sqft1432 Sara Ct, Allen, TX 75002Off Market
- $540,7004 bd2 ba2.5k sqft1438 Sara Ct, Allen, TX 75002Off Market
A local agent can set up tours, give advice and negotiate with sellers.
Similar homes
- $2,074,9005 bd8 ba6.5k sqft4701 Devon Dr, Parker, TX 75002For Sale
 MLS ID #21178365, Sandy Roberts. NTREIS
 - $1,875,0006 bd6 ba7.3k sqft7305 Meadow Glen Dr, Parker, TX 75002For Sale
 MLS ID #21333237, Dana Wyatt. NTREIS
 - $2,200,0007 bd8 ba5k sqft6300 Warwick Way, Parker, TX 75002For Sale
 MLS ID #21292276, Connie Durnal. NTREIS
 - $1,320,0006 bd7 ba4.7k sqft4601 Whitestone Dr, Parker, TX 75002For Sale
 MLS ID #21211059, Annie Phan. NTREIS
 - $2,400,0005 bd6 ba4.6k sqft701 Inverness Ln, Lucas, TX 75002For SaleMLS ID #21307783, Lance Taylor. NTREIS
- $1,499,0005 bd5 ba4.4k sqft1700 Rock Ridge Rd, Lucas, TX 75002For SaleMLS ID #21313721, Jeff Reinhard. NTREIS
- $1,999,9995 bd8 ba5.4k sqft961 Cliff Creek Dr, Prosper, TX 75078For SaleMLS ID #21249212, Shane Funk. NTREIS
- $2,250,0004 bd5 ba4.9k sqft658 Louise Dr, Fairview, TX 75069For SaleMLS ID #21197148, Christine Hogan. NTREIS
- $1,399,0005 bd5 ba5.2k sqft671 Lakeridge Dr, Fairview, TX 75069For SaleMLS ID #21263794, Mike Brownstead. NTREIS
- $1,175,0004 bd5 ba4k sqft2600 Hendrix Ave W, Lucas, TX 75002For SaleMLS ID #21277155, Cynthia Li. NTREIS
- $1,999,9004 bd5 ba5.5k sqft4901 Pinehurst Dr, Frisco, TX 75034For SaleMLS ID #21280939, Judi Wright. NTREIS
- $1,400,0004 bd4 ba5k sqft7798 Meadow Hill Dr, Frisco, TX 75033For SaleMLS ID #21345274, Linda Atlason. NTREIS
- $2,299,9004 bd4 ba4.5k sqft3510 Amberwood Ln, Prosper, TX 75078For SaleMLS ID #21339477, Danette Ewoldt. NTREIS
- $1,849,0005 bd7 ba5.2k sqft6738 Reims Ct, Frisco, TX 75034For SaleMLS ID #21290340, Judi Wright. NTREIS
- $1,550,0005 bd7 ba4.4k sqft6166 Loxton Blvd, Frisco, TX 75034For SaleMLS ID #21345543, Marjan Wolford. NTREIS
- $1,374,9005 bd6 ba4.3k sqft1141 Caleb Dr, Allen, TX 75013For SaleMLS ID #21317465, Michelle Jones. NTREIS
- $2,175,0006 bd6 ba5.5k sqft6647 Twilight Dr, McKinney, TX 75071For SaleMLS ID #21173799, Guy Arnold. NTREIS
- $1,649,0005 bd6 ba5.5k sqft13590 Tim Tam Cir, Frisco, TX 75035For SaleMLS ID #21288024, Tonya Peek. NTREIS
- $1,600,0005 bd6 ba5.6k sqft2090 Windomere Dr, Prosper, TX 75078For SaleMLS ID #21336902, Kristi Reinertsen. NTREIS
- $1,399,0005 bd5 ba4.8k sqft3063 Cedar Trl, Prosper, TX 75078For SaleMLS ID #21311948, Cliff Freeman. NTREIS
