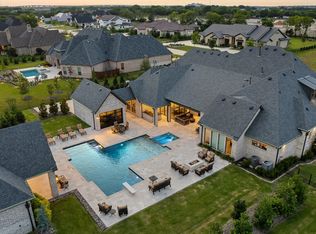
Luxury Living in One of Fairview's Most Desirable Neighborhoods. Barely lived in highly desirable stunning Single Story custom pool home w Two Primary Bedrooms & sits on an exquisite acreage estate w exceptional curb appeal, featuring a circular drive & spectacular landscaping framed by a magnificent collection of mature trees that create a private, tranquil retreat. Over $300,000 was invested in the estate-quality landscaping, showcasing an impressive canopy of mature trees, lush gardens, and thoughtfully designed outdoor spaces that provide exceptional beauty, privacy, and year-round enjoyment. Inside, rich wood floors lead to a beautifully appointed study with designer wallpaper. The expansive living room features a striking exposed beams and flows seamlessly into the dining area & state-of-the-art kitchen, complete with professional-grade Thermador appliances, upgraded custom cabinetry & an incredible oversized walk-in pantry. The home offers Two oversized primary suites w dual vanities and premium walk-in closets featuring third-row pull-down rods. Every secondary bedroom includes an ensuite bath and walk-in closet, providing comfort and privacy for family and guests. The media room is an entertainer's dream with a wet bar w approximately $25,000 in premium equipment, including a 150-inch screen and Dolby Atmos 7.2.4 surround sound. Additional highlights include Energy Star Plus certification, an oversized laundry room, designer lighting, electric window shades, and a 2.5-car garage with epoxy flooring. Step outside to a resort-style backyard featuring a self-cleaning pool, expansive patios & a large private yard surrounded by beautiful mature trees. The covered outdoor living area includes a sink, grill, and two-burner gas cooktop, creating the perfect setting for entertaining or relaxing in the peaceful surroundings. Extra Piece of Mind, the home has a generator! Fantastic Location! Convenient to Shopping, hospital, all main roadways & the new Amphitheater!
For sale
Price cut: $25K (9/8)
$2,225,000
658 Louise Dr, Fairview, TX 75069
4beds
4,926sqft
Single Family Residence
Built in 2021
1.2 Acres Lot
$2,150,300 Zestimate®
$452/sqft
$141/mo HOA
What's special
Self-cleaning poolRich wood floorsResort-style backyardExquisite acreage estateExceptional curb appealState-of-the-art kitchenExpansive patios
- 181 days
- 767
- 30
Zillow last checked:
Listing updated:
Listed by:
Christine Hogan 0549080 214-705-7827,
Regal, REALTORS 972-771-6970
Source: NTREIS,MLS#: 21197148
Facts & features
Interior
Bedrooms & bathrooms
- Bedrooms: 4
- Bathrooms: 5
- Full bathrooms: 4
- 1/2 bathrooms: 1
Primary bedroom
- Features: Closet Cabinetry, Ceiling Fan(s), Dual Sinks, En Suite Bathroom, Garden Tub/Roman Tub, Sitting Area in Primary, Separate Shower, Walk-In Closet(s)
- Level: First
- Dimensions: 19 x 16
Primary bedroom
- Features: Ceiling Fan(s), Dual Sinks, En Suite Bathroom, Garden Tub/Roman Tub, Separate Shower, Walk-In Closet(s)
- Level: First
- Dimensions: 18 x 21
Bedroom
- Features: Ceiling Fan(s), En Suite Bathroom, Walk-In Closet(s)
- Level: First
- Dimensions: 18 x 12
Bedroom
- Features: Ceiling Fan(s), En Suite Bathroom, Walk-In Closet(s)
- Level: First
- Dimensions: 16 x 20
Primary bathroom
- Features: Built-in Features, Dual Sinks, En Suite Bathroom, Garden Tub/Roman Tub, Stone Counters, Sitting Area in Primary
- Level: First
- Dimensions: 13 x 19
Primary bathroom
- Features: Built-in Features, Dual Sinks, En Suite Bathroom, Garden Tub/Roman Tub, Stone Counters, Separate Shower
- Level: First
- Dimensions: 19 x 12
Dining room
- Level: First
- Dimensions: 12 x 25
Kitchen
- Features: Breakfast Bar, Built-in Features, Eat-in Kitchen, Kitchen Island, Stone Counters, Walk-In Pantry
- Level: First
- Dimensions: 11 x 29
Laundry
- Features: Built-in Features, Stone Counters, Utility Sink
- Level: First
- Dimensions: 14 x 15
Living room
- Level: First
- Dimensions: 17 x 25
Media room
- Features: Built-in Features
- Level: First
- Dimensions: 22 x 15
Office
- Level: First
- Dimensions: 11 x 15
Heating
- Central, ENERGY STAR/ACCA RSI Qualified Installation, ENERGY STAR Qualified Equipment
Cooling
- Central Air, Ceiling Fan(s), ENERGY STAR Qualified Equipment
Appliances
- Included: Some Gas Appliances, Built-In Gas Range, Built-In Refrigerator, Double Oven, Dishwasher, Disposal, Gas Oven, Ice Maker, Microwave, Plumbed For Gas, Range, Some Commercial Grade, Vented Exhaust Fan
- Laundry: Dryer Hookup
Features
- Wet Bar, Chandelier, Cathedral Ceiling(s), Decorative/Designer Lighting Fixtures, Eat-in Kitchen, High Speed Internet, In-Law Floorplan, Kitchen Island, Multiple Master Suites, Open Floorplan, Pantry, Cable TV, Vaulted Ceiling(s), Walk-In Closet(s)
- Flooring: Carpet, Tile, Wood
- Windows: Window Coverings
- Has basement: No
- Has fireplace: No
Interior area
- Total interior livable area: 4,926 sqft
Video & virtual tour
Property
Parking
- Total spaces: 2
- Parking features: Circular Driveway, Door-Single, Epoxy Flooring, Oversized, Garage Faces Side
- Attached garage spaces: 2
Features
- Levels: One
- Stories: 1
- Patio & porch: Patio, Covered
- Exterior features: Lighting, Outdoor Grill, Outdoor Living Area, Rain Gutters
- Pool features: In Ground, Pool
- Fencing: Partial,Wrought Iron
Lot
- Size: 1.2 Acres
- Features: Back Yard, Interior Lot, Lawn, Landscaped, Many Trees, Subdivision, Sprinkler System
Details
- Parcel number: R1099100B01301
Construction
Type & style
- Home type: SingleFamily
- Architectural style: French Provincial,Traditional,Detached
- Property subtype: Single Family Residence
Materials
- Brick, Rock, Stone
- Foundation: Block
- Roof: Composition
Condition
- Resale
- Year built: 2021
Utilities & green energy
- Sewer: Public Sewer
- Water: Public
- Utilities for property: Natural Gas Available, Sewer Available, Separate Meters, Water Available, Cable Available
Community & HOA
Community
- Security: Smoke Detector(s)
- Subdivision: Chamberlain Place Ph 1
HOA
- Has HOA: Yes
- Services included: Association Management
- HOA fee: $422 quarterly
- HOA name: Assured Mangement
- HOA phone: 469-480-8000
Location
- Region: Fairview
Financial & listing details
- Price per square foot: $452/sqft
- Tax assessed value: $2,198,519
- Annual tax amount: $36,309
- Date on market: 3/12/2026
- Cumulative days on market: 182 days
- Listing terms: Cash,Conventional
Estimated market value
$2,150,300
$2.04M - $2.26M
$7,858/mo
Price history
| Date | Event | Price |
|---|---|---|
| 9/8/2026 | Price change | $2,225,000-1.1%$452/sqft |
Source: NTREIS #21197148 Report a problem | ||
| 7/22/2026 | Price change | $2,250,000-2%$457/sqft |
Source: NTREIS #21197148 Report a problem | ||
| 6/15/2026 | Price change | $2,295,000-4.3%$466/sqft |
Source: NTREIS #21197148 Report a problem | ||
| 5/6/2026 | Price change | $2,399,000-4%$487/sqft |
Source: NTREIS #21197148 Report a problem | ||
| 3/12/2026 | Listed for sale | $2,500,000+16.3%$508/sqft |
Source: NTREIS #21197148 Report a problem | ||
| 8/9/2023 | Sold | -- |
Source: NTREIS #20353213 Report a problem | ||
| 7/15/2023 | Pending sale | $2,150,000$436/sqft |
Source: NTREIS #20353213 Report a problem | ||
| 7/6/2023 | Contingent | $2,150,000$436/sqft |
Source: NTREIS #20353213 Report a problem | ||
| 6/13/2023 | Listed for sale | $2,150,000+10.3%$436/sqft |
Source: NTREIS #20353213 Report a problem | ||
| 4/6/2023 | Listing removed | -- |
Source: NTREIS #20132461 Report a problem | ||
| 12/29/2022 | Listing removed | $1,950,000$396/sqft |
Source: NTREIS #20132461 Report a problem | ||
| 8/4/2022 | Listed for sale | $1,950,000$396/sqft |
Source: NTREIS #20132461 Report a problem | ||
Public tax history
| Year | Property taxes | Tax assessment |
|---|---|---|
| 2025 | $33,158 -3.7% | $2,198,519 +0.4% |
| 2024 | $34,425 +21.3% | $2,190,473 +28.8% |
| 2023 | $28,386 +93.6% | $1,700,033 +116.6% |
| 2022 | $14,663 +147.1% | $784,872 +160.8% |
| 2021 | $5,934 +47.8% | $301,000 +55.6% |
| 2020 | $4,015 -0.8% | $193,423 |
| 2019 | $4,046 +1.7% | $193,423 +7.1% |
| 2018 | $3,976 | $180,600 -5.9% |
| 2017 | -- | $192,000 |
| 2016 | -- | -- |
Find assessor info on the county website
Monthly payment
Est. payment
Payment breakdown
Explore the cost of this home by adjusting the details. Changes won't be saved.Climate risks
Neighborhood: 75069
Nearby schools
Schools provided by the listing agent
- Elementary: Jesse Mcgowen
- Middle: Faubion
- High: Mckinney
- District: McKinney ISD
Source: NTREIS. This data may not be complete. We recommend contacting the local school district to confirm school assignments for this home.
Similar homes
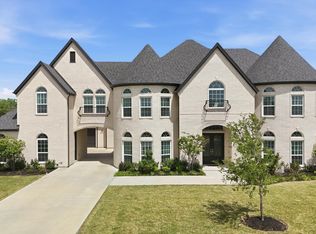
- $3,250,0007 bd9 ba6.5k sqft660 Louise Dr, Fairview, TX 75069For Sale
 MLS ID #21338441, Rebecca Lee. NTREIS
 - $2,300,0005 bd6 ba4.6k sqft701 Inverness Ln, Lucas, TX 75002For Sale
 MLS ID #21307783, Lance Taylor. NTREIS
 - $2,415,0005 bd6 ba5.1k sqft515 Mark Dr, Lucas, TX 75002For Sale
 MLS ID #21301399, Kaine Smith. NTREIS
 - $1,999,0005 bd6 ba6.3k sqft5013 Whisper Dr, Parker, TX 75002For Sale
 MLS ID #21339818, Alex Ninan. NTREIS
